6237 Ginashell CIR, San Jose, CA 95119
- $1,379,000
- 3
- BD
- 3
- BA
- 1,497
- SqFt




Listed by Malena Ibarra, 408-661-0661 from Coldwell Banker Realty
(If provided) CoList: from
Sold listing courtesy of JP Moridi from NTERO
- Sold Price
- $1,379,000
- List Price
- $1,379,000
- Closing Date
- Jul 10, 2026
- MLS#
- ML82044382
- Status
- SOLD
- Bedrooms
- 3
- Total Bathrooms
- 3
- Full Bathrooms
- 2
- Partial Bathrooms
- 1
- Sqft. of Residence
- 1,497
- Lot Size
- 4,457
- Listing Area
- Santa Teresa
- Year Built
- 1996
Property Description
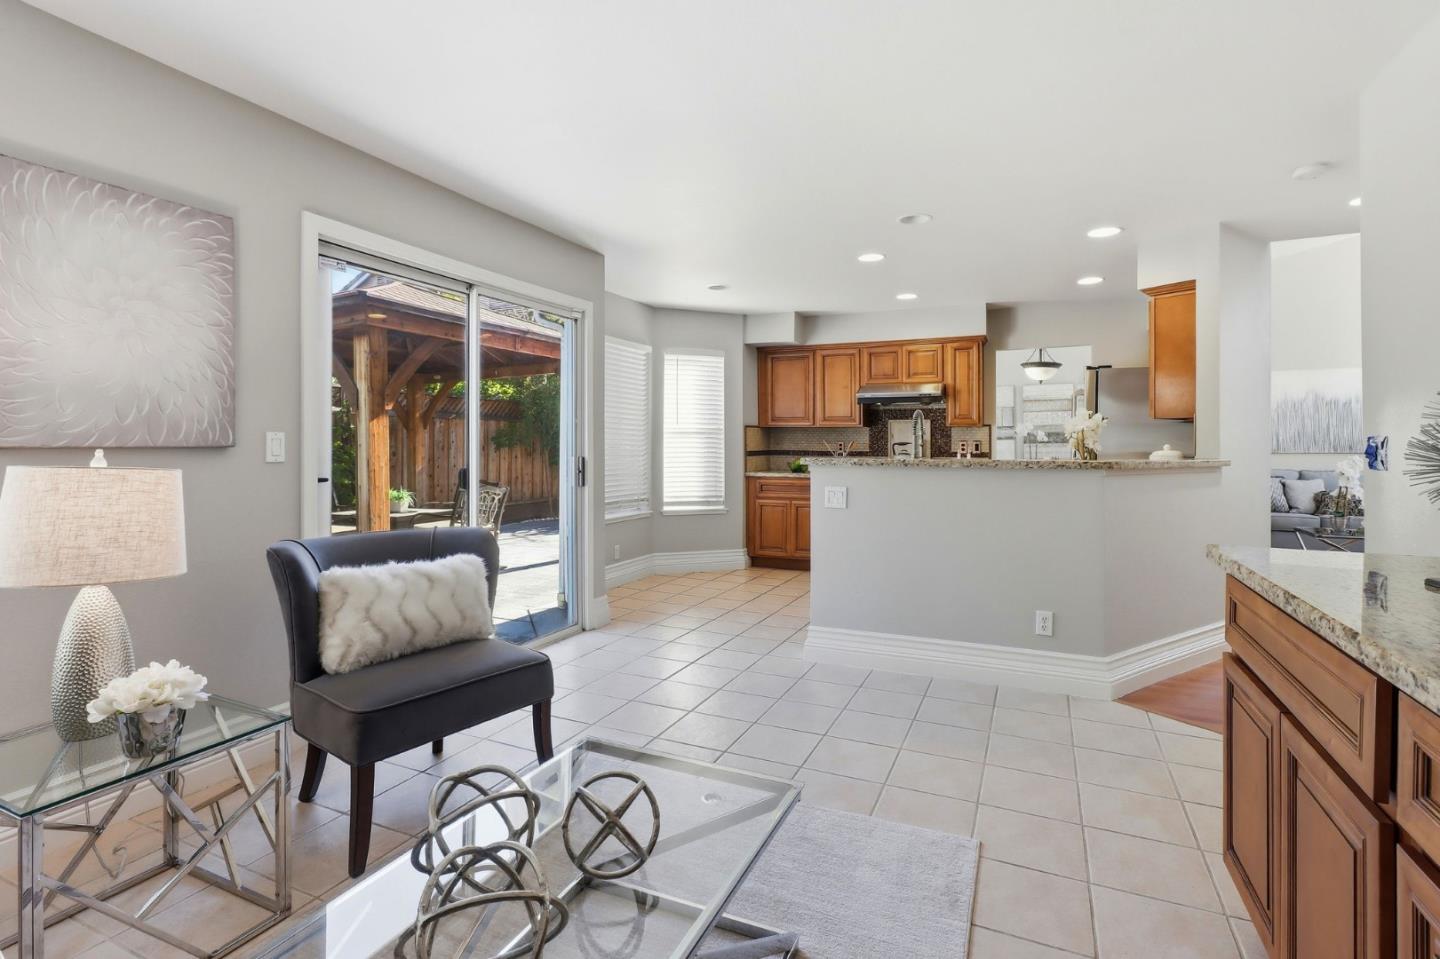
Welcome to this beautifully inviting home in San Jose's desirable Santa Teresa area, offering a bright interior, generous lot, and convenient access to everyday amenities. No HOA. Fresh interior paint enhances the homes clean, move-in ready feel, while the living room makes a memorable first impression with hardwood flooring, vaulted ceilings. A dining area with chandelier creates the perfect space for gathering, while the kitchen features marble/granite countertops, tile flooring, recessed lighting, stainless steel appliances, gas cooking, dishwasher. The separate family room adds warmth and function with ceramic tile flooring, and a fireplace. Upstairs, primary bedroom and additional bedrooms feature hardwood flooring, while the remodeled primary bath offers a new vanity top, shower, and dual sinks. An additional bath includes dual sinks with marble counter details. The backyard is designed for enjoyment with stone tile paving, a gazebo with an overhead fan, creating a welcoming setting for outdoor dining, barbecues, and weekend relaxation, plus fruit trees throughout. Additional highlights includes tile roof, smart thermostat, downstairs half bath, and 2-car garage. Great schools with great ratings! Close to parks, shopping, dining, Kaiser, light rail and Hwy 85. A must see!
/u.realgeeks.media/roddarealtyteam/logo-broker.png)
Additional Information
- Amenities
- Vaulted Ceiling
- Bathroom Features
- Stall Shower
- Bedroom Description
- Walk-in Closet
- Cooling System
- Central AC
- Family Room
- Separate Family Room
- Fence
- Wood
- Fireplace Description
- Family Room, Gas Starter
- Floor Covering
- Hardwood, Laminate, Tile, Vinyl / Linoleum
- Foundation
- Concrete Slab
- Garage Parking
- Attached Garage
- Heating System
- Forced Air
- Laundry Facilities
- In Garage
- Living Area
- 1,497
- Lot Size
- 4,457
- Neighborhood
- Santa Teresa
- Other Utilities
- Public Utilities
- Roof
- Tile
- Sewer
- Sewer - Public
- Unincorporated Yn
- Yes
- Zoning
- A-PD
Mortgage Calculator
 The data relating to real estate for sale on this display comes in part from the Internet Data Exchange program of the MLSListingsTM MLS system. Real estate listings held by brokerage firms other than The Villages Realty - Rodda Realty Team are marked with the Internet Data Exchange and detailed information about them includes the names of the listing brokers and listing agents.
Based on information from MLSListings MLS as of . All data, including all measurements and calculations of area, is obtained from various sources and has not been, and will not be, verified by broker or MLS. All information should be independently reviewed and verified for accuracy. Properties may or may not be listed by the office/agent presenting the information.
Copyright 2026 MLSListings Inc. All rights reserved