4010 Fitzpatrick WAY, Santa Clara, CA 95054
- $1,654,000
- 3
- BD
- 3
- BA
- 1,716
- SqFt




Listed by Bonafede Team, 831.210.0953 from Compass
(If provided) CoList: from
Sold listing courtesy of Julia Zhu from RBT
- Sold Price
- $1,654,000
- List Price
- $1,649,000
- Closing Date
- Jun 24, 2026
- MLS#
- ML82044288
- Status
- SOLD
- Bedrooms
- 3
- Total Bathrooms
- 3
- Full Bathrooms
- 2
- Partial Bathrooms
- 1
- Sqft. of Residence
- 1,716
- Lot Size
- 1,217
- Year Built
- 2004
Property Description
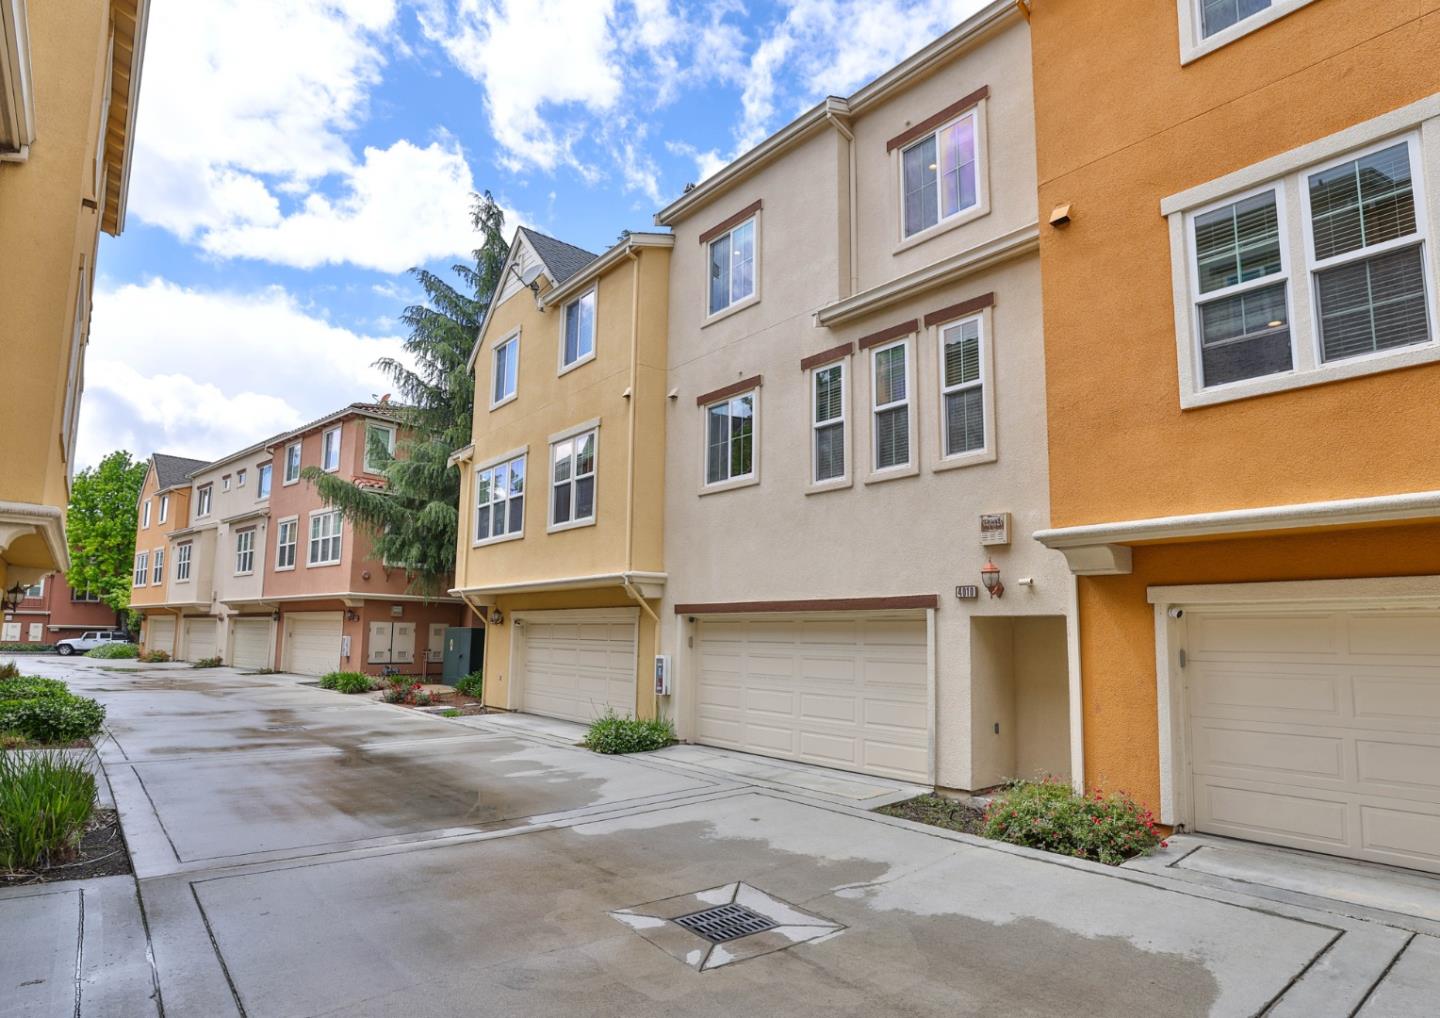
Rarely available Rivermark townhome with a premium greenbelt-facing position- perfectly situated across from open space, offering enhanced natural light, privacy, and a level of separation that stands out within the community. Step outside and enjoy the lifestyle, walk to Rivermark Plaza for groceries, coffee, or dinner with a variety of popular dining options just moments away. Spend time at the community pool or explore the nearby Guadalupe River Trail for walking, biking, and jogging. The home features LVP flooring in the main living areas, a cozy gas fireplace, and new carpet upstairs for a fresh, move-in-ready feel. The kitchen offers stainless steel appliances, granite countertops, a generous wall-to-wall pantry, and abundant natural light. A spacious primary suite includes dual sinks, a soaking tub, and a custom California Closet system. Additional highlights include a finished garage with epoxy flooring, ample storage, and a water softener. Commuter-friendly location with easy access to Hwy 101, 237, 680 & 880. Minutes to major tech campuses- Apple, Oracle, Intel, Cisco, and Nvidia. Levi's Stadium and SJC are also a short distance away. A rare opportunity to own a greenbelt-positioned home in one of Santa Clara's most sought-after communities.
/u.realgeeks.media/roddarealtyteam/logo-broker.png)
Additional Information
- Acres
- 0.03
- Amenities
- Walk-in Closet, High Ceiling
- Association Fee
- $474
- Association Fee Includes
- Maintenance - Exterior, Exterior Painting, Pool, Spa, or Tennis, Reserves, Roof, Security Service, Common Area Electricity, Water / Sewer, Insurance - Common Area, Insurance - Structure, Common Area Gas, Maintenance - Common Area
- Bathroom Features
- Shower over Tub - 1, Double Sinks, Stall Shower, Tile, Primary - Sunken Tub
- Bedroom Description
- Primary Suite / Retreat, Walk-in Closet
- Building Name
- Rivermark
- Cooling System
- Central AC
- Energy Features
- Double Pane Windows
- Family Room
- Separate Family Room
- Fireplace Description
- Gas Starter, Living Room
- Floor Covering
- Carpet, Laminate, Tile
- Foundation
- Concrete Slab
- Garage Parking
- Attached Garage, Guest / Visitor Parking
- Heating System
- Central Forced Air
- Laundry Facilities
- Washer / Dryer, Upper Floor
- Living Area
- 1,716
- Lot Size
- 1,217
- Neighborhood
- Santa Clara
- Other Rooms
- Storage
- Other Utilities
- Public Utilities
- Pool Description
- Pool - Heated, Pool - In Ground, Pool - Fenced
- Roof
- Composition
- Sewer
- Sewer - Public
- View
- Garden / Greenbelt, Greenbelt
- Year Built
- 2004
- Zoning
- PD
Mortgage Calculator
 The data relating to real estate for sale on this display comes in part from the Internet Data Exchange program of the MLSListingsTM MLS system. Real estate listings held by brokerage firms other than The Villages Realty - Rodda Realty Team are marked with the Internet Data Exchange and detailed information about them includes the names of the listing brokers and listing agents.
Based on information from MLSListings MLS as of . All data, including all measurements and calculations of area, is obtained from various sources and has not been, and will not be, verified by broker or MLS. All information should be independently reviewed and verified for accuracy. Properties may or may not be listed by the office/agent presenting the information.
Copyright 2026 MLSListings Inc. All rights reserved