899 Vista Del Roble PL, San Jose, CA 95120
- $4,200,000
- 5
- BD
- 4
- BA
- 4,278
- SqFt








Listed by Garrett Alhadeff, 408-623-2748 from Coldwell Banker Realty
(If provided) CoList: from
Sold listing courtesy of Sunny Singh from GSFH
- Sold Price
- $4,200,000
- List Price
- $4,400,000
- Closing Date
- Jul 24, 2026
- MLS#
- ML82044286
- Status
- SOLD
- Bedrooms
- 5
- Total Bathrooms
- 4
- Full Bathrooms
- 3
- Partial Bathrooms
- 1
- Sqft. of Residence
- 4,278
- Lot Size
- 44,431
- Listing Area
- Almaden Valley
- Year Built
- 1998
Property Description
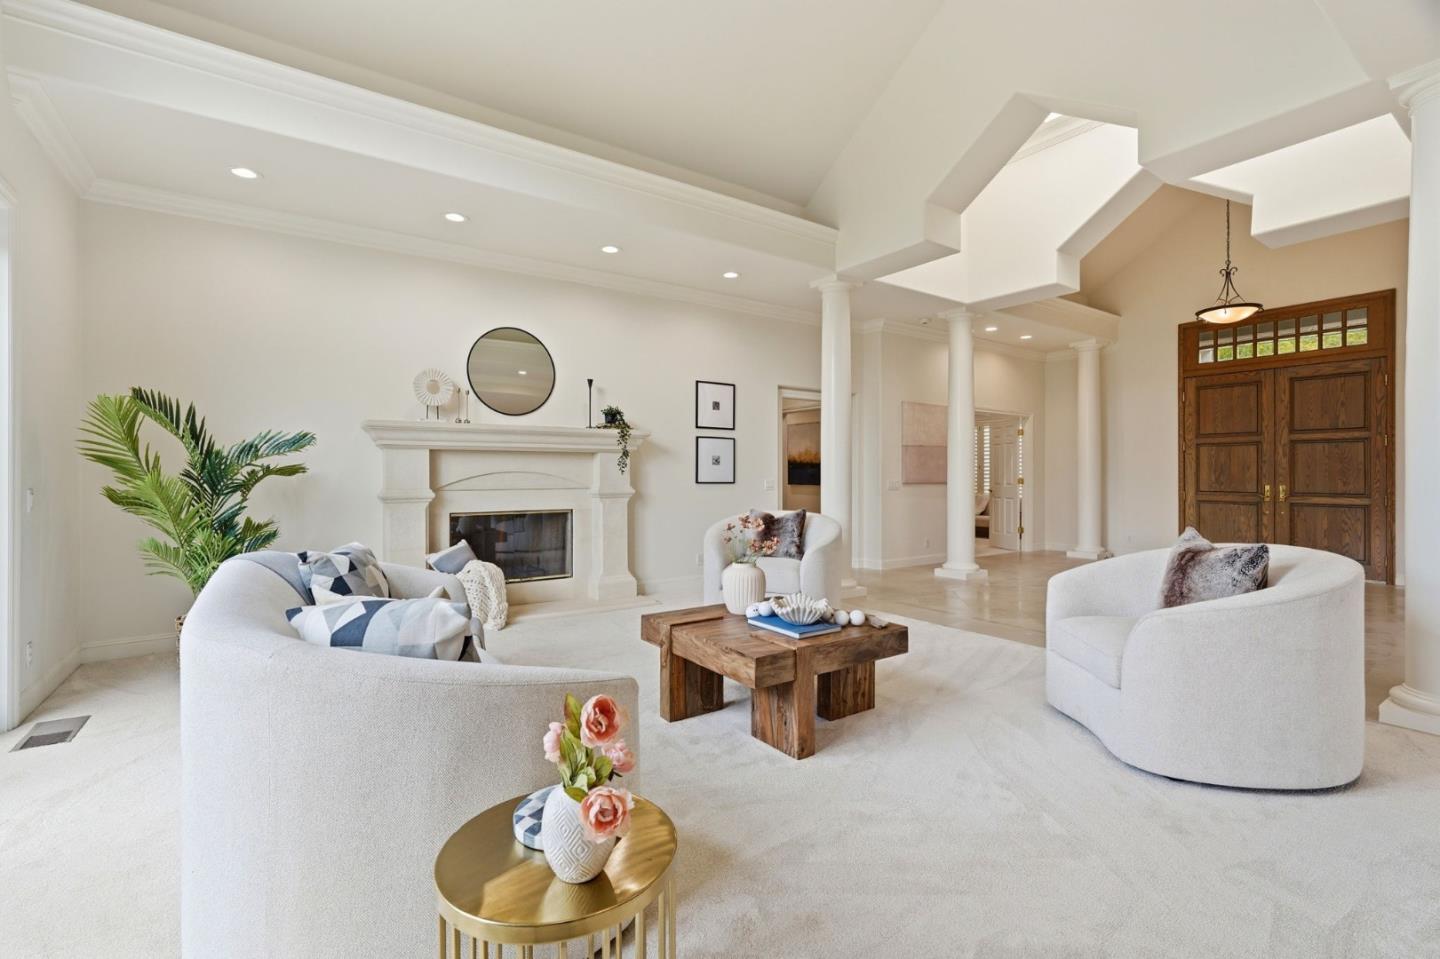
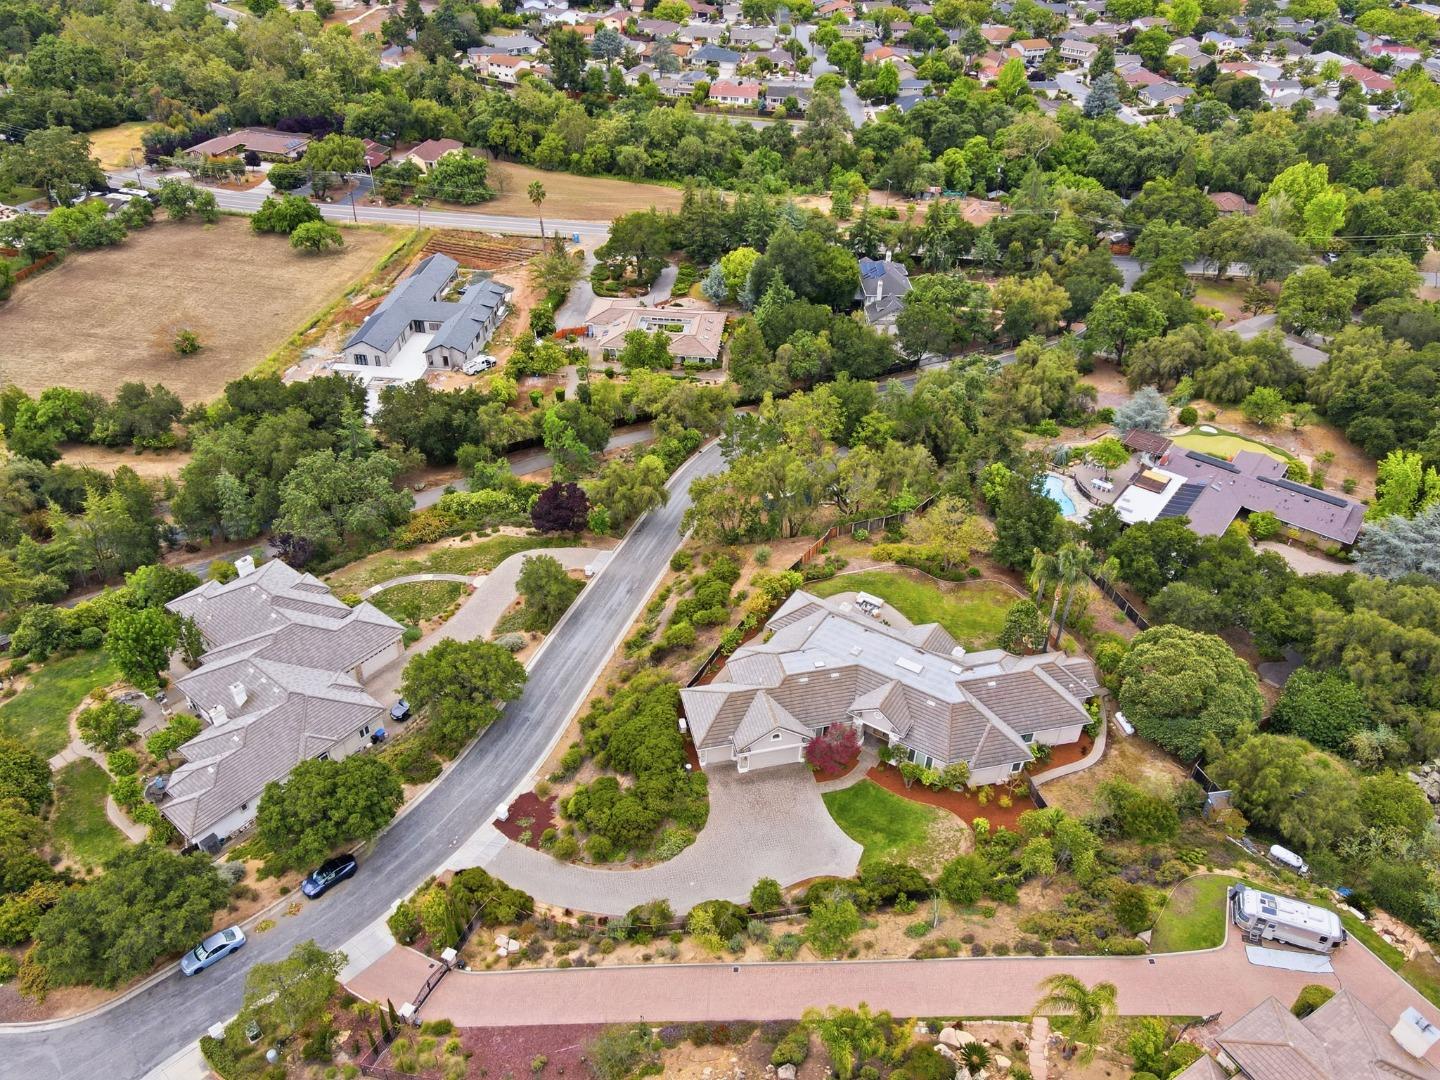
An exceptional opportunity awaits with this stunning single-story Almaden Valley estate set on over an acre of beautifully landscaped grounds. The 4,278 sq. ft. custom home offers sweeping views and outstanding attention to detail. Large attached 3 car garage & add'l detached 2 car garage. Enter through the front door to an open-concept floor plan highlighted by soaring ceilings & abundant natural light. The elegant gourmet kitchen features stone countertops & finely crafted hardwood cabinetry. A separate family room is accented w/coffered ceilings & custom built-ins, offering warmth & functionality. The spacious combined living & dining area provides an ideal space for entertaining, w/panoramic views from nearly every window. The expansive primary suite includes a luxurious shower room, soaking tub & oversized walk-in closet. A private office w/built-in cabinetry offers a perfect workspace. Step outside to a private backyard retreat surrounded by lush landscaping & a peaceful natural environment. The southern end of the property includes a graded area with a detached structure and two-car garage. Buyer to verify potential for SB9 lot split/ADU or future developments. Ideally located near shopping, dining, Quicksilver Park, major commuter corridors, and highly rated schools.
/u.realgeeks.media/roddarealtyteam/logo-broker.png)
Additional Information
- Amenities
- High Ceiling, Skylight, Vaulted Ceiling, Wet Bar
- Bathroom Features
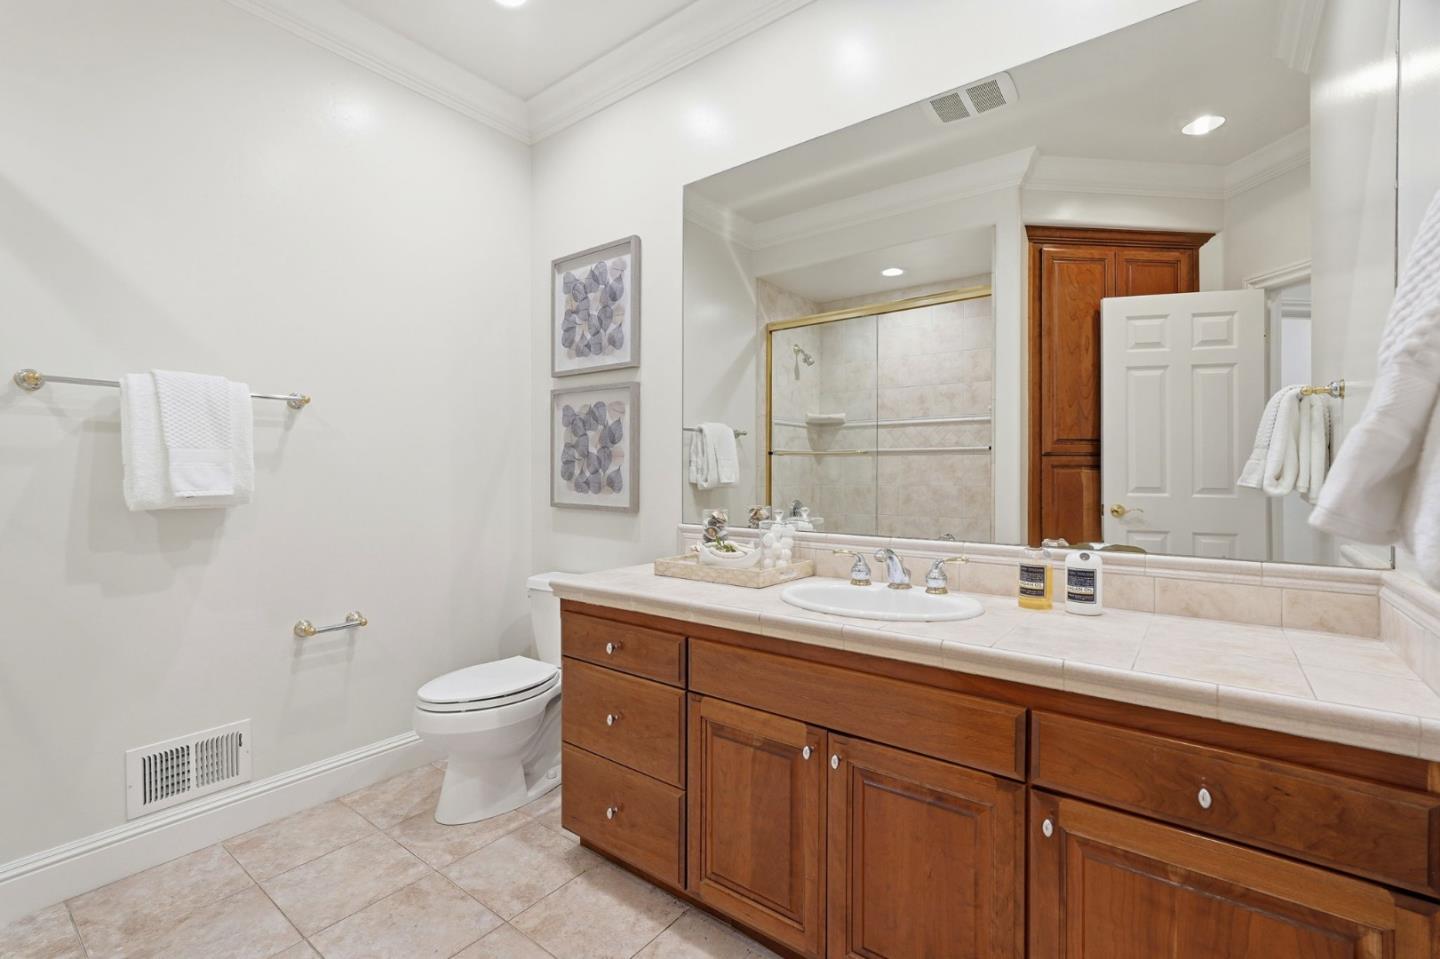
- Full on Ground Floor, Primary - Oversized Tub
- Cooling System
- Central AC
- Family Room
- Kitchen / Family Room Combo, Separate Family Room
- Fireplace Description
- Living Room, Primary Bedroom
- Floor Covering
- Carpet, Tile, Wood
- Foundation
- Crawl Space
- Garage Parking
- Attached Garage, Detached Garage
- Heating System
- Central Forced Air
- Laundry Facilities
- In Utility Room
- Living Area
- 4,278
- Lot Description
- Possible Lot Split
- Lot Size
- 44,431
- Neighborhood
- Almaden Valley
- Other Rooms
- Artist Studio, Den / Study / Office, Workshop
- Other Utilities
- Individual Electric Meters
- Roof
- Other
- Sewer
- Sewer Connected
- Unincorporated Yn
- Yes
- View
- Canyon View, View of City Lights, Hills, Neighborhood
- Zoning
- R1
Mortgage Calculator
 The data relating to real estate for sale on this display comes in part from the Internet Data Exchange program of the MLSListingsTM MLS system. Real estate listings held by brokerage firms other than The Villages Realty - Rodda Realty Team are marked with the Internet Data Exchange and detailed information about them includes the names of the listing brokers and listing agents.
Based on information from MLSListings MLS as of . All data, including all measurements and calculations of area, is obtained from various sources and has not been, and will not be, verified by broker or MLS. All information should be independently reviewed and verified for accuracy. Properties may or may not be listed by the office/agent presenting the information.
Copyright 2026 MLSListings Inc. All rights reserved