241 Wild Rose WAY, Milpitas, CA 95035
- $1,300,000
- 3
- BD
- 4
- BA
- 1,687
- SqFt






Listed by Maria Nichols, 650-504-9464 from Reveal Real Estate
(If provided) CoList: Katerina Li from Reveal Real Estate
Sold listing courtesy of Cynthia Tang from BQG
- Sold Price
- $1,300,000
- List Price
- $1,299,000
- Closing Date
- May 29, 2026
- MLS#
- ML82044236
- Status
- SOLD
- Bedrooms
- 3
- Total Bathrooms
- 4
- Full Bathrooms
- 3
- Partial Bathrooms
- 1
- Sqft. of Residence
- 1,687
- Year Built
- 2018
Property Description
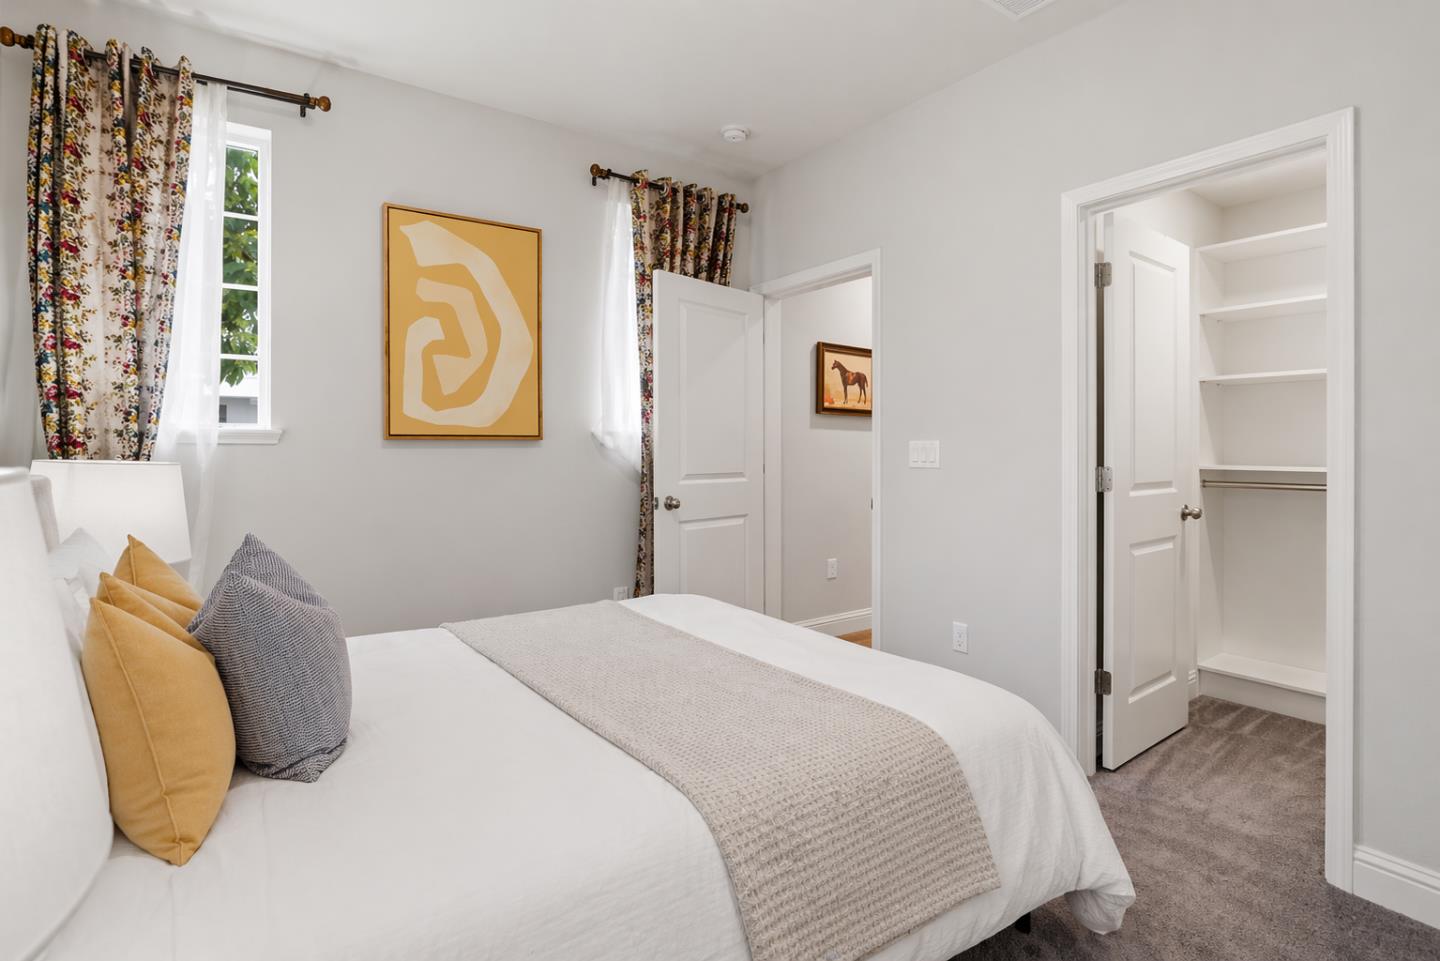
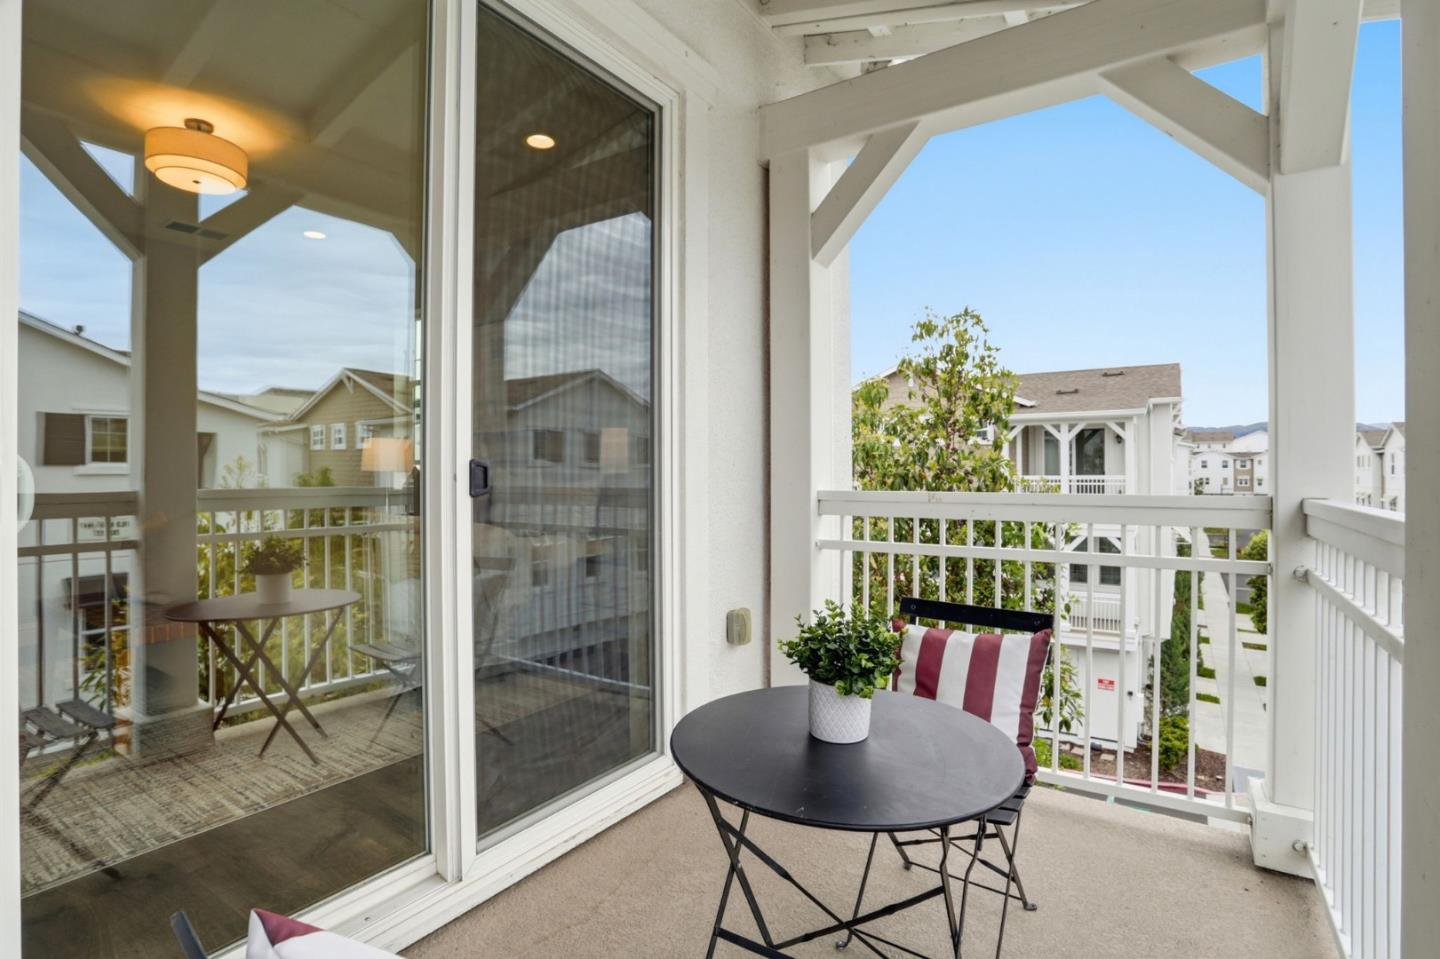
Situated on a desirable CORNER homesite, this sun-filled townhome offers a highly sought-after floor plan with three bedrooms, each featuring its own ensuite bathroom and walk-in closet. Ideally positioned in a peaceful yet well-connected location, the home blends comfort, style, and everyday convenience. The first floor features a spacious bedroom suite with a dedicated workspace, perfect for guests, extended family, or a private home office. The main level showcases a bright, open living area, a modern kitchen with pantry and oversized island, and a private covered balcony ideal for indoor-outdoor living. The primary suite serves as a relaxing retreat with a generous walk-in closet, spa-inspired bathroom, and its own private covered balcony. Conveniently located near top private schools, including Merryhill, Stratford, and Challenger, and within walking distance to the Great Mall, dining, light rail, Milpitas BART station, and bus stops. Enjoy quick access to Trader Joes, Costco, and major freeways, including 880, 680, 237, and 101, along with top-rated Milpitas schools.
/u.realgeeks.media/roddarealtyteam/logo-broker.png)
Additional Information
- Association Fee
- $383
- Association Fee Includes
- Garbage, Landscaping / Gardening, Maintenance - Exterior, Roof, Sewer
- Cooling System
- Central AC
- Family Room
- Kitchen / Family Room Combo
- Floor Covering
- Hardwood
- Foundation
- Concrete Slab
- Garage Parking
- Attached Garage
- Heating System
- Central Forced Air
- Laundry Facilities
- Washer / Dryer
- Living Area
- 1,687
- Neighborhood
- Milpitas
- Other Utilities
- Public Utilities
- Roof
- Composition
- Sewer
- Sewer - Public
- Unincorporated Yn
- Yes
- Year Built
- 2018
- Zoning
- M2
Mortgage Calculator
 The data relating to real estate for sale on this display comes in part from the Internet Data Exchange program of the MLSListingsTM MLS system. Real estate listings held by brokerage firms other than The Villages Realty - Rodda Realty Team are marked with the Internet Data Exchange and detailed information about them includes the names of the listing brokers and listing agents.
Based on information from MLSListings MLS as of . All data, including all measurements and calculations of area, is obtained from various sources and has not been, and will not be, verified by broker or MLS. All information should be independently reviewed and verified for accuracy. Properties may or may not be listed by the office/agent presenting the information.
Copyright 2026 MLSListings Inc. All rights reserved