3339 Mira Vista CT, San Jose, CA 95132
- $1,780,000
- 3
- BD
- 2
- BA
- 1,676
- SqFt




Listed by Pamela Berg, 408-832-5140 from KW Bay Area Estates
(If provided) CoList: from
Sold listing courtesy of Pamela Berg from KWLGE
- Sold Price
- $1,780,000
- List Price
- $1,780,000
- Closing Date
- Jun 18, 2026
- MLS#
- ML82044190
- Status
- SOLD
- Bedrooms
- 3
- Total Bathrooms
- 2
- Full Bathrooms
- 2
- Sqft. of Residence
- 1,676
- Lot Size
- 7,526
- Listing Area
- Berryessa
- Year Built
- 1967
Property Description
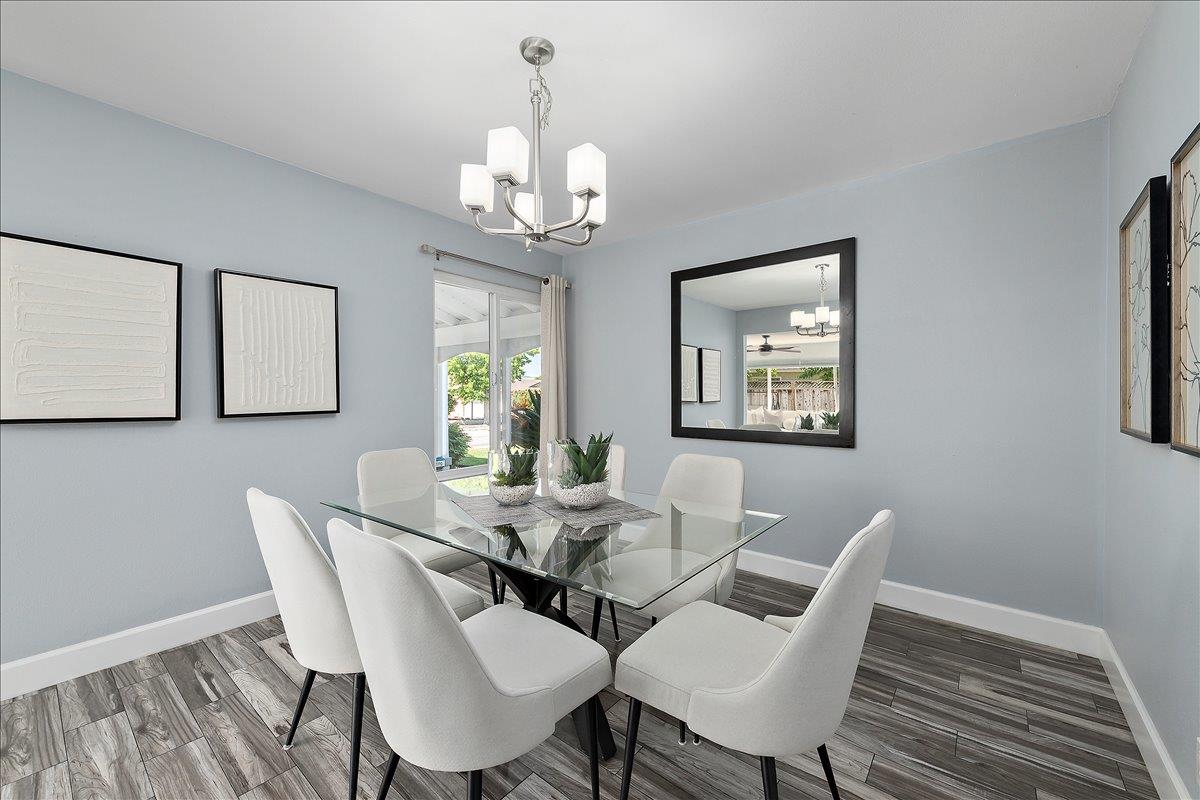
Enjoy the tranquility of this lovely updated home nestled in the desirable Noble Neighborhood of the East Foothills, with Piedmont Hills High School! Over $164K of upgrades! The open-concept kitchen, w/ a 5-burner gas stove, ample cabinetry, granite counters & elegant tile backsplash flows to the family room, which opens to a large, low-maintenance yard, w/ a seat wall in back, & a stately Magnolia tree. The formal dining room can be reimagined as a 4th bedroom or guest suite. This energy efficient home boasts a new roof with 25yr warranty, newer copper plumbing, Bryant 2-zone AC, multiple ceiling fans, skylights, & dual pane windows. The luxurious primary suite has an en-suite bath w/ private toilet compartment & a closet system w/ convenient built-in shelving. The oversized garage offers potential for additional living area (home gym /yoga studio/ hobby workshop) w/ fresh epoxy finished floor & generous cabinets with organizers. A pull-down ladder accesses additional abundant storage area & newly installed insulation. Ideally situated on a generous corner lot in a scenic setting, close to hiking trails, & local parks. Escape the noise and stress of city life in this peaceful setting w/ a strong sense of community, & easy access to amenities, shopping, tech, & top-rated schools.
/u.realgeeks.media/roddarealtyteam/logo-broker.png)
Additional Information
- Acres
- 0.17
- Amenities
- Skylight
- Bathroom Features
- Shower over Tub - 1, Primary - Stall Shower(s)
- Cooling System
- Ceiling Fan, Central AC, Multi-Zone
- Family Room
- Kitchen / Family Room Combo
- Fence
- Complete Perimeter
- Fireplace Description
- Family Room
- Floor Covering
- Laminate, Tile
- Foundation
- Concrete Perimeter
- Garage Parking
- Attached Garage
- Heating System
- Forced Air
- Laundry Facilities
- Electricity Hookup (220V), Gas Hookup, In Garage, Washer / Dryer
- Living Area
- 1,676
- Lot Description
- Grade - Level, Pie Shaped, Views
- Lot Size
- 7,526
- Neighborhood
- Berryessa
- Other Rooms
- Artist Studio, Attic, Den / Study / Office, Office Area, Storage
- Other Utilities
- Public Utilities
- Roof
- Composition
- Sewer
- Sewer - Public
- Style
- Ranch
- View
- Court, View of Mountains, Neighborhood
- Zoning
- R1-8
Mortgage Calculator
 The data relating to real estate for sale on this display comes in part from the Internet Data Exchange program of the MLSListingsTM MLS system. Real estate listings held by brokerage firms other than The Villages Realty - Rodda Realty Team are marked with the Internet Data Exchange and detailed information about them includes the names of the listing brokers and listing agents.
Based on information from MLSListings MLS as of . All data, including all measurements and calculations of area, is obtained from various sources and has not been, and will not be, verified by broker or MLS. All information should be independently reviewed and verified for accuracy. Properties may or may not be listed by the office/agent presenting the information.
Copyright 2026 MLSListings Inc. All rights reserved