2035 Canary Island CT, Santa Clara, CA 95050
- $1,180,000
- 3
- BD
- 3
- BA
- 1,636
- SqFt






Listed by Betty Chen, 415-812-5019 from Christie's International Real Estate Sereno
(If provided) CoList: from
Sold listing courtesy of Wei Yang from CBR
- Sold Price
- $1,180,000
- List Price
- $1,049,888
- Closing Date
- Jun 30, 2026
- MLS#
- ML82044127
- Status
- SOLD
- Bedrooms
- 3
- Total Bathrooms
- 3
- Full Bathrooms
- 2
- Partial Bathrooms
- 1
- Sqft. of Residence
- 1,636
- Year Built
- 1981
Property Description
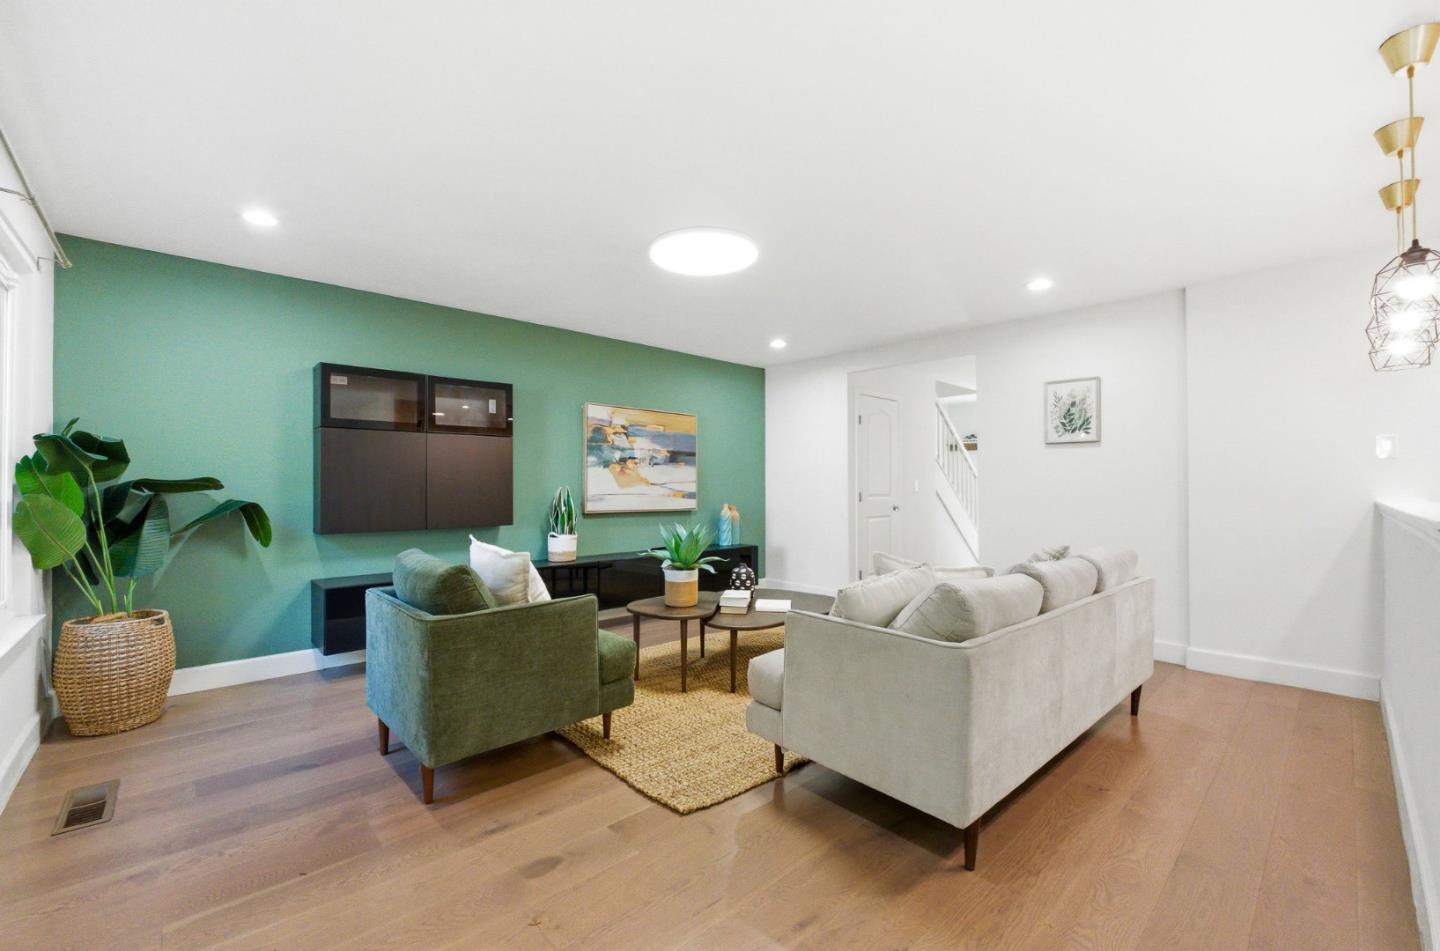
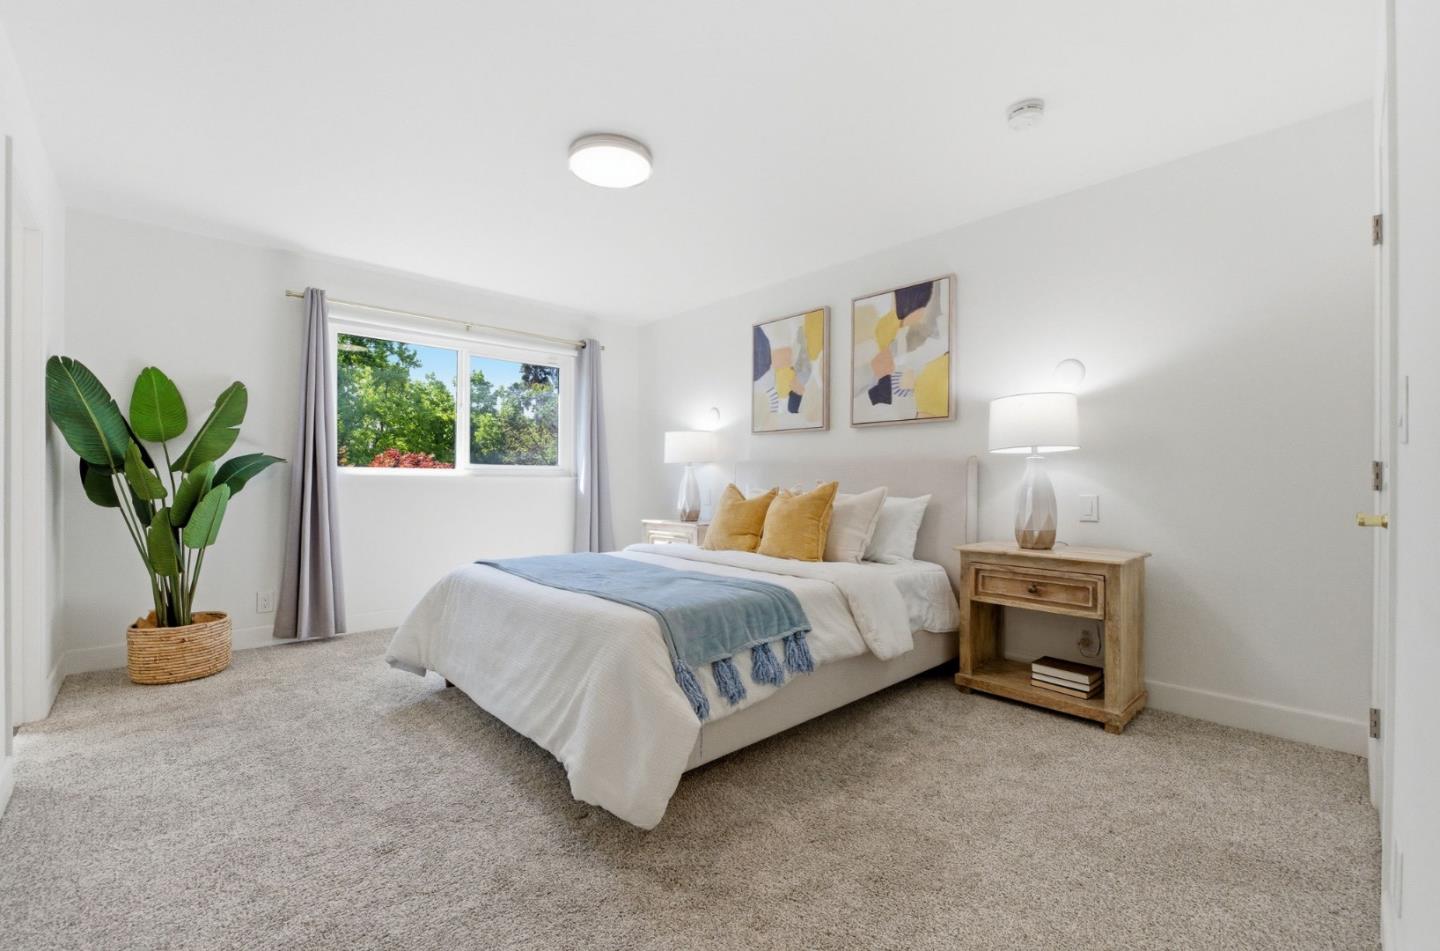
A true gem! Tastefully remodeled 3-bedroom, 2.5-bath home featuring both a private front yard and backyard. Enter through the front gate into a sun-filled courtyardperfect for outdoor entertaining. The flexible, open floor plan supports comfortable everyday living. The first floor showcases wood flooring and recessed lighting throughout. The updated kitchen boasts granite countertops, stainless steel appliances, and custom cabinetry. The spacious primary suite offers a walk-in closet and a modern, well-appointed bathroom. Additional highlights include an extra-large 2-car garage with ample storage, in-unit washer and dryer, and central heating and air conditioning. Located in a well-maintained community with a swimming pool, this home is in a highly desirable Santa Clara neighborhood, conveniently close to major tech companies, shopping, dining, and commuter routes.
/u.realgeeks.media/roddarealtyteam/logo-broker.png)
Additional Information
- Association Fee
- $771
- Association Fee Includes
- Common Area Electricity, Exterior Painting, Insurance - Common Area, Insurance - Flood, Insurance - Liability, Insurance - Structure, Maintenance - Road, Management Fee, Pool, Spa, or Tennis, Reserves, Roof
- Building Name
- Rancho Palma Grande
- Cooling System
- Central AC
- Family Room
- Kitchen / Family Room Combo
- Fireplace Description
- Living Room
- Floor Covering
- Carpet, Hardwood, Tile
- Foundation
- Crawl Space
- Garage Parking
- Common Parking Area, Detached Garage
- Heating System
- Forced Air
- Living Area
- 1,636
- Neighborhood
- Santa Clara
- Other Utilities
- Public Utilities
- Pool Description
- Community Facility
- Roof
- Shingle
- Sewer
- Sewer - Public
- Unincorporated Yn
- Yes
- Year Built
- 1981
- Zoning
- PD
Mortgage Calculator
 The data relating to real estate for sale on this display comes in part from the Internet Data Exchange program of the MLSListingsTM MLS system. Real estate listings held by brokerage firms other than The Villages Realty - Rodda Realty Team are marked with the Internet Data Exchange and detailed information about them includes the names of the listing brokers and listing agents.
Based on information from MLSListings MLS as of . All data, including all measurements and calculations of area, is obtained from various sources and has not been, and will not be, verified by broker or MLS. All information should be independently reviewed and verified for accuracy. Properties may or may not be listed by the office/agent presenting the information.
Copyright 2026 MLSListings Inc. All rights reserved