7368 Prindiville DR, San Jose, CA 95138
- $1,520,000
- 4
- BD
- 3
- BA
- 1,827
- SqFt






Listed by Alex Woodbury, 669-284-4629 from Compass
(If provided) CoList: Samit Shah from Compass
Sold listing courtesy of Nagaraj Annaiah from LS2TR
- Sold Price
- $1,520,000
- List Price
- $1,450,000
- Closing Date
- Jun 18, 2026
- MLS#
- ML82044109
- Status
- SOLD
- Bedrooms
- 4
- Total Bathrooms
- 3
- Full Bathrooms
- 3
- Sqft. of Residence
- 1,827
- Lot Size
- 5,475
- Listing Area
- Santa Teresa
- Year Built
- 1992
Property Description
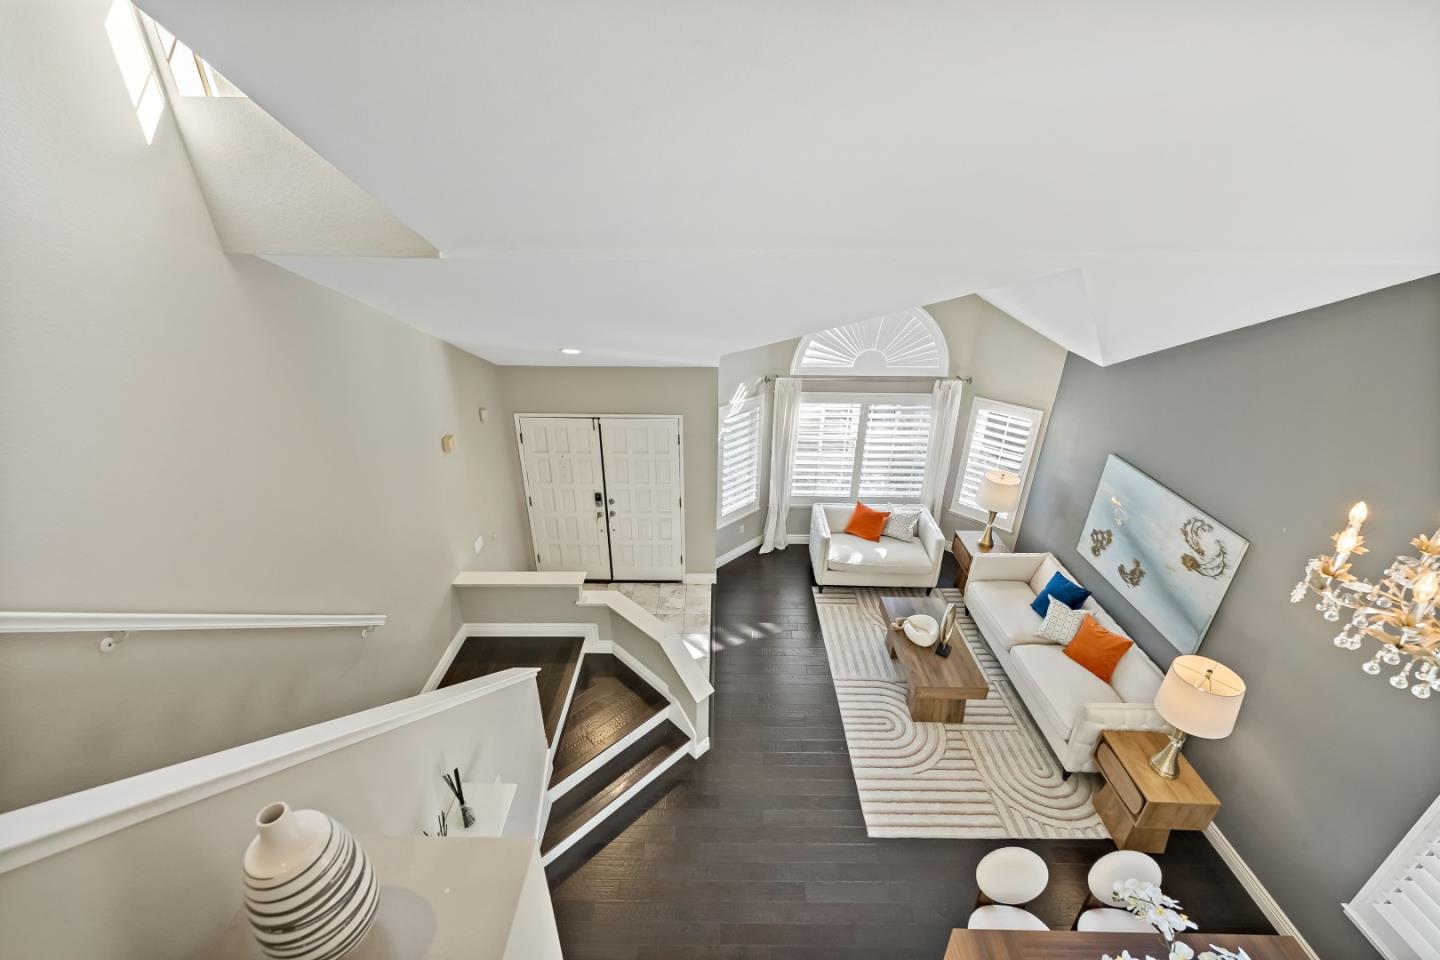
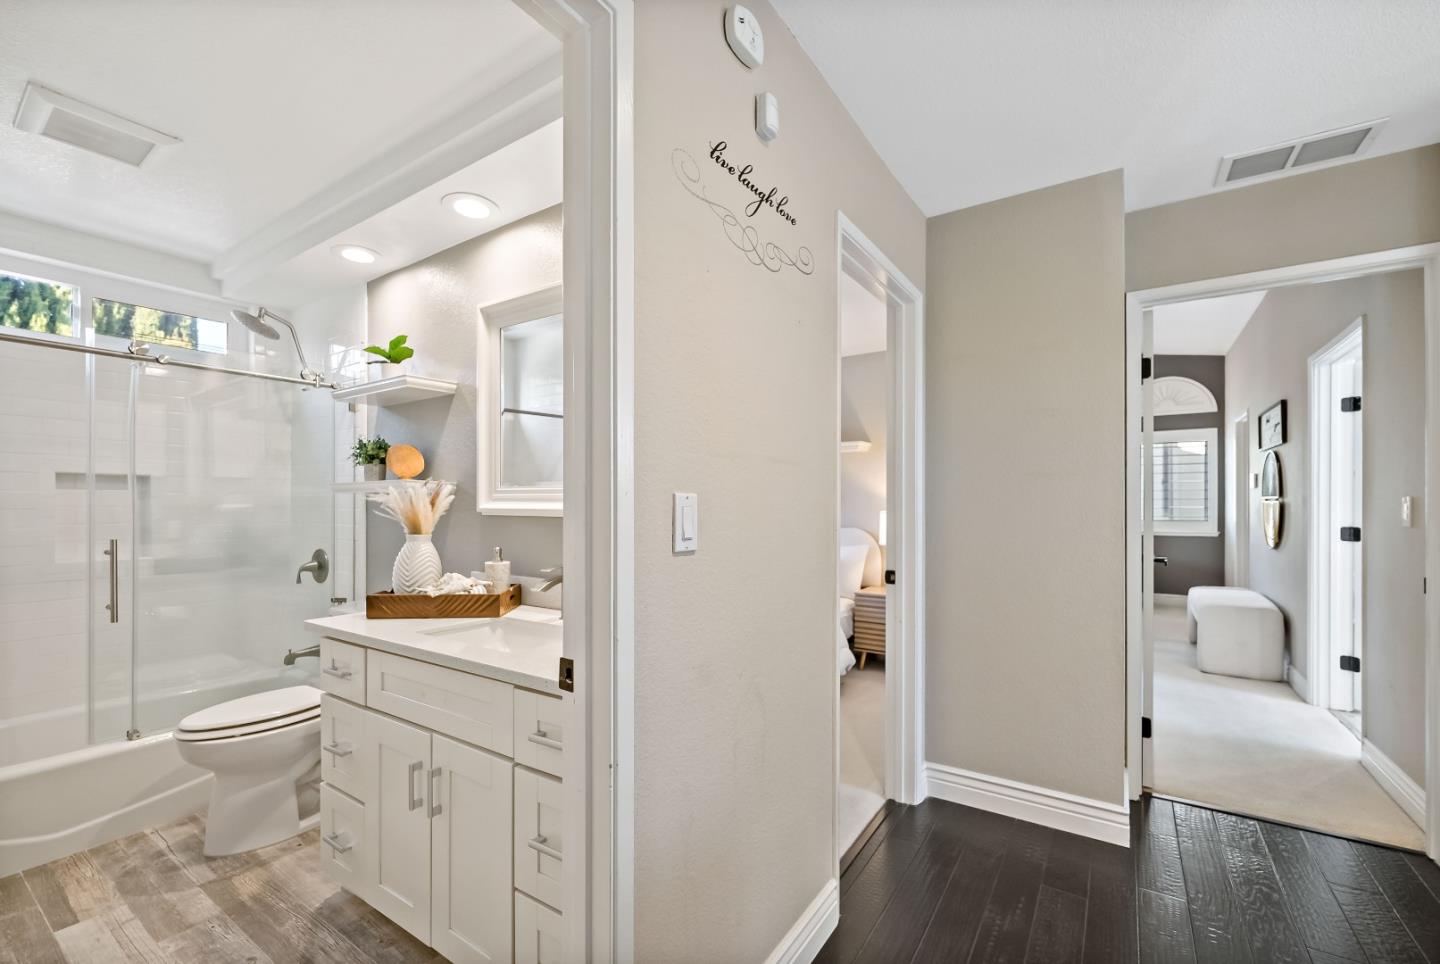
HIGH CEILINGS. TONS OF NATURAL LIGHT. PAID TESLA SOLAR PANELS. BEDROOM AND BATH ON MAIN LEVEL. NO HOA. Welcome to this beautifully upgraded home with dramatic vaulted ceilings and bay window. Gourmet kitchen with center island, breakfast bar, quartz countertops, tile backsplash, garden window, 5-burner high-end gas cooktop with hood, dual oven, and stainless appliances. Family room with fireplace and professionally installed surround sound. Main level bedroom with sliding glass door to backyard. Primary suite with walk-in closet, soaking tub, glass shower enclosure, and dual sink vanity. Owned 7.8KW Tesla solar panels, premium plantation shutters, new boiler, new AC, and fresh exterior paint. Engineered hardwood floors, recessed lighting, ceiling fans, dual pane windows, whole home water softener system, and EV ready. Backyard pergola, patio, lawn, and mature fruit trees. Minutes to Coyote Creek Trail, Santa Teresa and Metcalf Parks, Hwy 101/85, minutes away from Charter School of Morgan Hill Ann Sobrato High School. Must visit to appreciate.
/u.realgeeks.media/roddarealtyteam/logo-broker.png)
Additional Information
- Acres
- 0.13
- Amenities
- Walk-in Closet, Vaulted Ceiling, High Ceiling
- Bathroom Features
- Double Sinks, Full on Ground Floor, Primary - Stall Shower(s), Showers over Tubs - 2+, Solid Surface, Tile, Tubs - 2+, Updated Bath
- Bedroom Description
- Primary Suite / Retreat, Walk-in Closet, Ground Floor Bedroom
- Cooling System
- Central AC
- Energy Features
- Double Pane Windows
- Family Room
- Kitchen / Family Room Combo
- Fence
- Fenced Back
- Fireplace Description
- Family Room
- Floor Covering
- Hardwood, Tile
- Foundation
- Concrete Slab
- Garage Parking
- Attached Garage, Gate / Door Opener
- Heating System
- Forced Air
- Laundry Facilities
- In Garage, Electricity Hookup (220V)
- Living Area
- 1,827
- Lot Description
- Grade - Mostly Level
- Lot Size
- 5,475
- Neighborhood
- Santa Teresa
- Other Utilities
- Public Utilities
- Roof
- Other
- Sewer
- Sewer in Street, Sewer Connected
- Style
- Contemporary
- Zoning
- A-PD
Mortgage Calculator
 The data relating to real estate for sale on this display comes in part from the Internet Data Exchange program of the MLSListingsTM MLS system. Real estate listings held by brokerage firms other than The Villages Realty - Rodda Realty Team are marked with the Internet Data Exchange and detailed information about them includes the names of the listing brokers and listing agents.
Based on information from MLSListings MLS as of . All data, including all measurements and calculations of area, is obtained from various sources and has not been, and will not be, verified by broker or MLS. All information should be independently reviewed and verified for accuracy. Properties may or may not be listed by the office/agent presenting the information.
Copyright 2026 MLSListings Inc. All rights reserved