3607 Nation AVE, Fremont, CA 94538
- $1,025,000
- 3
- BD
- 3
- BA
- 1,411
- SqFt




Listed by Emily Gore, 650-690-5656 from Compass
(If provided) CoList: from
Sold listing courtesy of Zengzhen Liu from KWCU
- Sold Price
- $1,025,000
- List Price
- $1,088,000
- Closing Date
- Jun 01, 2026
- MLS#
- ML82044021
- Status
- SOLD
- Bedrooms
- 3
- Total Bathrooms
- 3
- Full Bathrooms
- 3
- Sqft. of Residence
- 1,411
- Lot Size
- 58,169
- Year Built
- 2019
Property Description
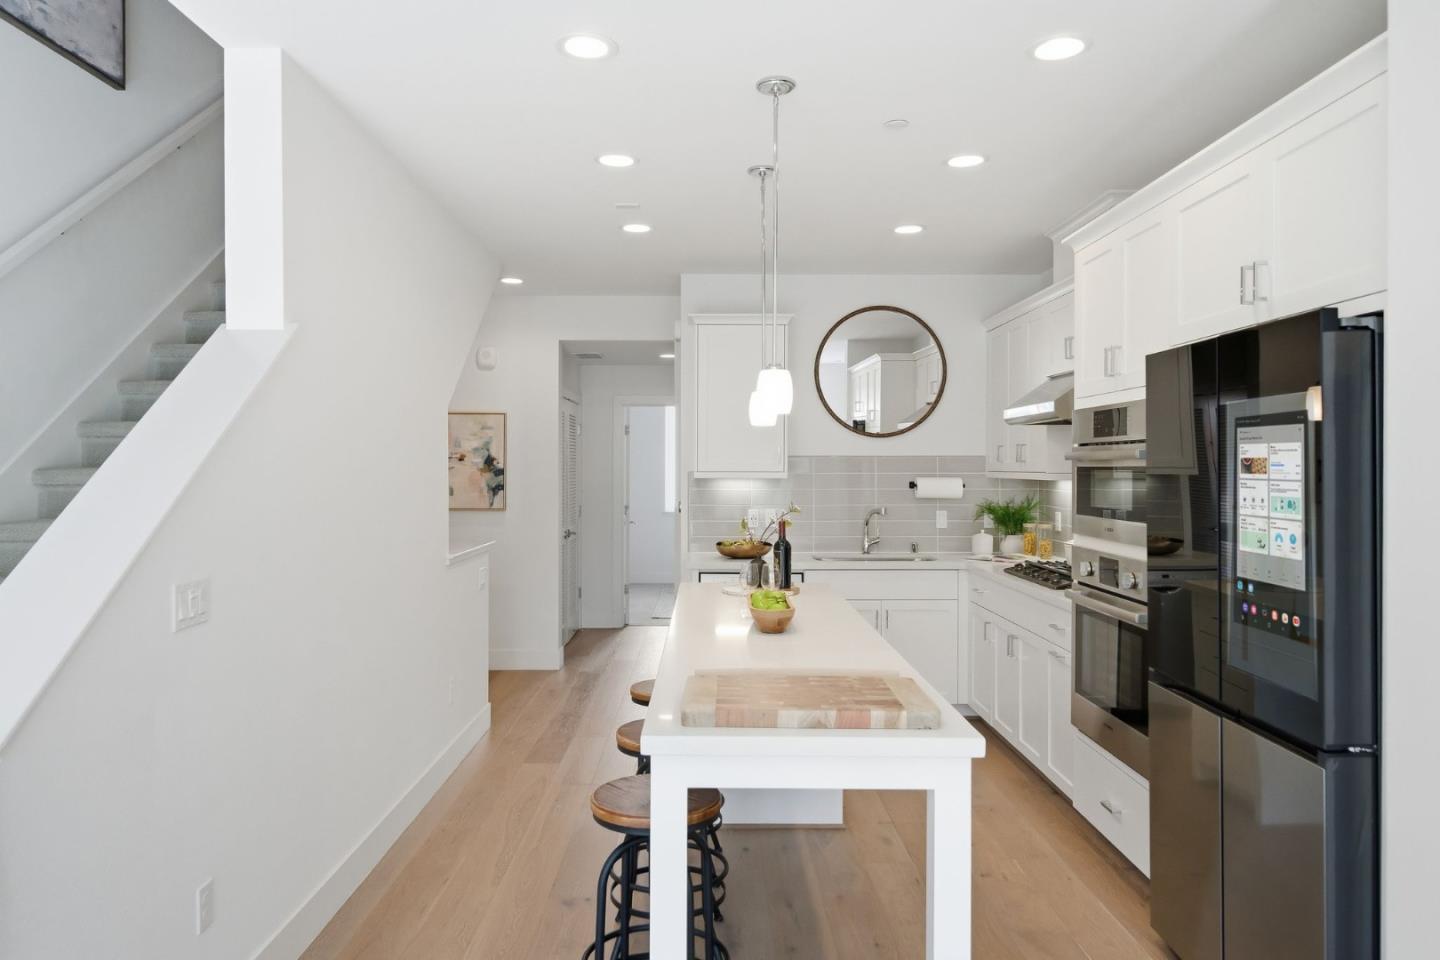
Discover modern luxury in the heart of the vibrant Locale @ State Street community. This stunning 3b/3b contemporary residence is defined by a bright, open interior and a thoughtful layout that balances elegance with function. Designer touches are featured throughout, including custom wallpaper and enhanced lighting that elevate the home's feel. The gourmet kitchen boasts sleek shaker cabinetry, luxury LVP flooring, Bosch appliances, and a smart refrigerator, all flowing seamlessly into the living space. The main level features a convenient bed and full bath, perfect for guests or a home office. Upstairs, discover a layout designed for privacy with two spacious en-suites. The expansive primary suite serves as a true retreat with a spa-like atmosphere and ample closet space. Beyond the living areas, the 2-car garage is finished with premium metallic epoxy flooring, creating a neat, flexible space ideal for a home gym or recreation room. Enjoy an unmatched lifestyle in downtown Fremont, steps away from walkable restaurants, shops, Whole Foods, and Target. With easy commuter access to BART, I-880, and the Dumbarton Bridge, this property connects you effortlessly to the best of the Bay Area. Experience a perfect blend of high-end upgrades and an unbeatable location
/u.realgeeks.media/roddarealtyteam/logo-broker.png)
Additional Information
- Acres
- 1.34
- Amenities
- High Ceiling, Walk-in Closet
- Association Fee
- $319
- Association Fee Includes
- Landscaping / Gardening, Roof, Insurance
- Bathroom Features
- Double Sinks, Primary - Stall Shower(s), Tile, Tub
- Bedroom Description
- Primary Suite / Retreat, Walk-in Closet
- Cooling System
- Central AC, Multi-Zone
- Family Room
- Separate Family Room
- Floor Covering
- Carpet, Hardwood, Tile
- Foundation
- Concrete Slab
- Garage Parking
- Attached Garage
- Heating System
- Forced Air
- Laundry Facilities
- In Utility Room, Inside, Washer / Dryer
- Living Area
- 1,411
- Lot Size
- 58,169
- Neighborhood
- Fremont
- Other Rooms
- Storage
- Other Utilities
- Individual Electric Meters, Individual Gas Meters
- Roof
- Flat / Low Pitch
- Sewer
- Sewer - Public
- Style
- Contemporary, Modern / High Tech
- Year Built
- 2019
- Zoning
- Residential
Mortgage Calculator
 The data relating to real estate for sale on this display comes in part from the Internet Data Exchange program of the MLSListingsTM MLS system. Real estate listings held by brokerage firms other than The Villages Realty - Rodda Realty Team are marked with the Internet Data Exchange and detailed information about them includes the names of the listing brokers and listing agents.
Based on information from MLSListings MLS as of . All data, including all measurements and calculations of area, is obtained from various sources and has not been, and will not be, verified by broker or MLS. All information should be independently reviewed and verified for accuracy. Properties may or may not be listed by the office/agent presenting the information.
Copyright 2026 MLSListings Inc. All rights reserved