552 Cityscape PL, San Jose, CA 95136
- $849,000
- 3
- BD
- 3
- BA
- 1,443
- SqFt




Listed by Zaid Hanna, 408-461-9008 from Real Estate 38
(If provided) CoList: from
- List Price
- $849,000
- Price Change
- ▼ $26,000 1788388357
- MLS#
- ML82043903
- Status
- ACTIVE
- Bedrooms
- 3
- Total Bathrooms
- 3
- Full Bathrooms
- 3
- Sqft. of Residence
- 1,443
- Lot Size
- 4,300
- Year Built
- 1997
Property Description
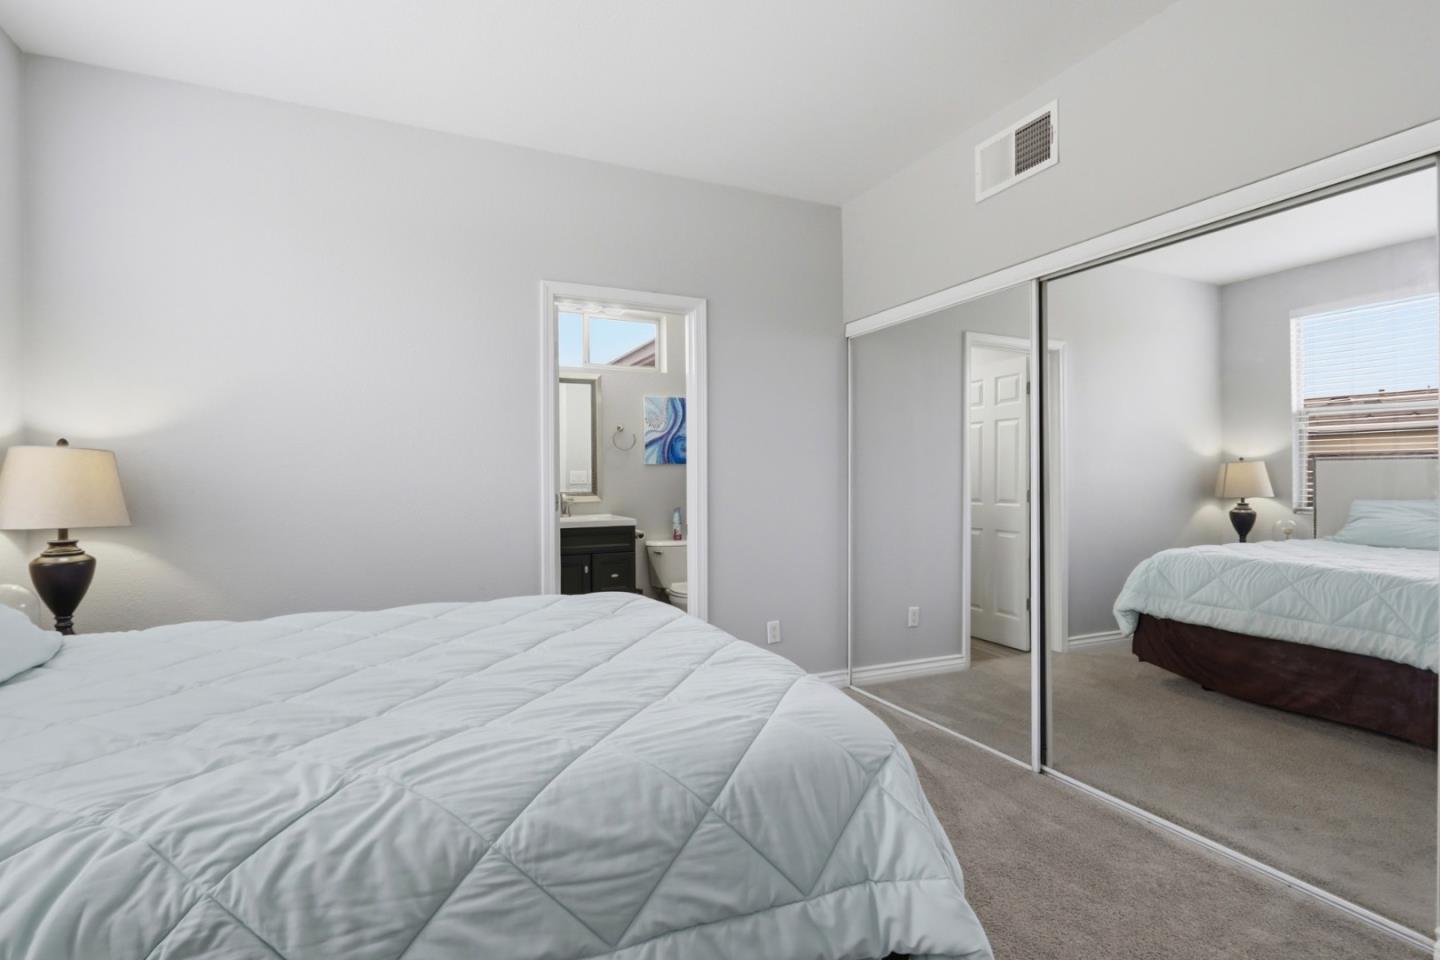
Located in the highly desirable Communications Hill community, this 3 bedroom, 3 bathroom home offers 1,443 sq ft of stylish living space with a bright, open layout and tasteful updates throughout. The living room makes a strong first impression with soaring vaulted ceilings, abundant natural light, and a sleek fireplace, creating a warm yet airy space for everyday living. The updated kitchen features quartz countertops, stainless steel appliances, rich cabinetry, a center island with bar seating, and direct connection to the dining and living areas for easy entertaining. Two bedrooms feature en-suite bathrooms, including an updated primary bath with dual sinks and a beautifully finished shower. Large bedrooms, laminate and carpet flooring, dual pane windows, and indoor comfort throughout add to the homes appeal. A private balcony offers a nice outdoor retreat, while the attached 2-car garage provides ample parking and storage. Residents also enjoy community amenities including a pool and spa. Set in sought-after Communications Hill, this home is conveniently located near VTA Light Rail, with close access to Capitol Caltrain, Downtown San Jose, Highway 87, and Monterey Road for an easy commute.
/u.realgeeks.media/roddarealtyteam/logo-broker.png)
Additional Information
- Association Fee
- $385
- Association Fee Includes
- Common Area Electricity, Exterior Painting, Fencing, Garbage, Landscaping / Gardening, Maintenance - Common Area, Maintenance - Exterior, Management Fee, Pool, Spa, or Tennis, Roof
- Bathroom Features
- Granite, Primary - Stall Shower(s), Tile, Tubs - 2+
- Cooling System
- Central AC
- Family Room
- No Family Room
- Fireplace Description
- Gas Burning, Living Room
- Floor Covering
- Carpet, Laminate, Tile
- Foundation
- Concrete Perimeter
- Garage Parking
- Attached Garage
- Heating System
- Central Forced Air - Gas
- Laundry Facilities
- In Garage, Washer / Dryer
- Living Area
- 1,443
- Lot Size
- 4,300
- Neighborhood
- South San Jose
- Other Utilities
- Public Utilities
- Roof
- Tile
- Sewer
- Sewer - Public
- Unincorporated Yn
- Yes
- Year Built
- 1997
- Zoning
- APD
Mortgage Calculator
 The data relating to real estate for sale on this display comes in part from the Internet Data Exchange program of the MLSListingsTM MLS system. Real estate listings held by brokerage firms other than The Villages Realty - Rodda Realty Team are marked with the Internet Data Exchange and detailed information about them includes the names of the listing brokers and listing agents.
Based on information from MLSListings MLS as of . All data, including all measurements and calculations of area, is obtained from various sources and has not been, and will not be, verified by broker or MLS. All information should be independently reviewed and verified for accuracy. Properties may or may not be listed by the office/agent presenting the information.
Copyright 2026 MLSListings Inc. All rights reserved