795 Opie CT, San Jose, CA 95133
- $1,236,800
- 4
- BD
- 4
- BA
- 1,835
- SqFt




Listed by Sophie Shen, 408-799-2558 from Keller Williams Thrive
(If provided) CoList: from
Sold listing courtesy of Cynthia Chang from CBR
- Sold Price
- $1,236,800
- List Price
- $1,288,000
- Closing Date
- Jul 09, 2026
- MLS#
- ML82043827
- Status
- SOLD
- Bedrooms
- 4
- Total Bathrooms
- 4
- Full Bathrooms
- 3
- Partial Bathrooms
- 1
- Sqft. of Residence
- 1,835
- Lot Size
- 2,258
- Listing Area
- Berryessa
- Year Built
- 2015
Property Description
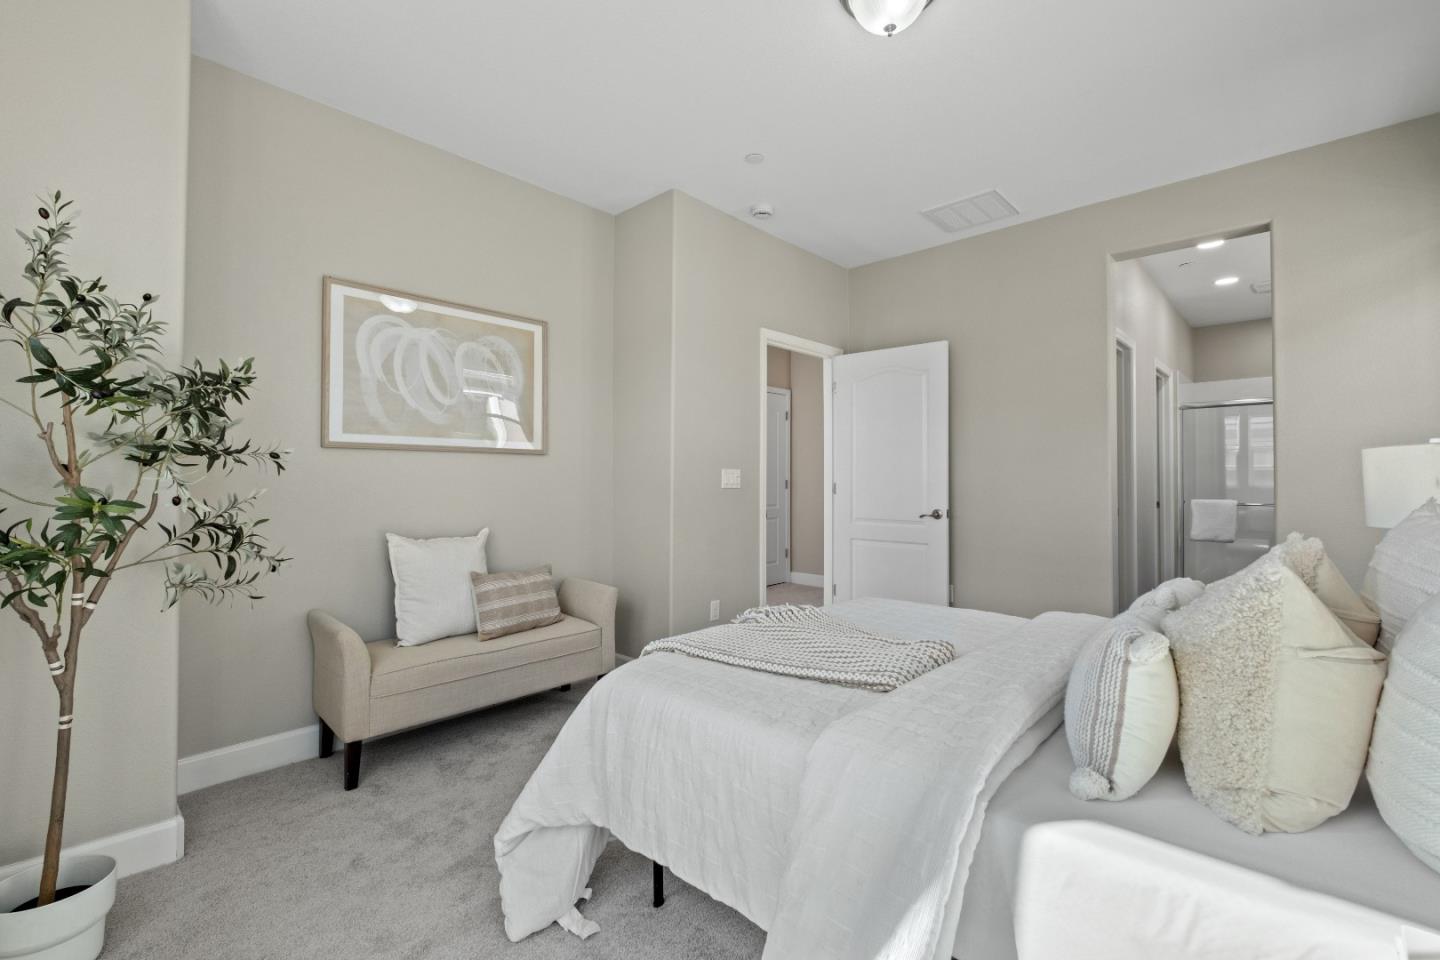
*An 11-year-new single-family home offering a flexible layout, quality upgrades, and energy-efficient features, complemented by three private patios and a low-maintenance paved side yard in a prime San Jose location. *A versatile floor plan includes a ground-level bedroom suite, ideal for guests, extended family, or a private office. The main living areas are enhanced by upgraded recessed dimmable LED lighting and high-end custom Bali blinds. *The kitchen offers a spacious center island, abundant cabinetry, premium GE Profile appliances, and elegant Italian marble accents *The spacious primary suite offers a private retreat with an ensuite bath featuring dual sinks. *Tri-zone climate control ensures personalized comfort on each floor, complemented by a tankless water heater for efficiency. Additional features include in-house laundry with cabinetry, a freshly painted two-car garage with epoxy flooring, and a dedicated storage unit. *Owned Tesla solar (4.08 kW), grandfathered under PG&E NEM 2.0, combined with EV-ready infrastructure, supports long-term efficiency and cost savings. *Conveniently located near Penitencia Creek Trail and Commodore Park, with quick access to BART stations, major highways and leading tech employers such as Nvidia, Google, Apple, and Supermicro.
/u.realgeeks.media/roddarealtyteam/logo-broker.png)
Additional Information
- Association Fee
- $275
- Association Fee Includes
- Landscaping / Gardening, Maintenance - Common Area, Other
- Bathroom Features
- Marble, Shower and Tub, Stall Shower, Other
- Building Name
- Villas at Mabury
- Cooling System
- Central AC, Multi-Zone, Whole House / Attic Fan
- Energy Features
- Ceiling Insulation, Double Pane Windows, Energy Star Appliances, Energy Star HVAC, Energy Star Lighting, Solar Power, Solar Power On Grid, Tankless Water Heater, Thermostat Controller, Whole House Fan
- Family Room
- Kitchen / Family Room Combo
- Floor Covering
- Carpet, Laminate, Tile
- Foundation
- Concrete Slab
- Garage Parking
- Attached Garage, Common Parking Area
- Heating System
- Central Forced Air, Gas, Heating - 2+ Zones
- Laundry Facilities
- Upper Floor, Other
- Living Area
- 1,835
- Lot Size
- 2,258
- Neighborhood
- Berryessa
- Other Rooms
- Laundry Room, Storage
- Other Utilities
- Individual Electric Meters, Individual Gas Meters
- Roof
- Tile
- Sewer
- Sewer - Public
- Unincorporated Yn
- Yes
- Zoning
- A
Mortgage Calculator
 The data relating to real estate for sale on this display comes in part from the Internet Data Exchange program of the MLSListingsTM MLS system. Real estate listings held by brokerage firms other than The Villages Realty - Rodda Realty Team are marked with the Internet Data Exchange and detailed information about them includes the names of the listing brokers and listing agents.
Based on information from MLSListings MLS as of . All data, including all measurements and calculations of area, is obtained from various sources and has not been, and will not be, verified by broker or MLS. All information should be independently reviewed and verified for accuracy. Properties may or may not be listed by the office/agent presenting the information.
Copyright 2026 MLSListings Inc. All rights reserved