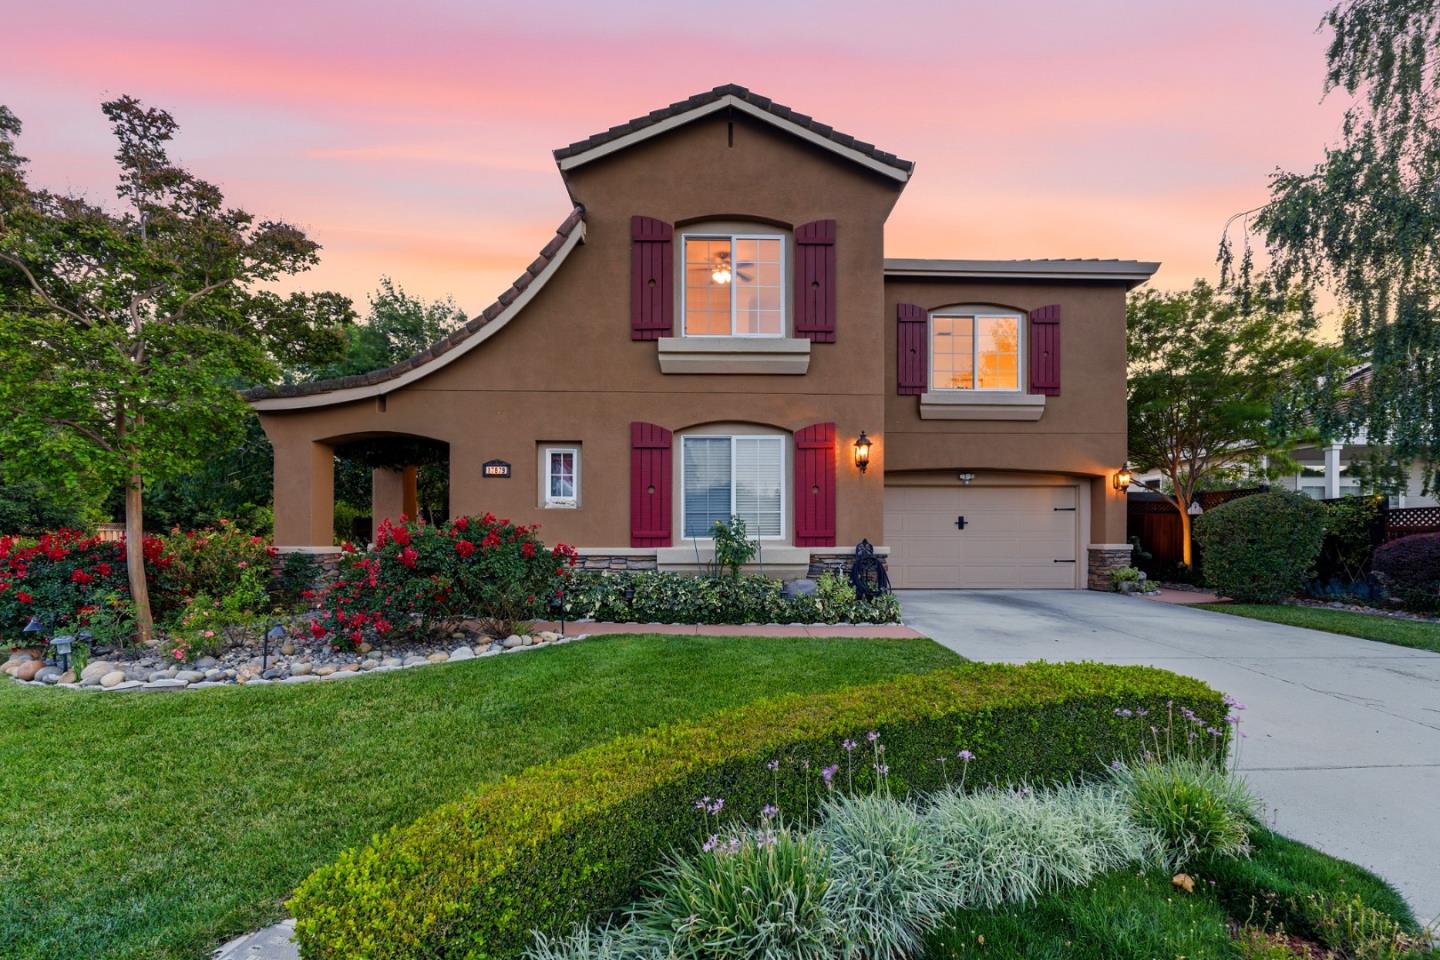
17679 Serene DR, Morgan Hill, CA 95037
- $2,025,000
- 5
- BD
- 5
- BA
- 3,373
- SqFt


Listed by Gary Palacios, 408-623-5209 from Compass
(If provided) CoList: from
Sold listing courtesy of Odis D. James, Jr. from ODISJ
- Sold Price
- $2,025,000
- List Price
- $1,999,999
- Closing Date
- Jun 25, 2026
- MLS#
- ML82043667
- Status
- SOLD
- Bedrooms
- 5
- Total Bathrooms
- 5
- Full Bathrooms
- 4
- Partial Bathrooms
- 1
- Sqft. of Residence
- 3,373
- Lot Size
- 9,852
- Listing Area
- Morgan Hill / Gilroy / San Martin
- Year Built
- 2000
Property Description
A rare opportunity to own a lovingly maintained home offered by its original owner. This spacious residence blends comfort, functionality, and pride of ownership at every turn. The thoughtful floor plan features a formal living room and a separate family room, offering versatile spaces for both relaxing and entertaining. The large kitchen is a chef's delight, showcasing granite counters and ample room for gatherings large and small. A downstairs bedroom with a full bath provides ideal flexibility for guests, multigenerational living, or a private home office. Make your grand entrance via the stunning spiral staircase, leading you up to four generously sized bedrooms. The expansive primary suite is a true sanctuary, complete with its own private fireplace, two large walk-in closets, and a spa-inspired en-suite bath featuring a soaking tub, separate shower, and plenty of space to unwind. Step outside and discover a truly stunning backyard retreat -lush with mature trees, vibrant plants, and a generous grass area perfect for play, gardening, or simply soaking in the California sunshine. The large lot gives you the outdoor space that's increasingly hard to find. And with owned solar, enjoy the peace of mind of lower energy costs for years to come - no lease to assume.
/u.realgeeks.media/roddarealtyteam/logo-broker.png)
Additional Information
- Amenities
- High Ceiling, Walk-in Closet
- Association Fee
- $80
- Association Fee Includes
- Common Area Electricity, Insurance - Common Area, Maintenance - Common Area
- Bathroom Features
- Double Sinks, Full on Ground Floor, Half on Ground Floor, Primary - Tub with Jets, Shower over Tub - 1, Stall Shower, Tub in Primary Bedroom, Tub with Jets
- Cooling System
- Central AC
- Family Room
- Kitchen / Family Room Combo
- Fence
- Fenced, Fenced Back
- Fireplace Description
- Family Room, Primary Bedroom
- Floor Covering
- Carpet, Stone, Tile, Vinyl / Linoleum
- Foundation
- Concrete Perimeter
- Garage Parking
- Attached Garage
- Heating System
- Central Forced Air - Gas
- Laundry Facilities
- In Utility Room, Inside
- Living Area
- 3,373
- Lot Size
- 9,852
- Neighborhood
- Morgan Hill / Gilroy / San Martin
- Other Rooms
- Formal Entry, Laundry Room
- Other Utilities
- Public Utilities
- Roof
- Tile
- Sewer
- Sewer Connected
- Style
- Contemporary
- View
- Neighborhood
- Zoning
- R1
Mortgage Calculator
 The data relating to real estate for sale on this display comes in part from the Internet Data Exchange program of the MLSListingsTM MLS system. Real estate listings held by brokerage firms other than The Villages Realty - Rodda Realty Team are marked with the Internet Data Exchange and detailed information about them includes the names of the listing brokers and listing agents.
Based on information from MLSListings MLS as of . All data, including all measurements and calculations of area, is obtained from various sources and has not been, and will not be, verified by broker or MLS. All information should be independently reviewed and verified for accuracy. Properties may or may not be listed by the office/agent presenting the information.
Copyright 2026 MLSListings Inc. All rights reserved