1887 Shafer AVE, Morgan Hill, CA 95037
- $3,500,000
- 5
- BD
- 4
- BA
- 5,028
- SqFt


Listed by Patty Filice, 408-710-2259 from Christie's International Real Estate Sereno
(If provided) CoList: from
Sold listing courtesy of David Frazer from CBR
- Sold Price
- $3,500,000
- List Price
- $3,400,000
- Closing Date
- Jun 16, 2026
- MLS#
- ML82043576
- Status
- SOLD
- Bedrooms
- 5
- Total Bathrooms
- 4
- Full Bathrooms
- 4
- Sqft. of Residence
- 5,028
- Lot Size
- 19,670
- Listing Area
- Morgan Hill / Gilroy / San Martin
- Year Built
- 2006
Property Description
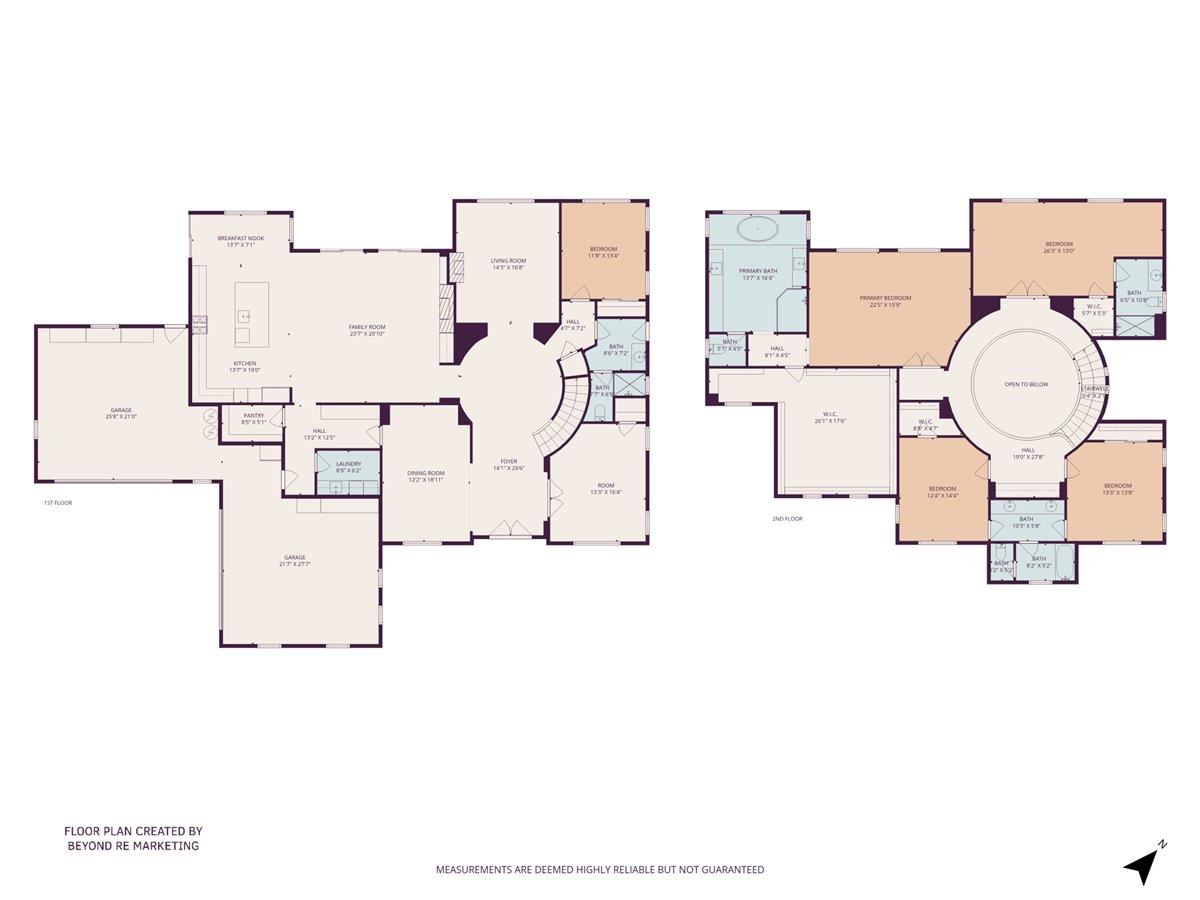
Exceptional 5-bedroom, 4-bath home offering elevated living on a very spacious private lot in an elegant sought-after neighborhood with convenient access for the northern commute. The beautifully updated kitchen features Taj Mahal quartzite countertops and premium appliances, seamlessly connecting to expansive living and entertaining spaces. The grand primary suite serves as a private retreat with a fully remodeled bath showcasing Taj Mahal counters, a freestanding soaking tub, and an enviable massive walk-in closet. A secondary oversized bedroom suite with its own en suite bath is ideal for guests or multigenerational living. A main-level bedroom and bath and a dedicated private office provide flexibility for todays lifestyle. The resort-inspired backyard is designed for upscale entertaining, highlighted by a large pool and spa that has been impressively renovated, an outdoor kitchen, fireplace and firepit. More updating includes fresh paint, new carpet, all new LED lighting and fixtures, providing a polished presentation. Owned home and pool solar have achieved standout utility bills and numerous App controlled features provide convenience. A 4-car garage with EV charger and epoxy flooring completes this exceptional offering.
/u.realgeeks.media/roddarealtyteam/logo-broker.png)
Additional Information
- Acres
- 0.45
- Amenities
- High Ceiling
- Association Fee
- $224
- Association Fee Includes
- Maintenance - Common Area, Other
- Bathroom Features
- Double Sinks, Full on Ground Floor, Outside Access, Primary - Tub with Jets, Shower and Tub, Stall Shower - 2+
- Bedroom Description
- Ground Floor Bedroom, More than One Primary Bedroom, Primary Suite / Retreat
- Building Name
- Tuscany Meadows
- Cooling System
- Central AC
- Family Room
- Separate Family Room
- Fence
- Fenced Back
- Fireplace Description
- Family Room, Gas Log, Living Room, Outside
- Floor Covering
- Tile, Carpet
- Foundation
- Concrete Slab
- Garage Parking
- Attached Garage, Gate / Door Opener
- Heating System
- Forced Air, Solar
- Laundry Facilities
- Inside, Tub / Sink
- Living Area
- 5,028
- Lot Description
- Grade - Level
- Lot Size
- 19,670
- Neighborhood
- Morgan Hill / Gilroy / San Martin
- Other Rooms
- Den / Study / Office
- Other Utilities
- Public Utilities, Solar Panels - Owned
- Pool Description
- Pool - In Ground, Pool - Solar, Spa - In Ground, Spa - Solar
- Roof
- Tile
- Sewer
- Sewer - Public
- Unincorporated Yn
- Yes
- View
- Neighborhood, Park
- Zoning
- R1
Mortgage Calculator
 The data relating to real estate for sale on this display comes in part from the Internet Data Exchange program of the MLSListingsTM MLS system. Real estate listings held by brokerage firms other than The Villages Realty - Rodda Realty Team are marked with the Internet Data Exchange and detailed information about them includes the names of the listing brokers and listing agents.
Based on information from MLSListings MLS as of . All data, including all measurements and calculations of area, is obtained from various sources and has not been, and will not be, verified by broker or MLS. All information should be independently reviewed and verified for accuracy. Properties may or may not be listed by the office/agent presenting the information.
Copyright 2026 MLSListings Inc. All rights reserved