39666 Whitecap WAY, Fremont, CA 94538
- $1,499,888
- 4
- BD
- 2
- BA
- 1,826
- SqFt







Listed by Coco Tan, 408-256-2728 from Keller Williams Realty-Silicon Valley
(If provided) CoList: from
- List Price
- $1,499,888
- Price Change
- ▼ $100,000 1782047548
- MLS#
- ML82043426
- Status
- ACTIVE
- Bedrooms
- 4
- Total Bathrooms
- 2
- Full Bathrooms
- 2
- Sqft. of Residence
- 1,826
- Lot Size
- 5,700
- Listing Area
- Fremont
- Year Built
- 1962
Property Description
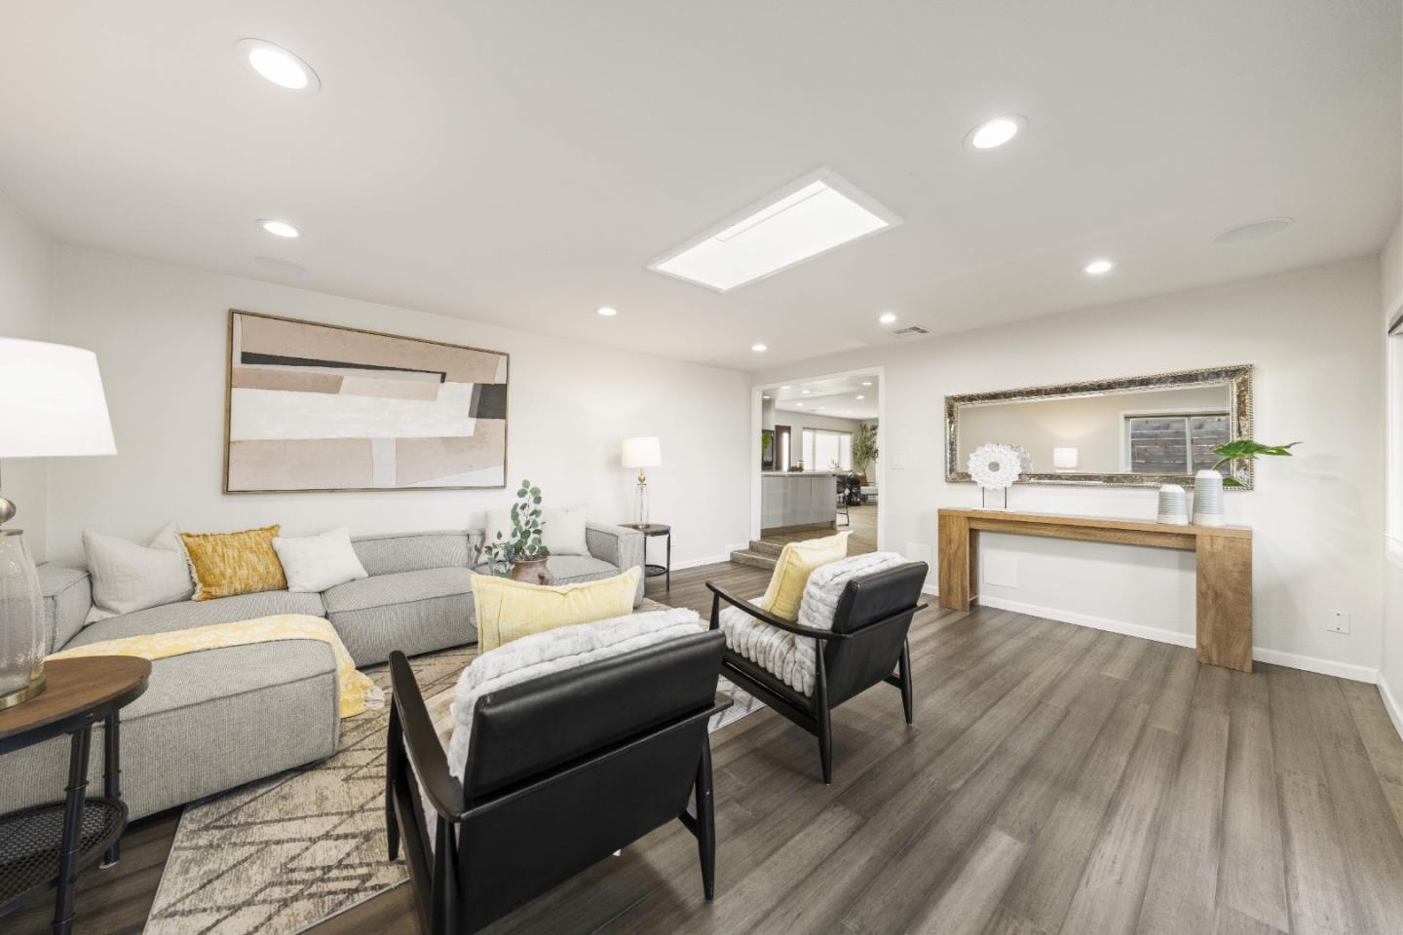
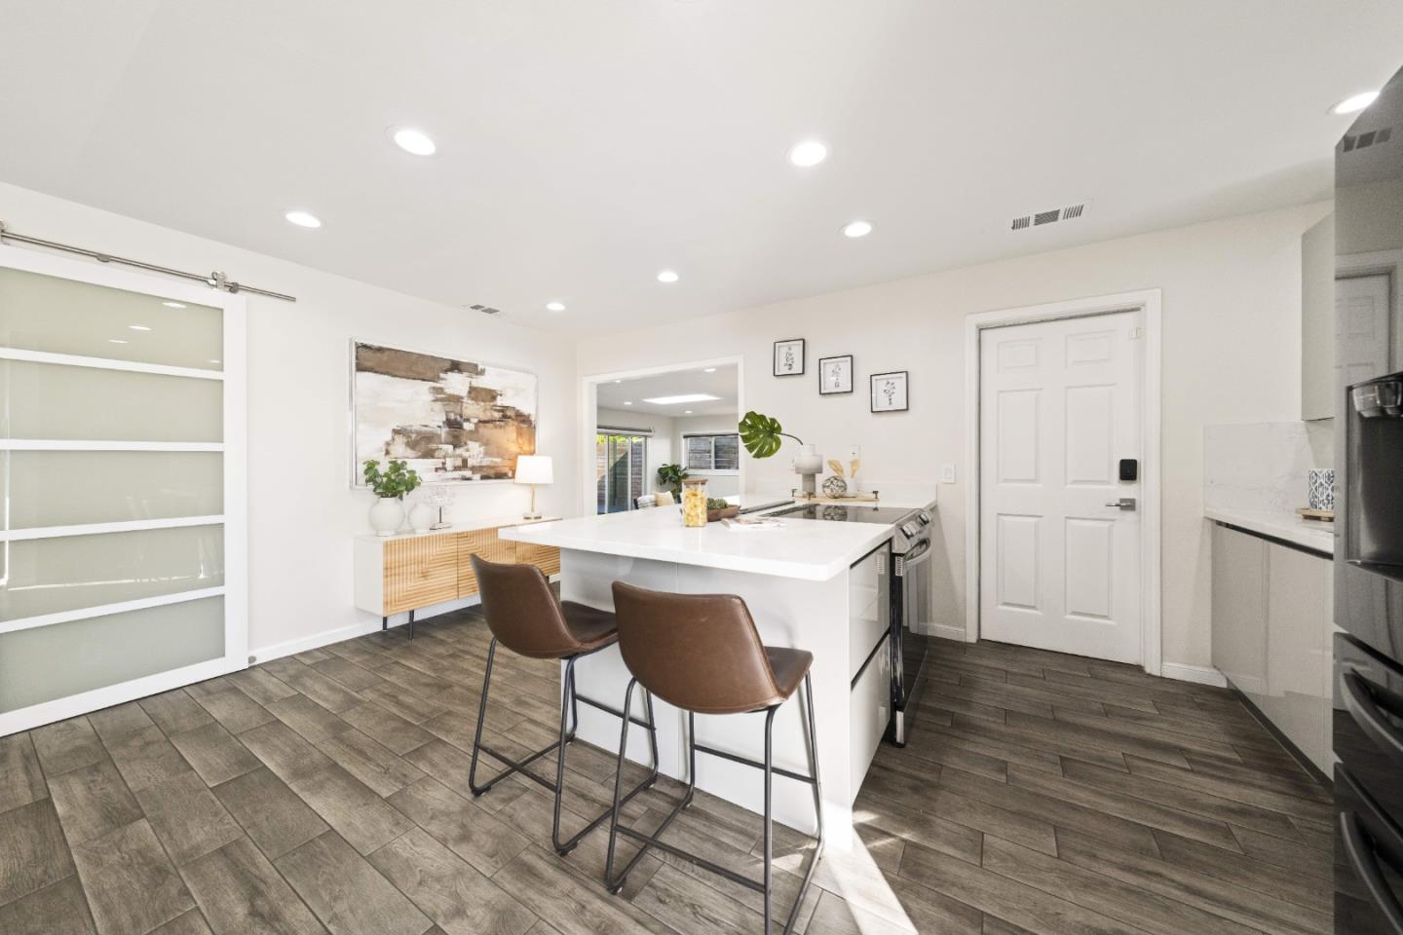
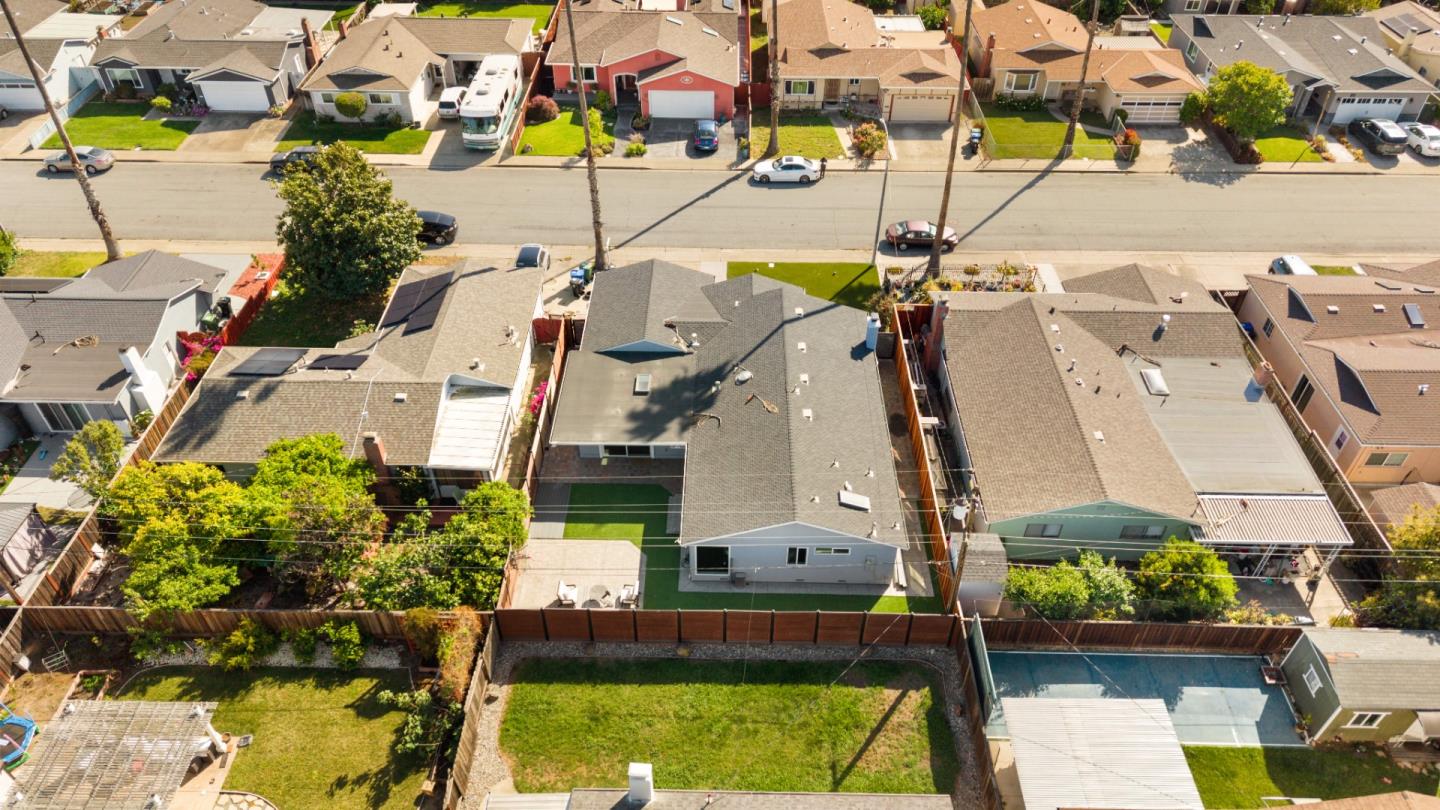
Discover this stunning single-story home in a prime and desirable Fremont neighborhood! The bright, open floor plan features four lovely bedrooms and two full bathrooms, all bathed in natural light. Gourmet kitchen offers modern appliances and custom cabinetry. Welcoming living room and cozy dining area, complemented by recessed lighting, ideal for friends and guests to come together and create cherished memories. The spacious, high ceiling master suite boasts an impressive bathroom with double sinks, a jacuzzi, and a skylight, plus a well-designed walk-in closet. Oversized Anderson windows! Integrated speakers! Finished two-car garage adds convenience and extra storage space. The inviting front yard and backyard are enjoyable year-round and offer a pleasant view! Quick access to Hwy 880 and 680 makes commuting to top tech campuses easy. This is truly an exceptional opportunity to own your dream home!
/u.realgeeks.media/roddarealtyteam/logo-broker.png)
Additional Information
- Bathroom Features
- Double Sinks, Skylight, Stall Shower, Steam Shower
- Bedroom Description
- Walk-in Closet
- Cooling System
- Central AC
- Family Room
- Kitchen / Family Room Combo
- Foundation
- Concrete Perimeter
- Garage Parking
- Attached Garage
- Heating System
- Forced Air
- Laundry Facilities
- Washer / Dryer
- Living Area
- 1,826
- Lot Size
- 5,700
- Neighborhood
- Fremont
- Other Utilities
- Public Utilities
- Roof
- Composition
- Sewer
- Sewer - Public
- Unincorporated Yn
- Yes
- Zoning
- R
Mortgage Calculator
 The data relating to real estate for sale on this display comes in part from the Internet Data Exchange program of the MLSListingsTM MLS system. Real estate listings held by brokerage firms other than The Villages Realty - Rodda Realty Team are marked with the Internet Data Exchange and detailed information about them includes the names of the listing brokers and listing agents.
Based on information from MLSListings MLS as of . All data, including all measurements and calculations of area, is obtained from various sources and has not been, and will not be, verified by broker or MLS. All information should be independently reviewed and verified for accuracy. Properties may or may not be listed by the office/agent presenting the information.
Copyright 2026 MLSListings Inc. All rights reserved