38 N Almaden BLVD 1220, San Jose, CA 95110
- $1,000,000
- 2
- BD
- 2
- BA
- 1,296
- SqFt






Listed by Jasmine Lee, 650-737-2992 from Coldwell Banker Realty
(If provided) CoList: Selena Young from Coldwell Banker Realty
- List Price
- $1,000,000
- Closing Date
- Aug 17, 2026
- MLS#
- ML82043318
- Status
- CONTINGENT
- Bedrooms
- 2
- Total Bathrooms
- 2
- Full Bathrooms
- 2
- Sqft. of Residence
- 1,296
- Lot Size
- 21,203
- Year Built
- 2008
Property Description
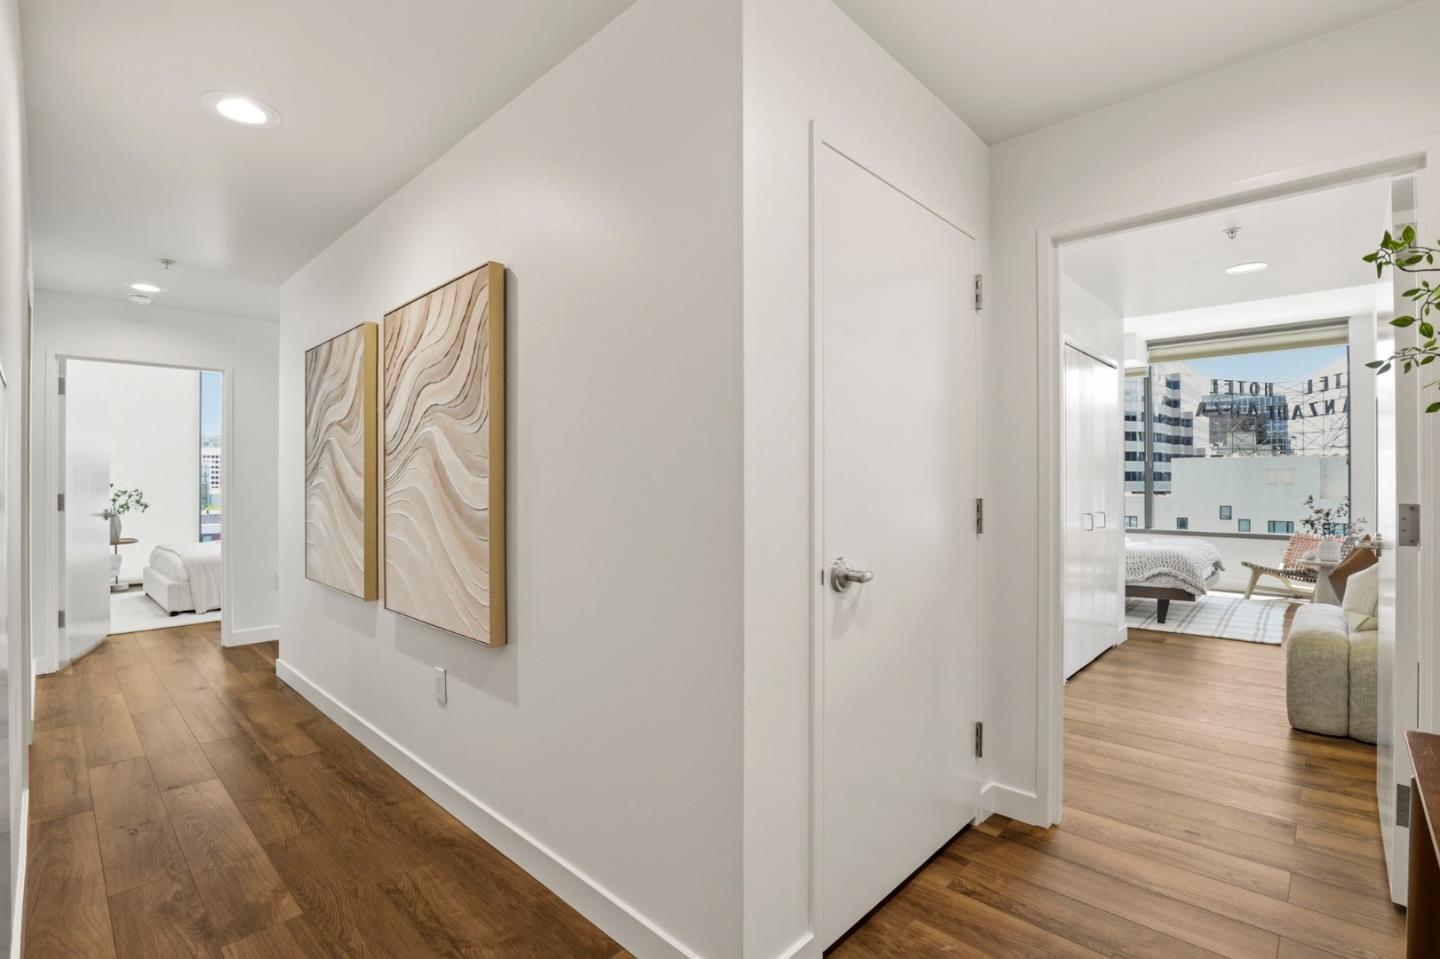
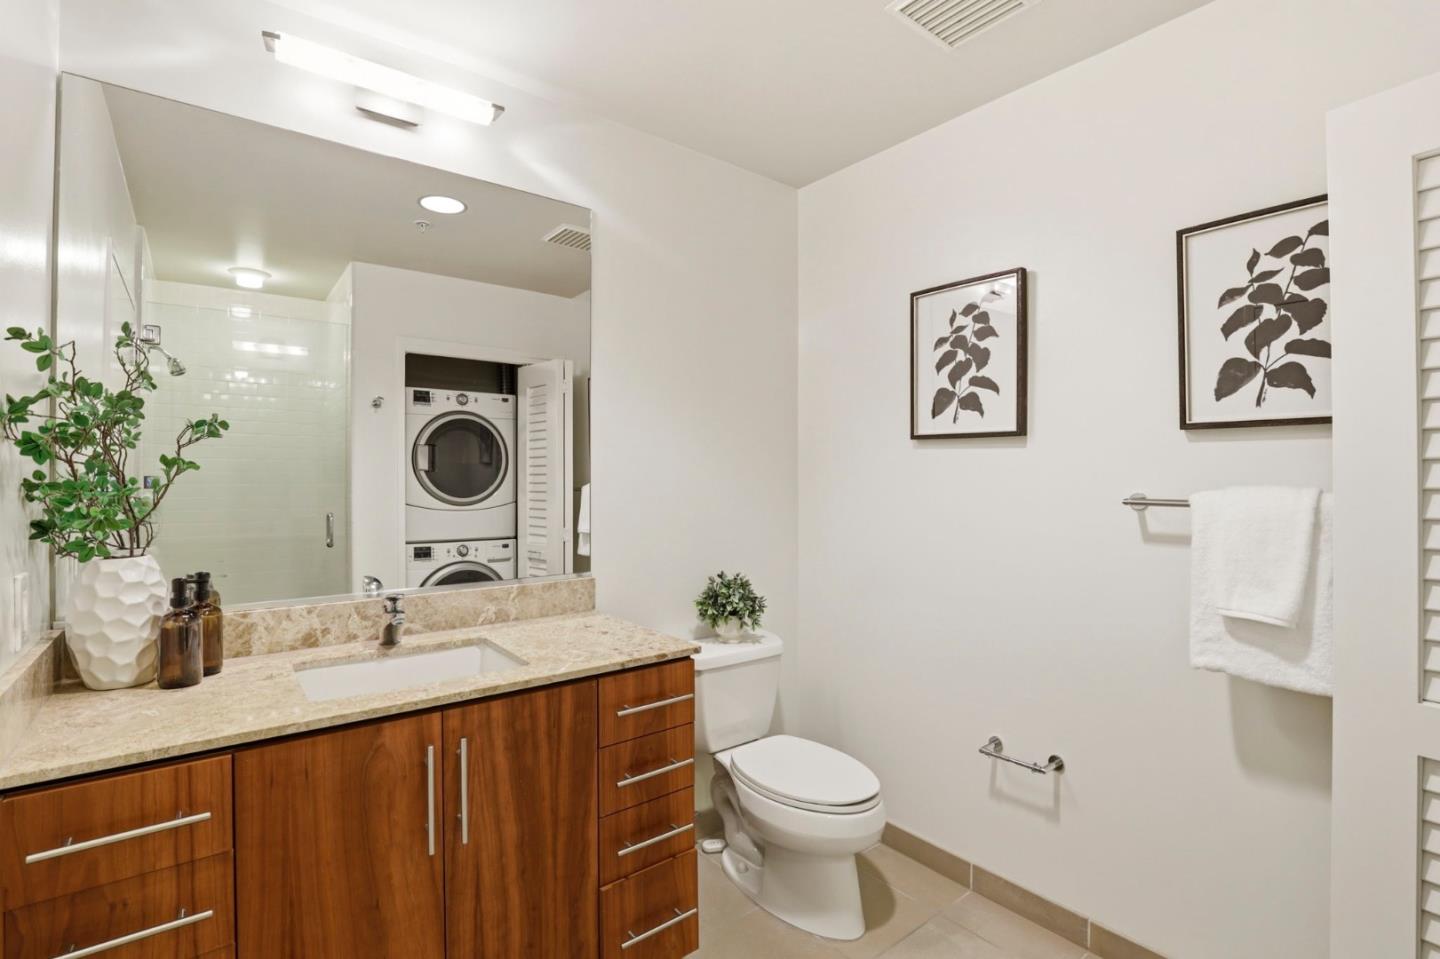
This coveted corner unit at AXIS was just thoughtfully remodeled and features brand-new water-resistant floors throughout, along w/a freshly painted interior, new light fixtures, and an updated kitchen w/quartz countertops and gold-colored fixtures. The spacious 2bd/2ba floor plan spans 1,296 square feet and offers floor-to-ceiling triple-pane windows w/motorized shades and expansive SE-facing views of the hills and Downtown SJ. Imagine taking in the beautiful views while enjoying your morning coffee from the balcony. The open-concept kitchen boasts a brand-new backsplash, quartz countertops, under-mount cabinet lighting, ss appliances, and a rare pantry. Also included: in-unit laundry, central AC, and two deeded parking spaces - conveniently located next to the elevators. The amenities at Axis make it feel like living in a resort. There is a 24-hour front desk concierge, a gym w/a yoga studio, a community patio w/outdoor grills, a fire pit, two spas, and a heated pool. There is also a community lounge, a bicycle storage room, and a Goodwill donation bin! Conveniently located in Downtown San Jose near San Pedro Square Market, Whole Foods, SAP Center, SJC Airport, Target, Trader Joe's, and Costco. Enjoy easy access to highways 87, 101, and 280 for convenient commuting.
/u.realgeeks.media/roddarealtyteam/logo-broker.png)
Additional Information
- Acres
- 0.49
- Amenities
- Walk-in Closet
- Association Fee
- $754
- Association Fee Includes
- Common Area Electricity, Exterior Painting, Garbage, Insurance - Common Area, Maintenance - Common Area, Maintenance - Exterior, Management Fee, Pool, Spa, or Tennis, Reserves, Roof, Water
- Bathroom Features
- Granite, Shower over Tub - 1, Stall Shower, Tile
- Bedroom Description
- Primary Suite / Retreat, Walk-in Closet
- Building Name
- Axis
- Cooling System
- Central AC
- Energy Features
- Low Flow Toilet, Walls Insulated, Ceiling Insulation, Double Pane Windows, Insulation - Floor
- Family Room
- No Family Room
- Floor Covering
- Tile, Carpet, Wood
- Foundation
- Reinforced Concrete
- Garage Parking
- Underground Parking
- Heating System
- Central Forced Air
- Laundry Facilities
- Washer / Dryer, Inside
- Living Area
- 1,296
- Lot Size
- 21,203
- Neighborhood
- Central San Jose
- Other Utilities
- Individual Electric Meters, Public Utilities
- Pool Description
- Pool - Heated, Pool - In Ground, Pool - Fenced, Community Facility
- Roof
- Composition
- Sewer
- Sewer - Public
- Total Number Of Units
- 329
- Unit Description
- Corner Unit
- Year Built
- 2008
- Zoning
- DC
Mortgage Calculator
 The data relating to real estate for sale on this display comes in part from the Internet Data Exchange program of the MLSListingsTM MLS system. Real estate listings held by brokerage firms other than The Villages Realty - Rodda Realty Team are marked with the Internet Data Exchange and detailed information about them includes the names of the listing brokers and listing agents.
Based on information from MLSListings MLS as of . All data, including all measurements and calculations of area, is obtained from various sources and has not been, and will not be, verified by broker or MLS. All information should be independently reviewed and verified for accuracy. Properties may or may not be listed by the office/agent presenting the information.
Copyright 2026 MLSListings Inc. All rights reserved