1350 Fairway Entrance DR, San Jose, CA 95131
- $799,000
- 3
- BD
- 2
- BA
- 1,203
- SqFt


Listed by Judy O'Brien, 408-221-0770 from Coldwell Banker Realty
(If provided) CoList: from
- List Price
- $799,000
- Closing Date
- Aug 06, 2026
- MLS#
- ML82043200
- Status
- CONTINGENT
- Bedrooms
- 3
- Total Bathrooms
- 2
- Full Bathrooms
- 2
- Sqft. of Residence
- 1,203
- Lot Size
- 1,302
- Year Built
- 1987
Property Description
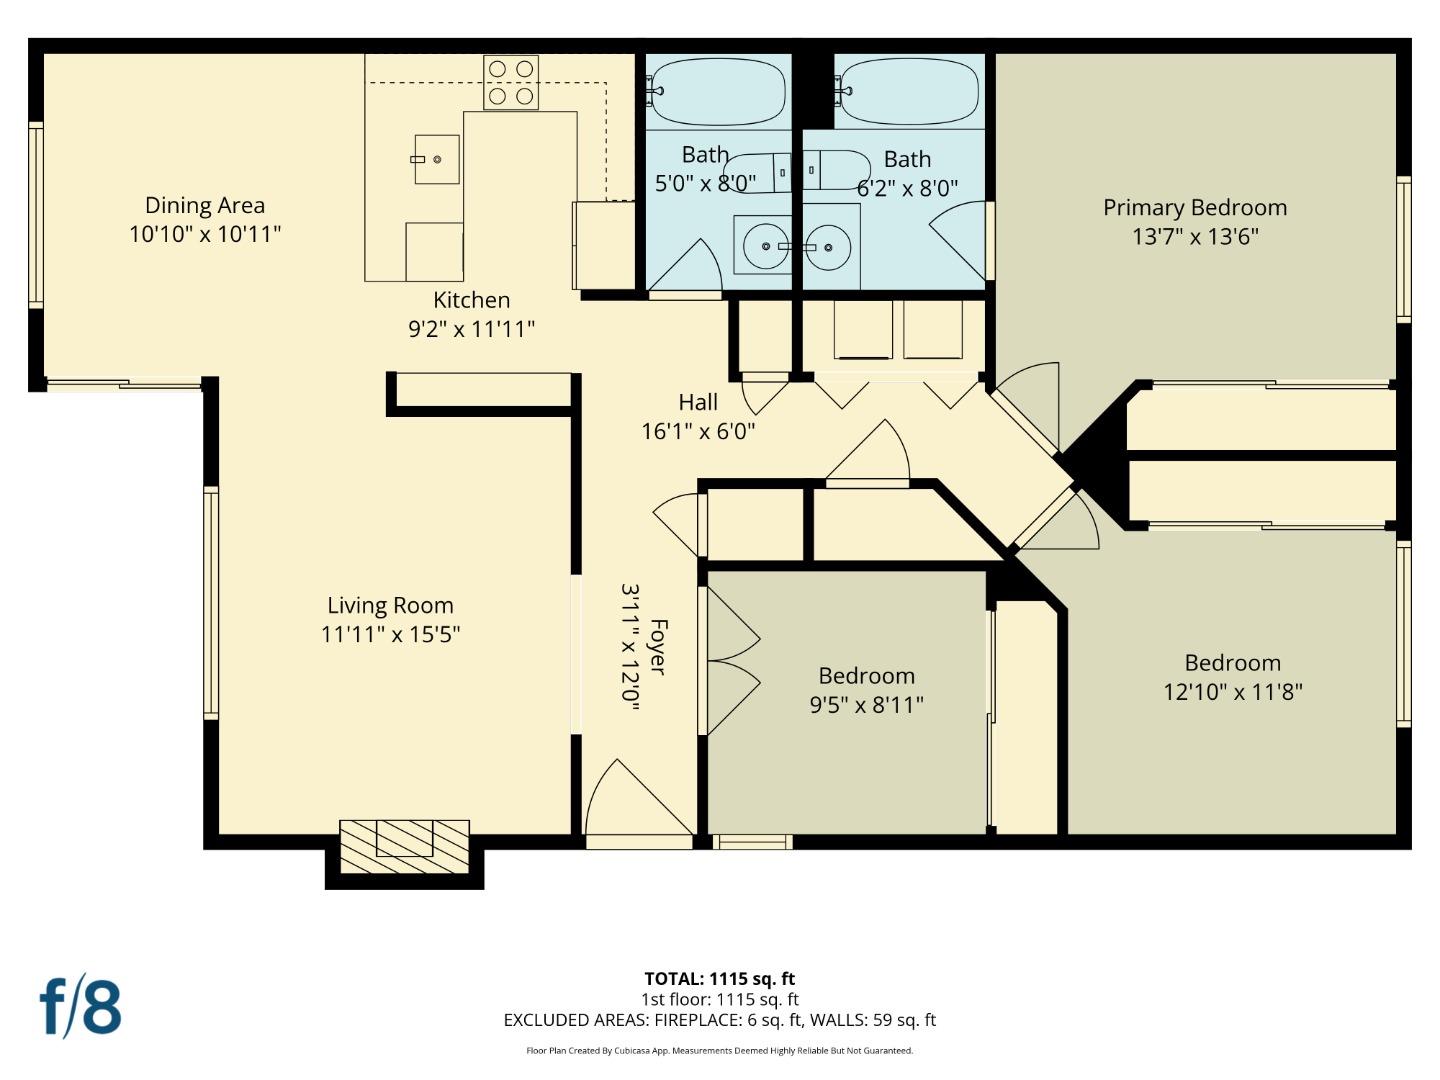
This beautifully updated ground-floor end-unit home offers modern comfort in a highly sought-after community, just steps from Townsend Park with playgrounds and tennis courts. The bright, open-concept layout features three bedrooms and two baths, enhanced by contemporary finishes and rich hardwood floors throughout. The inviting living room with a cozy fireplace flows seamlessly into the dining area and a stunning remodeled kitchen featuring quartz countertops, high-end GE Café appliances, a new stainless steel counter depth refrigerator, and expanded cabinetry providing exceptional storage and functionality. Both the living and dining areas enjoy serene, private views of the community's lush interior landscaping, creating a peaceful everyday setting, while the private patio provides the perfect space for relaxing or entertaining. Additional highlights include inside laundry with Bosch washer and dryer, a recently replaced water heater, and an upgraded electrical sub panel for added efficiency and peace of mind. The property also includes one detached garage, one HOA-permitted parking space, and access to two community swimming pools. Conveniently located near Safeway, 99 Ranch, Costco, H Mart, Berryessa BART, dining, and major freeways. The perfect place to call home!
/u.realgeeks.media/roddarealtyteam/logo-broker.png)
Additional Information
- Amenities
- None
- Association Fee
- $574
- Association Fee Includes
- Common Area Electricity, Common Area Gas, Exterior Painting, Garbage, Insurance - Common Area, Insurance - Hazard, Insurance - Structure, Landscaping / Gardening, Maintenance - Common Area, Maintenance - Exterior, Management Fee, Pool, Spa, or Tennis, Recreation Facility, Roof, Water / Sewer
- Bathroom Features
- Full on Ground Floor, Marble, Showers over Tubs - 2+, Solid Surface, Tile, Tub in Primary Bedroom, Updated Bath
- Bedroom Description
- Ground Floor Bedroom, More than One Bedroom on Ground Floor, Primary Bedroom on Ground Floor
- Building Name
- Shadow Wood
- Cooling System
- None
- Energy Features
- Energy Star Appliances
- Family Room
- No Family Room
- Fence
- None
- Fireplace Description
- Wood Burning
- Floor Covering
- Carpet, Hardwood, Tile
- Foundation
- Concrete Slab
- Garage Parking
- Common Parking Area, Detached Garage, Guest / Visitor Parking
- Heating System
- Central Forced Air - Gas
- Laundry Facilities
- Dryer, Electricity Hookup (220V), Inside, Washer
- Living Area
- 1,203
- Lot Description
- Grade - Level
- Lot Size
- 1,302
- Neighborhood
- Berryessa
- Other Utilities
- Individual Electric Meters, Individual Gas Meters, Natural Gas, Public Utilities
- Pool Description
- Community Facility, Pool - Fenced
- Roof
- Composition
- Sewer
- Sewer - Public, Sewer Connected
- Style
- Traditional
- Unincorporated Yn
- Yes
- Unit Description
- End Unit, Other Unit Above, Unit Faces Common Area
- Year Built
- 1987
- Zoning
- APD
Mortgage Calculator
 The data relating to real estate for sale on this display comes in part from the Internet Data Exchange program of the MLSListingsTM MLS system. Real estate listings held by brokerage firms other than The Villages Realty - Rodda Realty Team are marked with the Internet Data Exchange and detailed information about them includes the names of the listing brokers and listing agents.
Based on information from MLSListings MLS as of . All data, including all measurements and calculations of area, is obtained from various sources and has not been, and will not be, verified by broker or MLS. All information should be independently reviewed and verified for accuracy. Properties may or may not be listed by the office/agent presenting the information.
Copyright 2026 MLSListings Inc. All rights reserved