2358 Velocity CMN 206, Fremont, CA 94539
- $1,065,000
- 2
- BD
- 2
- BA
- 1,725
- SqFt













Listed by Sunita Merchia, 408-916-6135 from Merchia Realty
(If provided) CoList: from
Sold listing courtesy of Swarna Dandapani from CBR
- Sold Price
- $1,065,000
- List Price
- $998,000
- Closing Date
- May 12, 2026
- MLS#
- ML82042976
- Status
- SOLD
- Bedrooms
- 2
- Total Bathrooms
- 2
- Full Bathrooms
- 2
- Sqft. of Residence
- 1,725
- Lot Size
- 24,255
- Year Built
- 2021
Property Description
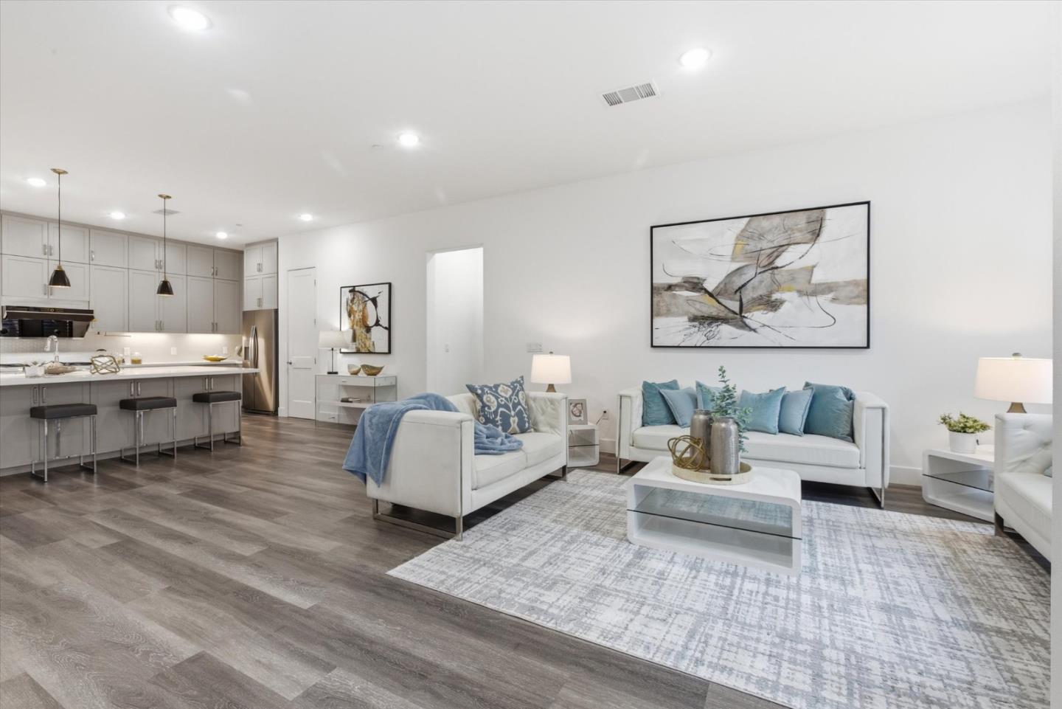
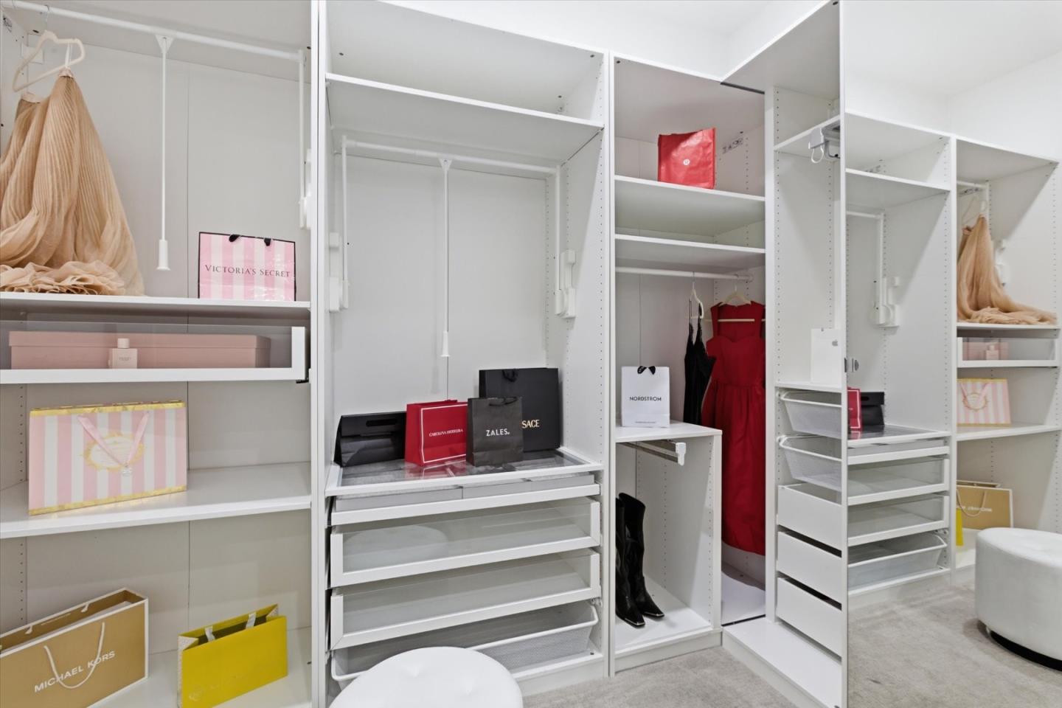
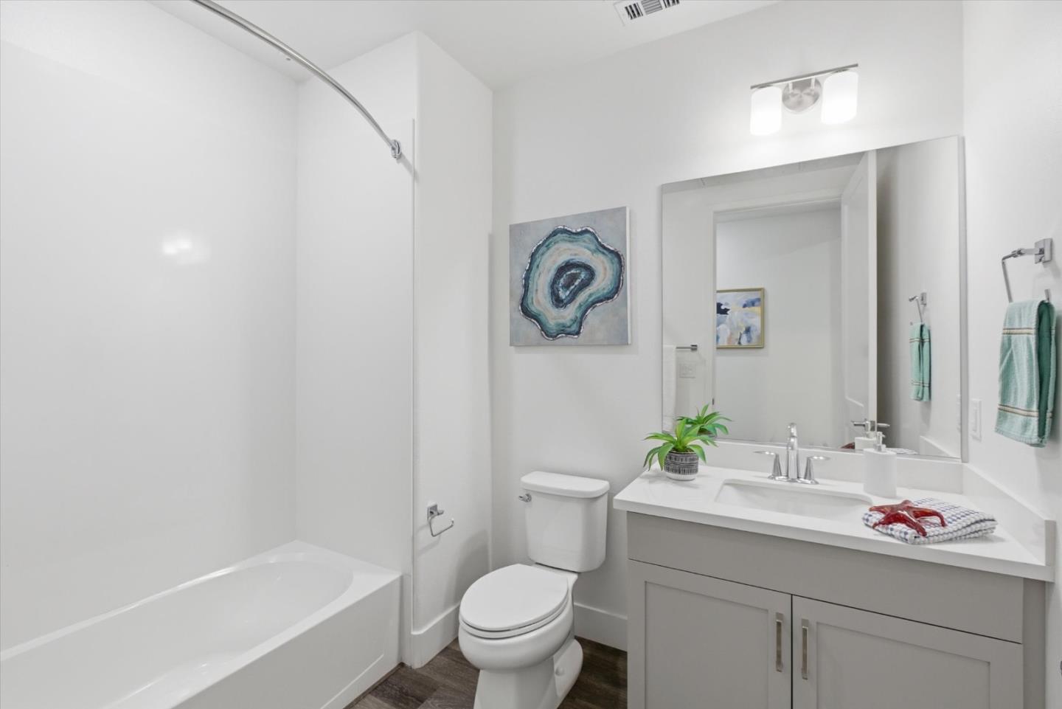
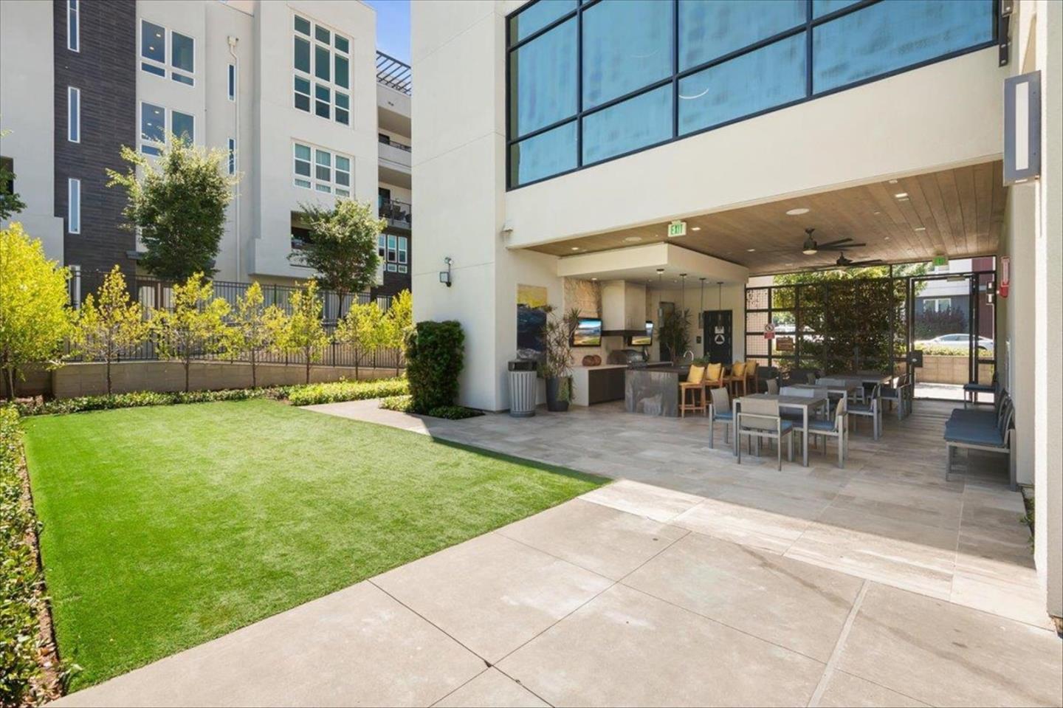
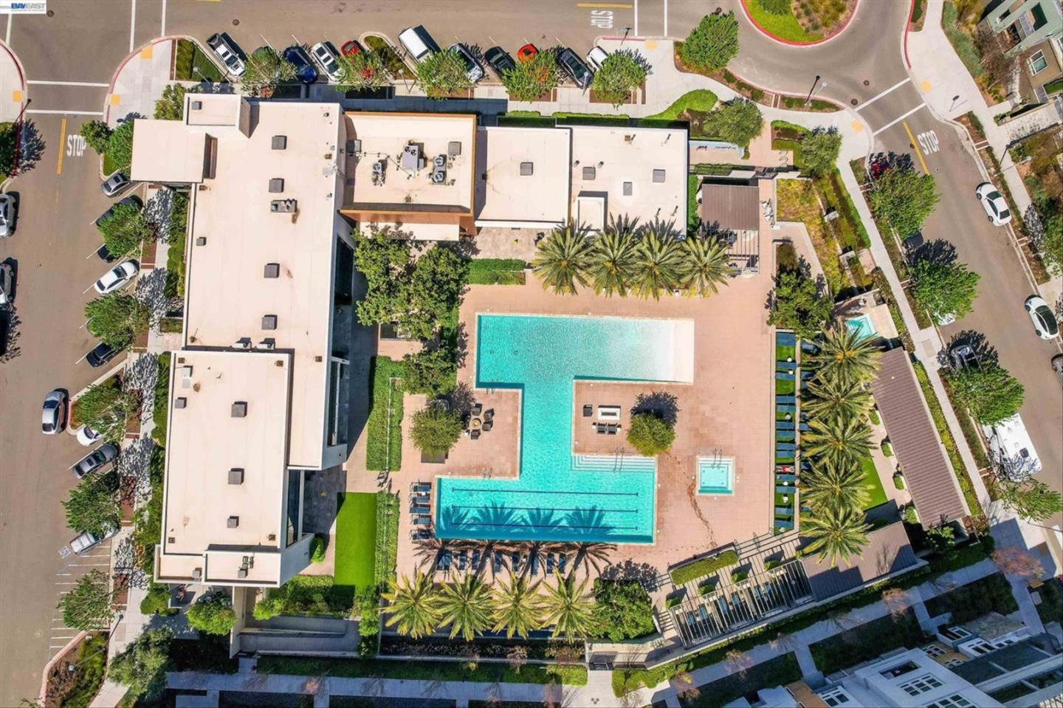
Walk into a north-facing home, bright, sunny, and spacious. You will fall in love with 2 beds and 2 baths 1700+ sqft of luxury from Toll Brothers. The kitchen features floor-to-ceiling cabinets along with stainless steel appliances and endless counter space. Bright and Spacious living and dining area. Primary bedroom with Customized walk-in closet offers plenty of storage. Master bathroom offers an extra-large shower & separate sink. The second bedroom on other side, giving privacy with a walk-in closet. Don't miss the oversized laundry room with plenty of storage. Patio is with southern exposure to enjoying the sunlight. 2 car side by side garage with 220v Plug, Additional storage closet. Community offers a large pool, spa, gym, multiple club rooms, outdoor grill, fire pit, and game room. With walking distance to BART, easy access to freeway and close proximity to major employers and shopping, elementary school 10/10. Fremont is one of the happiest places to live nationwide because of its lifestyle that offers hikes, parks, lakes, shopping, work, easy access to public transit and freeway, multicultural community with endless cultural events. Come to witness this home and feel what I am talking about to experience it yourself. You will love living here, See you at Open House !
/u.realgeeks.media/roddarealtyteam/logo-broker.png)
Additional Information
- Acres
- 0.56
- Association Fee
- $639
- Association Fee Includes
- Maintenance - Exterior, Exterior Painting, Garbage, Landscaping / Gardening, Other, Pool, Spa, or Tennis, Roof, Common Area Electricity, Recreation Facility, Maintenance - Road, Insurance - Common Area, Common Area Gas, Maintenance - Common Area
- Bathroom Features
- Shower over Tub - 1, Double Sinks, Solid Surface, Tile, Primary - Stall Shower(s)
- Bedroom Description
- Primary Suite / Retreat, Walk-in Closet
- Building Name
- Metro Crossing
- Cooling System
- Central AC
- Energy Features
- Double Pane Windows
- Family Room
- Kitchen / Family Room Combo
- Floor Covering
- Tile, Carpet, Vinyl / Linoleum
- Foundation
- Concrete Slab
- Garage Parking
- Electric Car Hookup, Detached Garage
- Heating System
- Central Forced Air
- Laundry Facilities
- Inside
- Living Area
- 1,725
- Lot Size
- 24,255
- Neighborhood
- Fremont
- Other Rooms
- Storage
- Other Utilities
- Public Utilities
- Pool Description
- Pool - Heated, Pool - Lap, Pool / Spa Combo, Community Facility
- Roof
- Other
- Sewer
- Sewer - Public
- Unit Description
- Other
- Year Built
- 2021
- Zoning
- R1-10
Mortgage Calculator
 The data relating to real estate for sale on this display comes in part from the Internet Data Exchange program of the MLSListingsTM MLS system. Real estate listings held by brokerage firms other than The Villages Realty - Rodda Realty Team are marked with the Internet Data Exchange and detailed information about them includes the names of the listing brokers and listing agents.
Based on information from MLSListings MLS as of . All data, including all measurements and calculations of area, is obtained from various sources and has not been, and will not be, verified by broker or MLS. All information should be independently reviewed and verified for accuracy. Properties may or may not be listed by the office/agent presenting the information.
Copyright 2026 MLSListings Inc. All rights reserved