292 Falcato DR, Milpitas, CA 95035
- $1,858,000
- 4
- BD
- 3
- BA
- 1,910
- SqFt




Listed by Suzanne Stone, 408-315-8947 from Coldwell Banker Realty
(If provided) CoList: from
Sold listing courtesy of Triet M. Nguyen from TEPR
- Sold Price
- $1,858,000
- List Price
- $1,899,000
- Closing Date
- Jun 22, 2026
- MLS#
- ML82042873
- Status
- SOLD
- Bedrooms
- 4
- Total Bathrooms
- 3
- Full Bathrooms
- 3
- Sqft. of Residence
- 1,910
- Lot Size
- 7,280
- Listing Area
- Milpitas
- Year Built
- 1977
Property Description
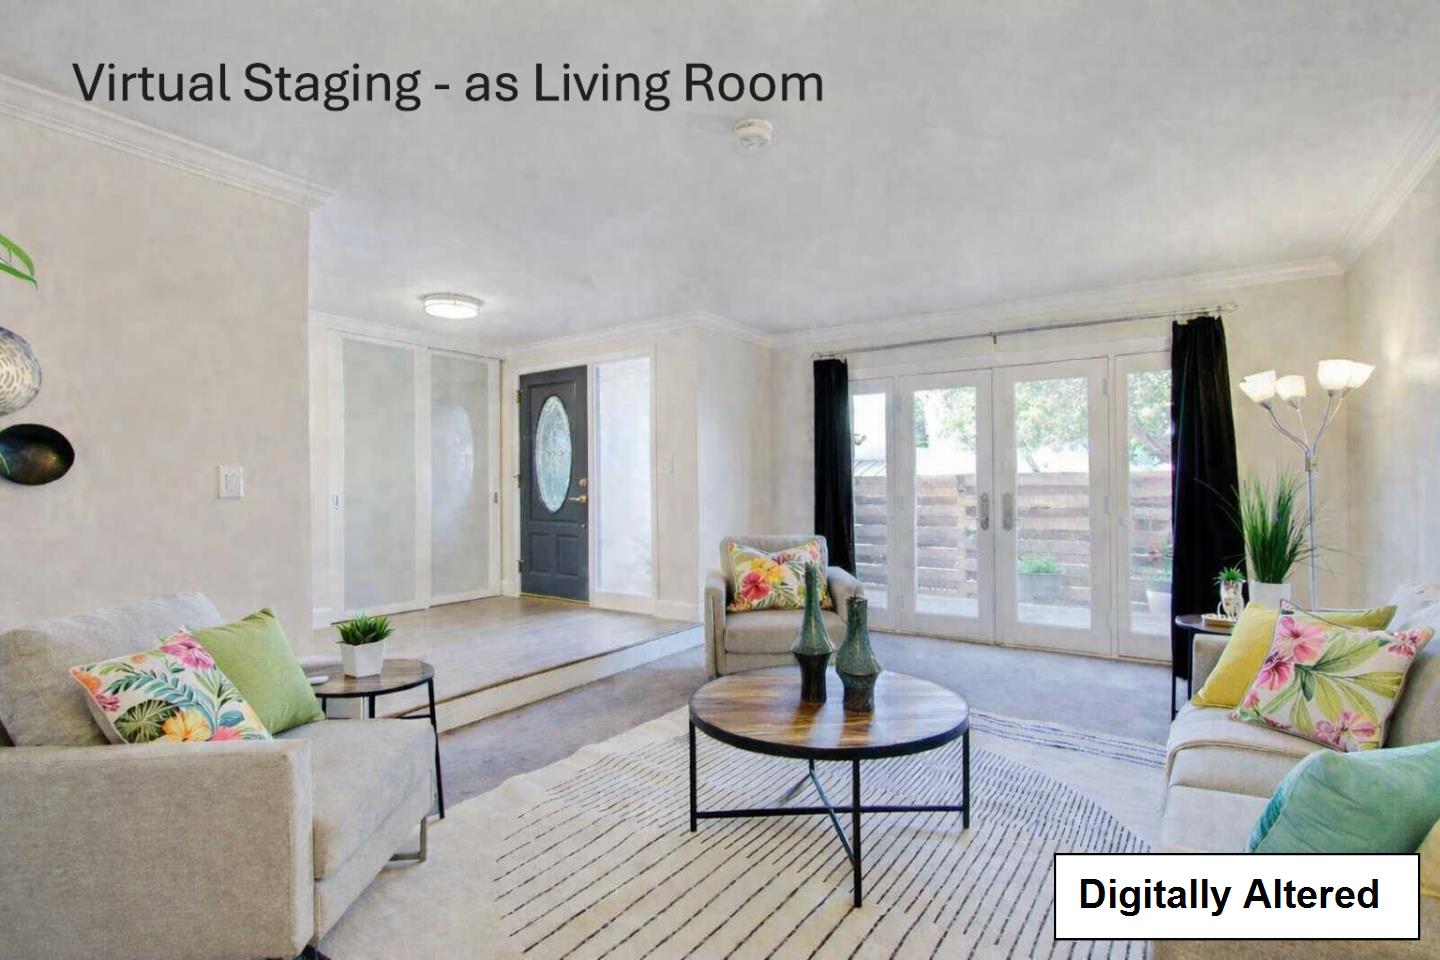
This 1,910 SF home on a large 7,280 SF lot features 4 bedrooms, 3 full baths, Air Conditioning, solar and over $200k in additional upgrades. Home, Termite, & Roof inspections are available. The first floor offers a versatile room with french doors opening to a private, fenced courtyard. A full bathroom with a walk-in jetted tub and shower makes it ideal for guests or multi-generational living. Up a few steps, natural light floods the heart of the home. The updated family room has a gas fireplace; the exquisite remodeled kitchen features heat and stain resistant Dekton countertops, modern appliances, full wall pantry, and a built-in banquette. French doors lead to a covered 20x20 redwood deck for seamless indoor-outdoor entertaining, with roll-down shades and lighting. The large fenced backyard is private, with a dog run, and drought-tolerant landscaping with automatic sprinklers. Side yard has a flat fenced area that was previously used to park a classic car. Upstairs, a skylight brightens the hallway to four bedrooms with views of the valley or hills, including one with a sleeping loft. Remodeled full bathrooms in both the hall and primary bedroom, which also has a walk-in closet. LED lighting and owned solar panels add to efficiency, and A/C keeps it comfortable year round.
/u.realgeeks.media/roddarealtyteam/logo-broker.png)
Additional Information
- Amenities
- Skylight, Vaulted Ceiling, Other
- Bathroom Features
- Full on Ground Floor, Primary - Stall Shower(s), Shower and Tub, Skylight, Tub with Jets, Updated Bath
- Cooling System
- Central AC, Whole House / Attic Fan
- Energy Features
- Attic Fan, Double Pane Windows, Energy Star Appliances, Energy Star HVAC, Energy Star Lighting, Green Features, Insulation - Per Owner, Low Flow Toilet, Skylight, Solar Power, Thermostat Controller
- Family Room
- Kitchen / Family Room Combo
- Fence
- Fenced, Fenced Back, Fenced Front, Gate, Wood
- Fireplace Description
- Family Room, Gas Burning, Gas Log
- Floor Covering
- Carpet, Laminate
- Foundation
- Concrete Perimeter, Post and Pier
- Garage Parking
- Attached Garage, On Street, Uncovered Parking, Other
- Heating System
- Central Forced Air - Gas
- Laundry Facilities
- Electricity Hookup (220V), In Utility Room, Tub / Sink, Washer / Dryer
- Living Area
- 1,910
- Lot Description
- Grade - Gently Sloped
- Lot Size
- 7,280
- Neighborhood
- Milpitas
- Other Rooms
- Storage, Utility Room
- Other Utilities
- Master Meter, Natural Gas, Public Utilities, Solar Panels - Owned
- Roof
- Composition, Shingle
- Sewer
- Sewer - Public, Sewer Connected
- View
- View of City Lights, Hills, Neighborhood
- Zoning
- R16
Mortgage Calculator
 The data relating to real estate for sale on this display comes in part from the Internet Data Exchange program of the MLSListingsTM MLS system. Real estate listings held by brokerage firms other than The Villages Realty - Rodda Realty Team are marked with the Internet Data Exchange and detailed information about them includes the names of the listing brokers and listing agents.
Based on information from MLSListings MLS as of . All data, including all measurements and calculations of area, is obtained from various sources and has not been, and will not be, verified by broker or MLS. All information should be independently reviewed and verified for accuracy. Properties may or may not be listed by the office/agent presenting the information.
Copyright 2026 MLSListings Inc. All rights reserved