180 Currlin CIR, Milpitas, CA 95035
- $1,210,000
- 3
- BD
- 3
- BA
- 1,622
- SqFt






Listed by Lannie Chen, 510-640-4261 from KW Silicon City
(If provided) CoList: from
Sold listing courtesy of Jake Serpa from CBR
- Sold Price
- $1,210,000
- List Price
- $1,188,000
- Closing Date
- May 28, 2026
- MLS#
- ML82042629
- Status
- SOLD
- Bedrooms
- 3
- Total Bathrooms
- 3
- Full Bathrooms
- 3
- Sqft. of Residence
- 1,622
- Lot Size
- 553
- Year Built
- 2014
Property Description
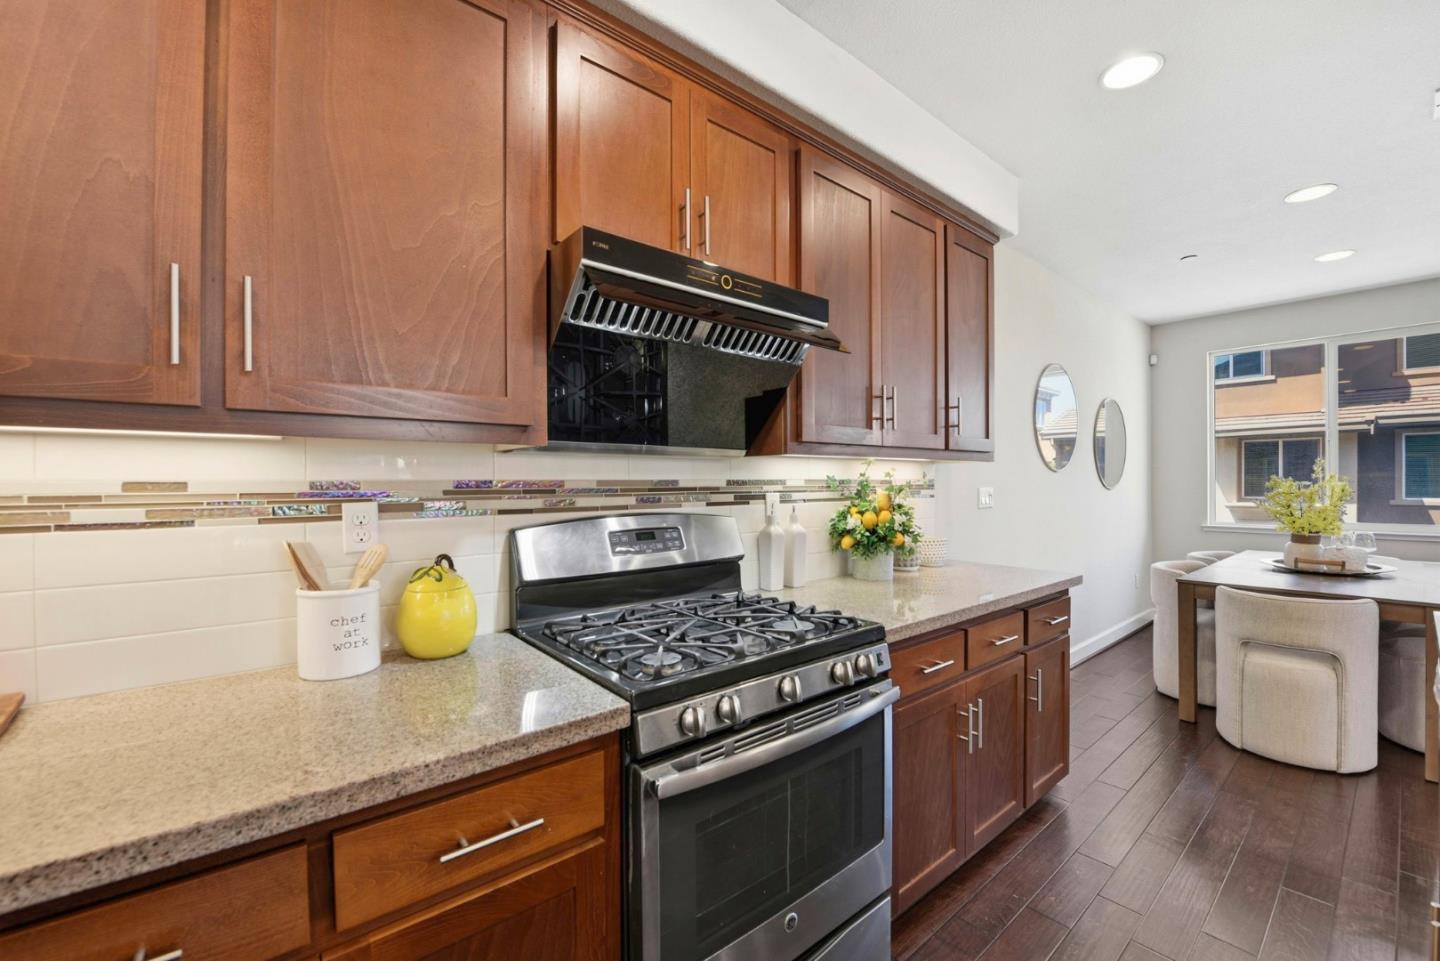
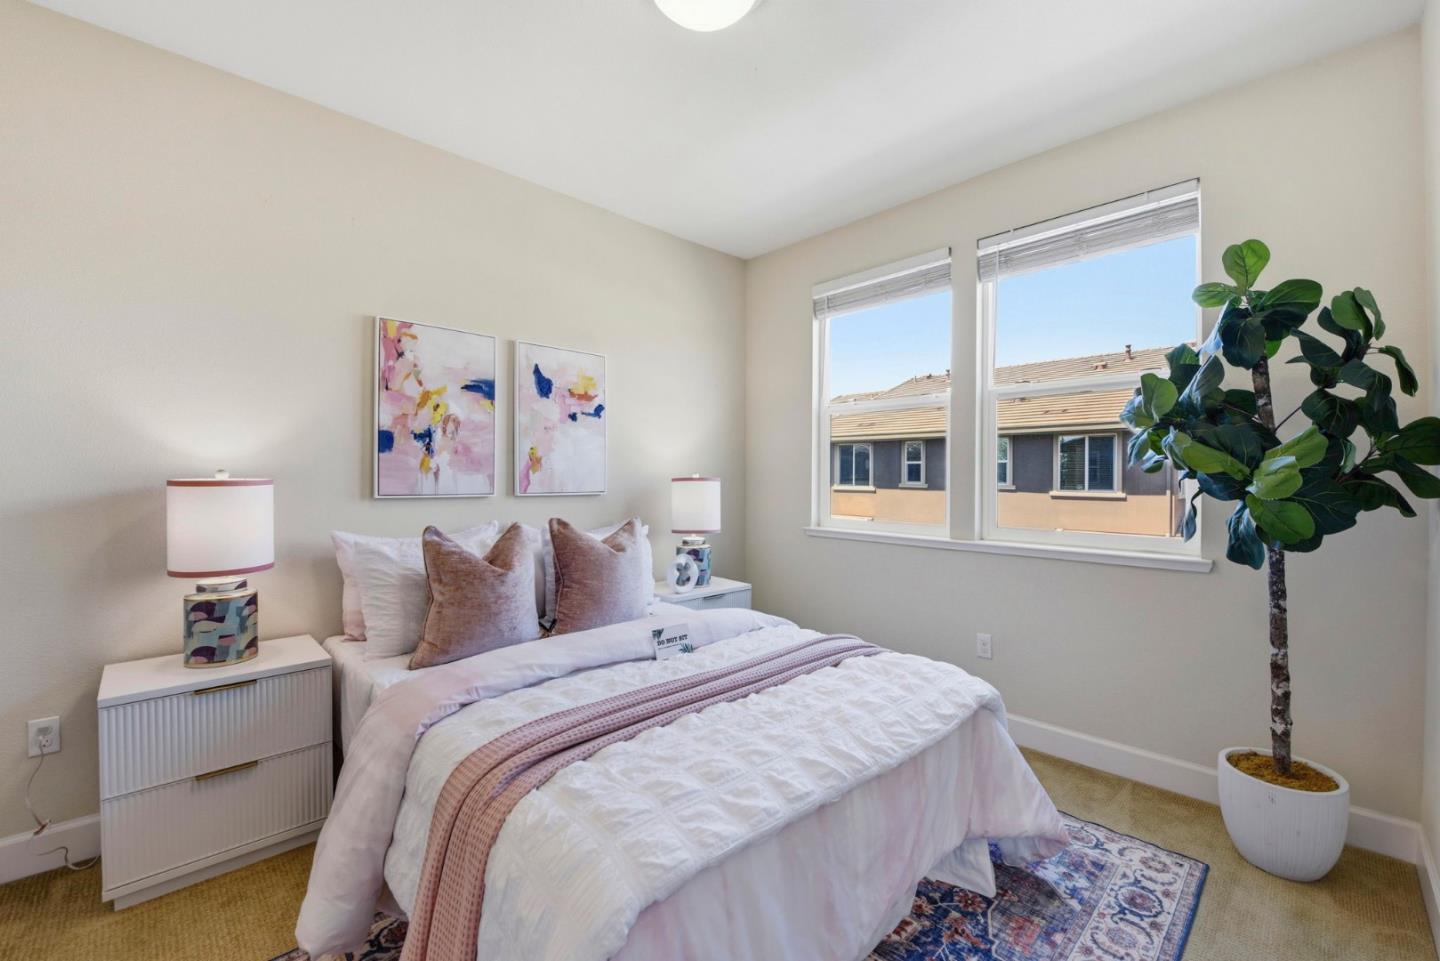
Immaculate and impeccably maintained, this Corner Unit townhome boasts a premium location in the desirable Harmony community . It features abundant large picture windows that offer lush open views and opulent soothing natural light. The open floor plan is decorated in contemporary neutral colors and quality tile floors throughout. The spacious and functional kitchen is equipped with ample dark Shaker cabinets, SS appliances, expansive granite counters, and a large central island with a convenient breakfast bar. Step out onto the intimate deck from the living room, seamlessly blending indoor and outdoor living. The generous master suite includes a lavish ensuite bath with a large bath tub, dual sink vanity, and a spacious walk-in closet. The secluded main floor guest/in-law bedroom is adjacent to a full bath, providing privacy and convenience. Enjoy outdoor activities in the nearby parks including Augustus Rathbone Park and Delano Manongs Park. Convenient location: Short commute to the major high tech as Nvidia, Google, Supermicro & Apple and shoppings Great Mall, Trader Joes, H Mart, Costco & Ranch 99. Easy Access to BART and Hwys. Top rated school district: Mabel Mattos Elementary (10/10), Rancho Milpitas Middle (9/10) & Milpitas High (9/10).
/u.realgeeks.media/roddarealtyteam/logo-broker.png)
Additional Information
- Acres
- 0.01
- Amenities
- Walk-in Closet
- Association Fee
- $286
- Association Fee Includes
- Common Area Electricity, Garbage
- Bathroom Features
- Double Sinks, Granite, Shower and Tub, Oversized Tub, Primary - Stall Shower(s)
- Bedroom Description
- Walk-in Closet, Primary Suite / Retreate - 2+, Ground Floor Bedroom
- Building Name
- Harmony
- Cooling System
- Central AC
- Energy Features
- Energy Star Appliances, Thermostat Controller
- Family Room
- Kitchen / Family Room Combo
- Floor Covering
- Tile, Carpet, Hardwood
- Foundation
- Other
- Garage Parking
- Attached Garage
- Heating System
- Central Forced Air
- Laundry Facilities
- Washer / Dryer, Inside
- Living Area
- 1,622
- Lot Size
- 553
- Neighborhood
- Milpitas
- Other Rooms
- Laundry Room
- Other Utilities
- Public Utilities
- Roof
- Other
- Sewer
- Sewer - Public
- Style
- Mediterranean
- Unincorporated Yn
- Yes
- Year Built
- 2014
- Zoning
- R3
Mortgage Calculator
 The data relating to real estate for sale on this display comes in part from the Internet Data Exchange program of the MLSListingsTM MLS system. Real estate listings held by brokerage firms other than The Villages Realty - Rodda Realty Team are marked with the Internet Data Exchange and detailed information about them includes the names of the listing brokers and listing agents.
Based on information from MLSListings MLS as of . All data, including all measurements and calculations of area, is obtained from various sources and has not been, and will not be, verified by broker or MLS. All information should be independently reviewed and verified for accuracy. Properties may or may not be listed by the office/agent presenting the information.
Copyright 2026 MLSListings Inc. All rights reserved