44561 Arapaho AVE, Fremont, CA 94539
- $3,207,600
- 5
- BD
- 3
- BA
- 3,198
- SqFt




Listed by Ann McKinney, 408-499-9004 from Compass
(If provided) CoList: from
Sold listing courtesy of Gagan Singh from SRFI01
- Sold Price
- $3,207,600
- List Price
- $3,200,000
- Closing Date
- Jun 17, 2026
- MLS#
- ML82042551
- Status
- SOLD
- Bedrooms
- 5
- Total Bathrooms
- 3
- Full Bathrooms
- 3
- Sqft. of Residence
- 3,198
- Lot Size
- 7,133
- Listing Area
- Fremont
- Year Built
- 1979
Property Description
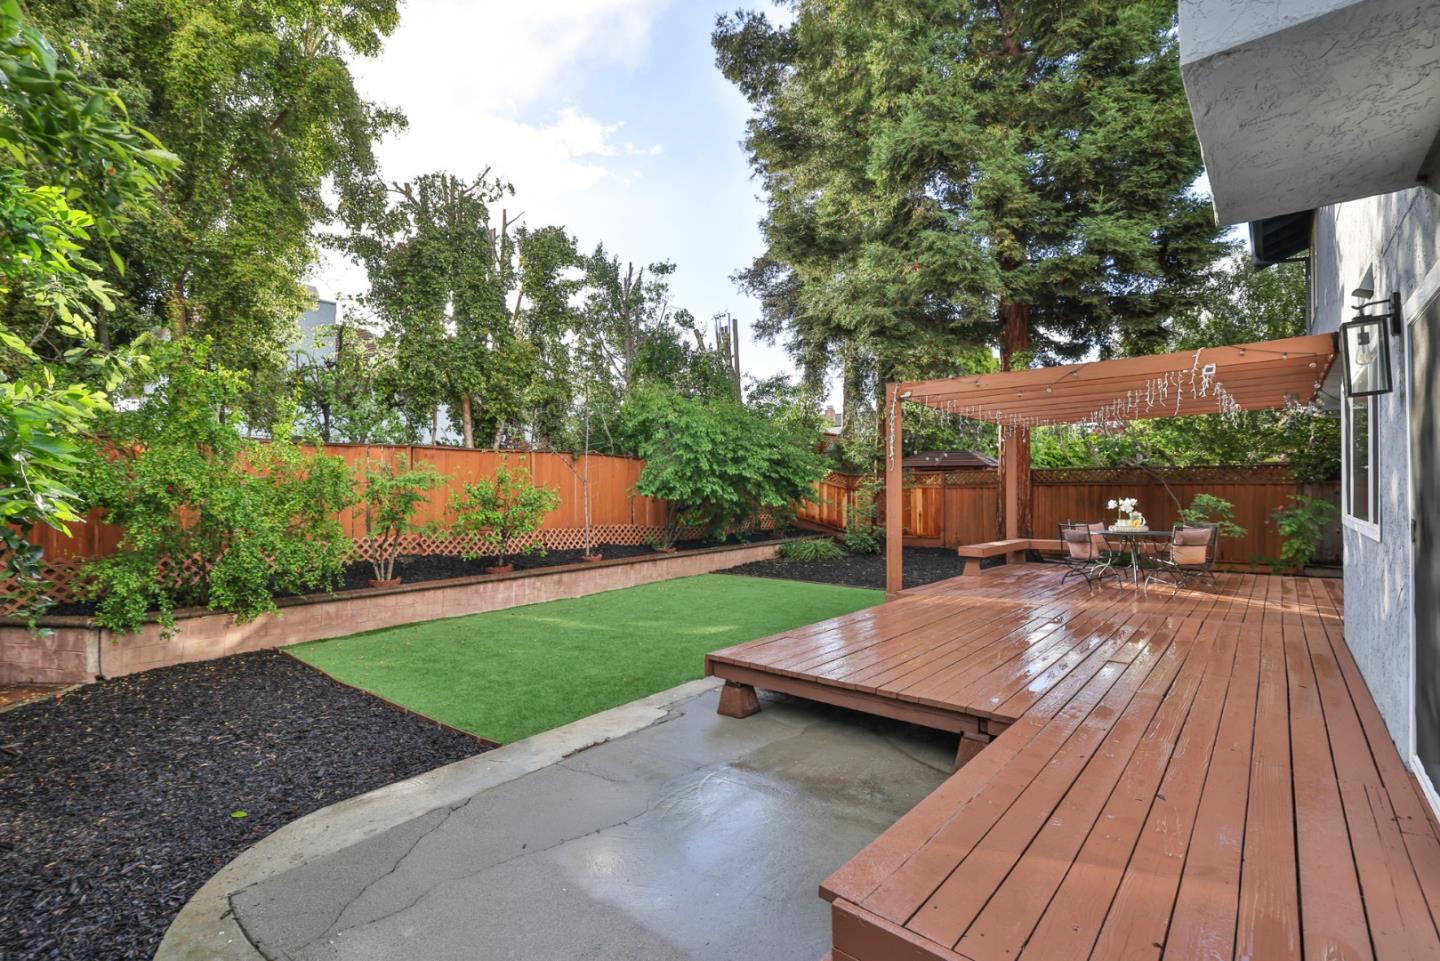
East-facing and beautifully updated, this spacious 5BD/3BA home offers approximately 3,198 sq ft of comfortable living in Fremonts desirable Weibel neighborhood, nestled in the scenic Diablo foothills. Vaulted ceilings in the living room and primary suite create a bright, open ambiance filled with natural light. The updated kitchen features a large island, pantry, and seamless flow into the family room ideal for everyday living and entertaining. A generous upstairs bonus room provides a versatile second living area, adaptable for a variety of lifestyle needs. The expansive primary suite offers vaulted ceilings, two walk-in closets, a stall shower, and separate jetted tub, along with a decorative fireplace for added charm. A second decorative fireplace enhances the family room. Updated bathrooms and a thoughtfully designed floor plan provide both openness and privacy. Enjoy a neighborhood park at the end of the street, nearby hiking trails in the surrounding foothills, highly rated schools, and easy freeway accessoffering convenience and a well-rounded lifestyle. A rare opportunity combining space, flexibility, and location.
/u.realgeeks.media/roddarealtyteam/logo-broker.png)
Additional Information
- Acres
- 0.16
- Amenities
- Vaulted Ceiling, Walk-in Closet
- Bathroom Features
- Double Sinks, Full on Ground Floor, Marble, Primary - Stall Shower(s), Shower over Tub - 1, Stall Shower, Tile, Tub with Jets, Updated Bath
- Bedroom Description
- Ground Floor Bedroom, Primary Suite / Retreat, Walk-in Closet
- Cooling System
- Central AC, Multi-Zone
- Energy Features
- Ceiling Insulation, Low Flow Shower, Low Flow Toilet, Thermostat Controller
- Family Room
- Kitchen / Family Room Combo
- Fence
- Fenced Back, Wood
- Fireplace Description
- Family Room, Insert, Other Location
- Floor Covering
- Carpet, Laminate, Tile
- Foundation
- Concrete Perimeter and Slab
- Garage Parking
- Attached Garage, On Street
- Heating System
- Central Forced Air - Gas
- Laundry Facilities
- Electricity Hookup (220V), In Utility Room, Washer / Dryer
- Living Area
- 3,198
- Lot Description
- Grade - Level
- Lot Size
- 7,133
- Neighborhood
- Fremont
- Other Rooms
- Recreation Room
- Other Utilities
- Public Utilities
- Roof
- Composition
- Sewer
- Sewer - Public
- Style
- Contemporary
- View
- Hills
- Zoning
- R-1-10
Mortgage Calculator
 The data relating to real estate for sale on this display comes in part from the Internet Data Exchange program of the MLSListingsTM MLS system. Real estate listings held by brokerage firms other than The Villages Realty - Rodda Realty Team are marked with the Internet Data Exchange and detailed information about them includes the names of the listing brokers and listing agents.
Based on information from MLSListings MLS as of . All data, including all measurements and calculations of area, is obtained from various sources and has not been, and will not be, verified by broker or MLS. All information should be independently reviewed and verified for accuracy. Properties may or may not be listed by the office/agent presenting the information.
Copyright 2026 MLSListings Inc. All rights reserved