188 W Saint James ST 10814, San Jose, CA 95110
- $585,000
- 1
- BD
- 1
- BA
- 742
- SqFt




Listed by Paul A. Zeger, 408.796.1188 from Polaris Pacific
(If provided) CoList: from
Sold listing courtesy of Stephanie Fagan from VNC2W
- Sold Price
- $585,000
- List Price
- $676,000
- Closing Date
- Jun 18, 2026
- MLS#
- ML82042522
- Status
- SOLD
- Bedrooms
- 1
- Total Bathrooms
- 1
- Full Bathrooms
- 1
- Sqft. of Residence
- 742
- Year Built
- 2022
Property Description
Welcome Home to 188 West St James and this incredible one bedroom, one bath home! Enjoy west facing views, a thoughtful floorplan, a balcony, and included parking. The home also features open concept living, L shaped kitchen that includes Bosch and Bertazzoni appliances and quartz counters. The building offers incredible amenities that extend your home beyond it's front door! You will enjoy an attended lobby, community lounge, business center, fitness center, outdoor courtyard that includes a pool, hot tub, outdoor showers, bbq's, and a firepit area. San Pedro Square is located one block from our location continuing to extend your home beyond the building borders with some of downtown San Jose's best food and entertainment!
/u.realgeeks.media/roddarealtyteam/logo-broker.png)
Additional Information
- Association Fee
- $629
- Association Fee Includes
- Common Area Electricity, Common Area Gas, Garbage, Hot Water, Insurance, Landscaping / Gardening, Management Fee, Pool, Spa, or Tennis, Reserves
- Bathroom Features
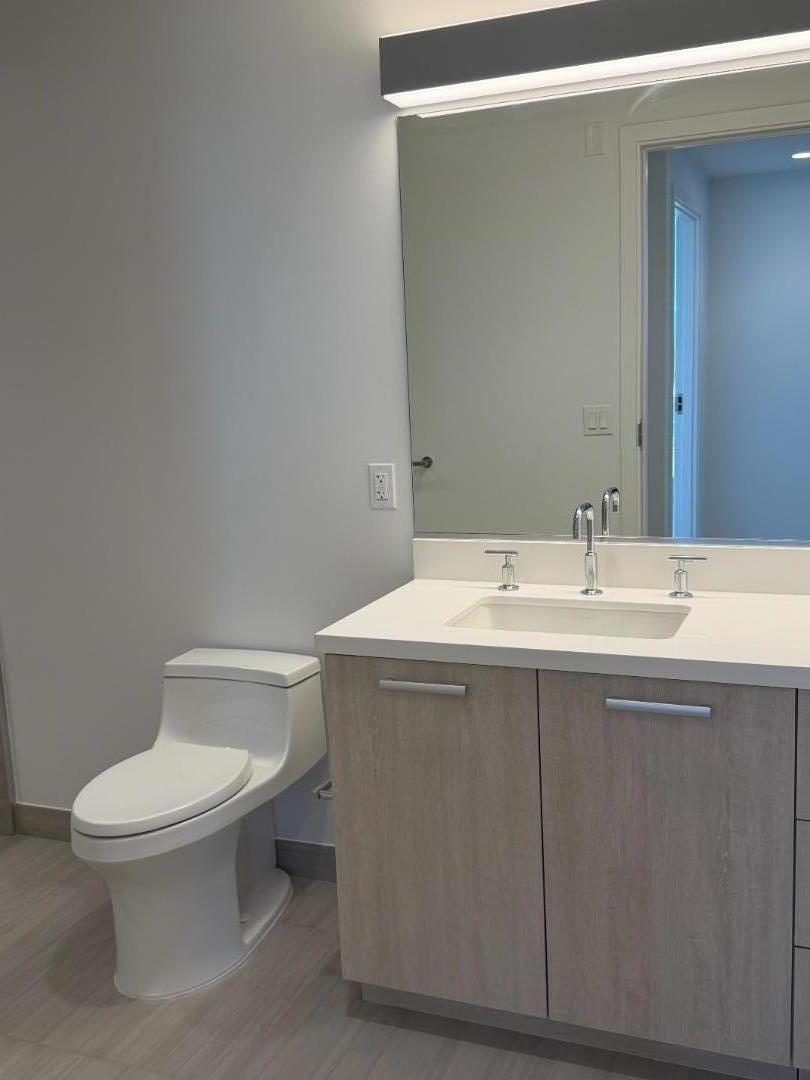
- Shower over Tub - 1, Tile
- Cooling System
- Central AC
- Family Room
- Kitchen / Family Room Combo
- Foundation
- Reinforced Concrete
- Garage Parking
- Assigned Spaces, Covered Parking, Gate / Door Opener
- Heating System
- Heat Pump
- Living Area
- 742
- Neighborhood
- Central San Jose
- Other Utilities
- Individual Electric Meters, Natural Gas, Public Utilities
- Pool Description
- Pool - Fenced, Spa / Hot Tub
- Roof
- Other
- Sewer
- Sewer - Public
- Total Number Of Units
- 303
- Unincorporated Yn
- Yes
- Unit Description
- Unit Faces Street
- Year Built
- 2022
- Zoning
- CG
Mortgage Calculator
 The data relating to real estate for sale on this display comes in part from the Internet Data Exchange program of the MLSListingsTM MLS system. Real estate listings held by brokerage firms other than The Villages Realty - Rodda Realty Team are marked with the Internet Data Exchange and detailed information about them includes the names of the listing brokers and listing agents.
Based on information from MLSListings MLS as of . All data, including all measurements and calculations of area, is obtained from various sources and has not been, and will not be, verified by broker or MLS. All information should be independently reviewed and verified for accuracy. Properties may or may not be listed by the office/agent presenting the information.
Copyright 2026 MLSListings Inc. All rights reserved