46 Underhill RD, Orinda, CA 94563
- $1,225,000
- 3
- BD
- 2
- BA
- 1,560
- SqFt




Listed by Moises Pelayo, 650-333-0207 from Coldwell Banker Realty
(If provided) CoList: from
Sold listing courtesy of Tina Kaur-Campbell from CCKELW
- Sold Price
- $1,225,000
- List Price
- $1,250,000
- Closing Date
- Jun 24, 2026
- MLS#
- ML82042493
- Status
- SOLD
- Bedrooms
- 3
- Total Bathrooms
- 2
- Full Bathrooms
- 2
- Sqft. of Residence
- 1,560
- Lot Size
- 5,460
- Listing Area
- Orinda
- Year Built
- 1962
Property Description
46 Underhill is a sun-filled retreat where nature meets comfort in the desirable Oak Springs neighborhood. This beautiful 3-bedroom, 2-bath home sits on a 5,460 sq. ft. lot surrounded by serene, tree-lined streets. Expansive picture windows fill the home with natural light, enhancing the seamless indoor-outdoor flow & Orinda's warm, sunny climate. The kitchen features stainless steel appliances, quartz counters, abundant cabinetry, & a walk-in pantry. The separate dining room & inviting living room with fireplace, provide ideal spaces for both intimate gatherings & entertaining. The living areas open to a spacious deckperfect for alfresco dining, morning coffee, BBQs, or relaxing views overlooking the surrounding hillsides and glimpses toward the Theatre District. The primary bedroom offers a large closet & a custom bath with dual sinks, a rain-style shower with a handheld shower fixtures. Common bath includes a dual-sink vanity & shower-over-tub for added functionality. Located near Oak Springs Pool & Clubhouse its minutes from shopping, dining, & the iconic Orinda Theatre. This home offers easy access to BART, & commutes to SF and Oakland. Enjoy a great community, outdoor recreation, & the best of Orinda living. NO OFFERS CONTINGENT ON SALE BUYER HOME SERIOUS OFFERS ONLY!
/u.realgeeks.media/roddarealtyteam/logo-broker.png)
Additional Information
- Amenities
- Open Beam Ceiling, Skylight
- Bathroom Features
- Double Sinks, Dual Flush Toilet, Primary - Stall Shower(s), Shower and Tub, Stall Shower, Tile
- Cooling System
- Central AC
- Family Room
- No Family Room
- Fireplace Description
- Wood Burning
- Floor Covering
- Tile, Wood
- Foundation
- Concrete Perimeter
- Garage Parking
- Covered Parking, No Garage, Off-Street Parking
- Heating System
- Central Forced Air
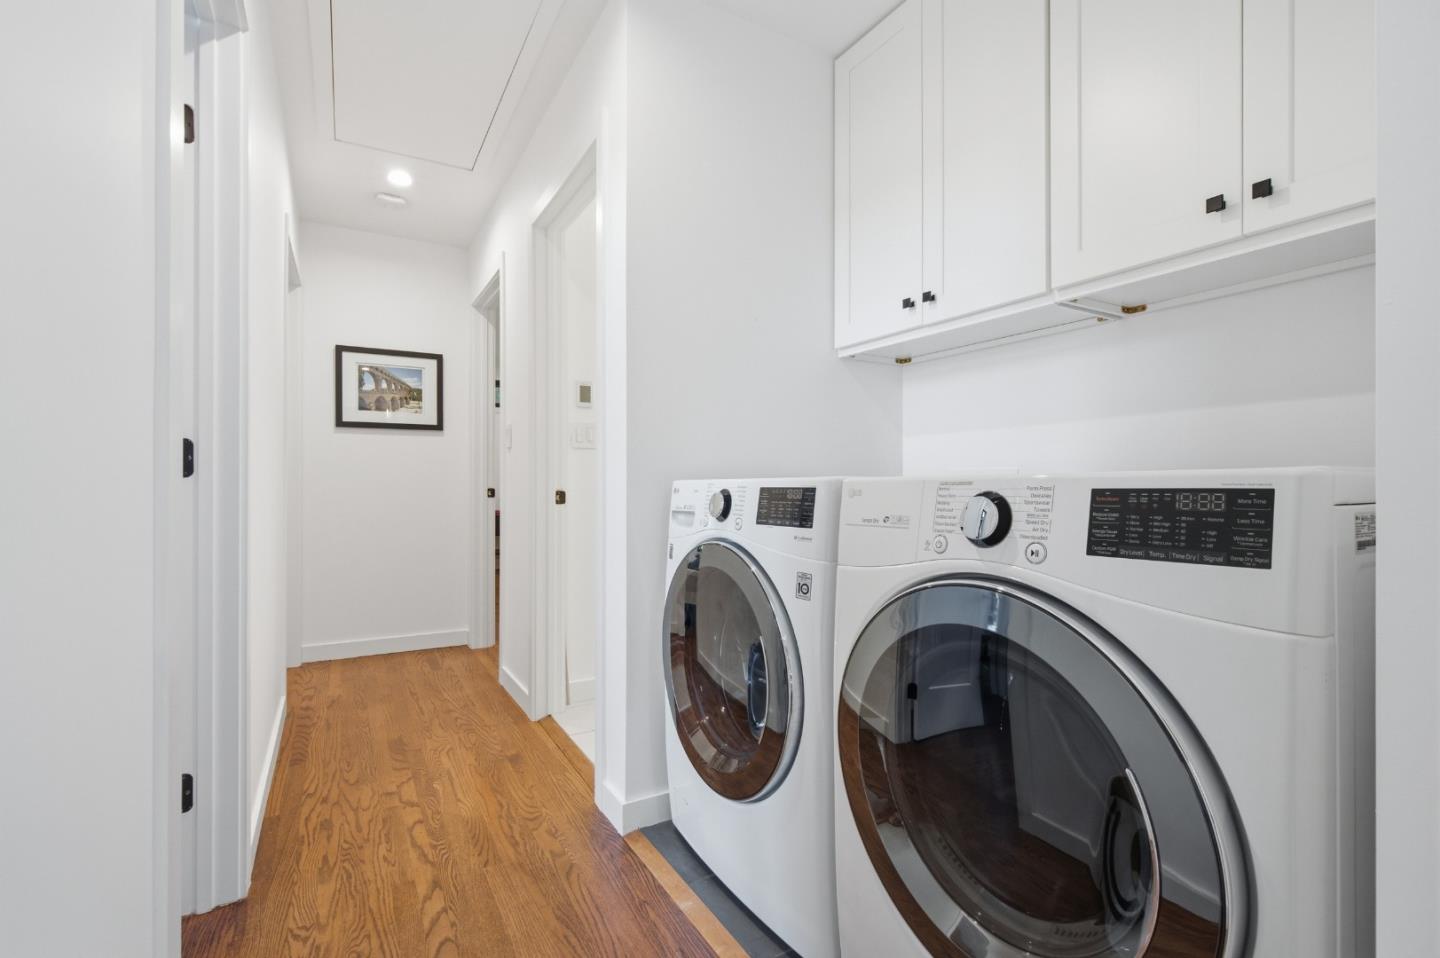
- Laundry Facilities
- Inside
- Living Area
- 1,560
- Lot Size
- 5,460
- Neighborhood
- Orinda
- Other Utilities
- Public Utilities
- Pool Description
- None
- Roof
- Composition
- Sewer
- Sewer - Public
- Unincorporated Yn
- Yes
- Zoning
- Unknw
Mortgage Calculator
 The data relating to real estate for sale on this display comes in part from the Internet Data Exchange program of the MLSListingsTM MLS system. Real estate listings held by brokerage firms other than The Villages Realty - Rodda Realty Team are marked with the Internet Data Exchange and detailed information about them includes the names of the listing brokers and listing agents.
Based on information from MLSListings MLS as of . All data, including all measurements and calculations of area, is obtained from various sources and has not been, and will not be, verified by broker or MLS. All information should be independently reviewed and verified for accuracy. Properties may or may not be listed by the office/agent presenting the information.
Copyright 2026 MLSListings Inc. All rights reserved