4547 La Salle AVE, Fremont, CA 94536
- $1,435,000
- 3
- BD
- 2
- BA
- 1,214
- SqFt




Listed by Subhas Chandra, 408-569-8336 from Intero Real Estate Services
(If provided) CoList: from
Sold listing courtesy of Vivian Tang from CBR
- Sold Price
- $1,435,000
- List Price
- $1,398,000
- Closing Date
- May 22, 2026
- MLS#
- ML82042425
- Status
- SOLD
- Bedrooms
- 3
- Total Bathrooms
- 2
- Full Bathrooms
- 2
- Sqft. of Residence
- 1,214
- Lot Size
- 5,700
- Listing Area
- Fremont
- Year Built
- 1954
Property Description
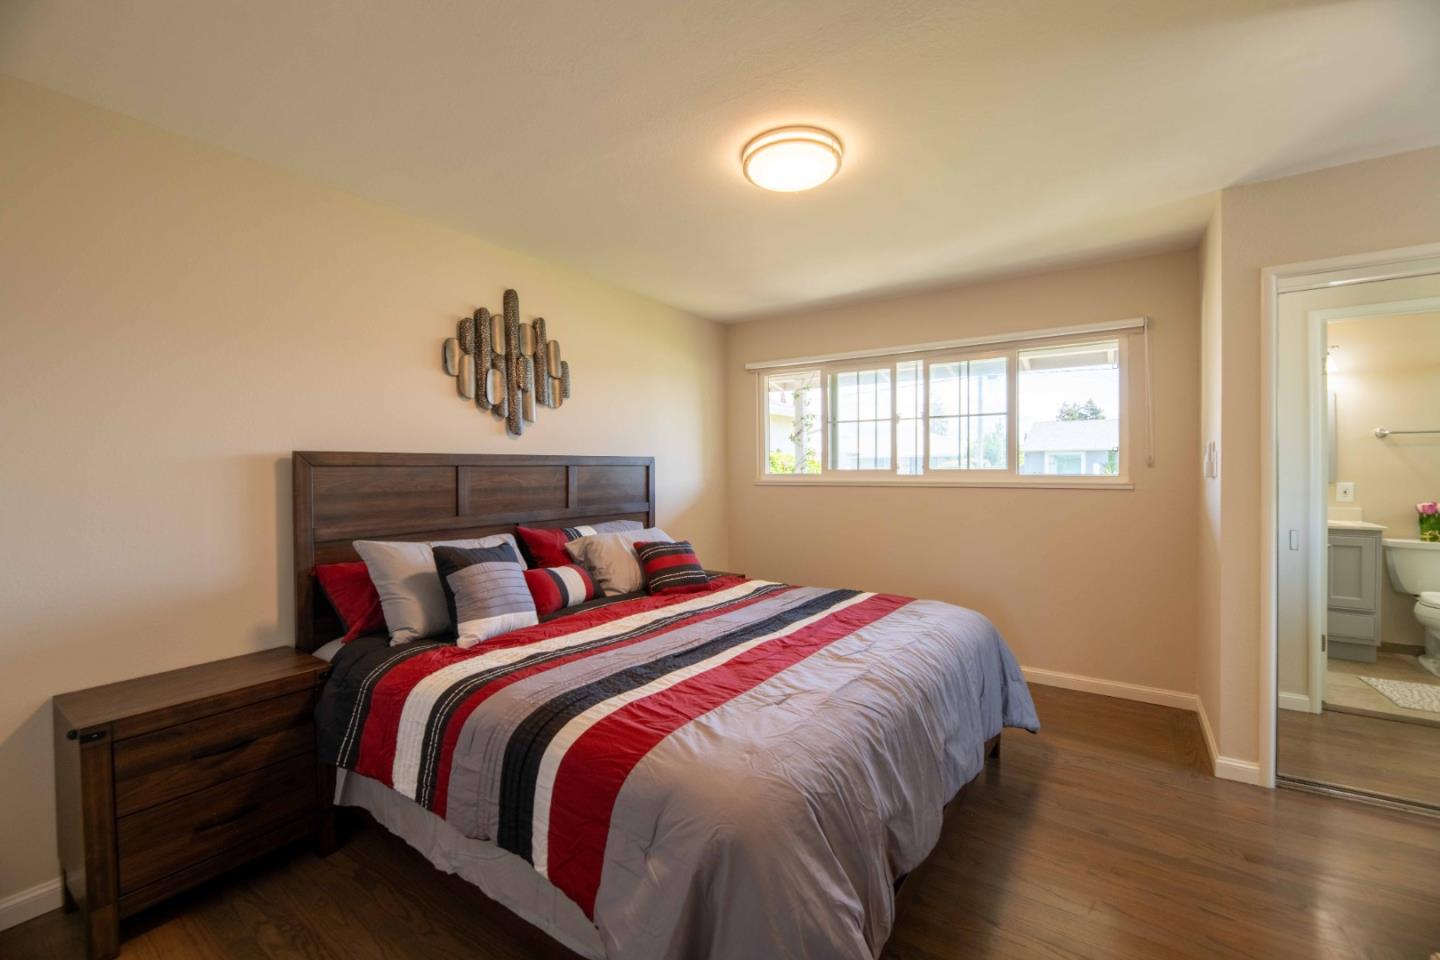
Welcome to a home where timeless comfort meets modern sophistication. Nestled in one of Fremont's most desirable neighborhoods, this beautifully reimagined residence offers an exceptional living experience defined by warmth, elegance, and effortless style. From the moment you step inside, you are greeted by an abundance of natural light, gleaming hardwood floors, and a seamless flow that invites both relaxed living and refined entertaining. The expansive living room, anchored by a charming fireplace, creates an inviting atmosphere perfect for intimate evenings or stylish gatherings. A generously sized dining area offers the ideal setting for memorable dinners, bathed in natural light. At the heart of the home, the thoughtfully updated kitchen showcases newer kitchen cabinets, sleek quartz countertops and stainless steel appliances blending beauty and functionality for the modern lifestyle. Newly Refinished hardwood floor, New Freshly painted interior, Dual-pane windows, Copper plumbing, New Roof, Two New room A/C, New water heater, New right-side fence, EV charging outlet, Recessed lights, Bedroom fans in 2 rooms, Newer furnace
/u.realgeeks.media/roddarealtyteam/logo-broker.png)
Additional Information
- Acres
- 0.13
- Bathroom Features
- Shower and Tub, Tile
- Cooling System
- Ceiling Fan, Window / Wall Unit
- Energy Features
- Double Pane Windows
- Family Room
- No Family Room
- Fence
- Fenced
- Fireplace Description
- Living Room, Wood Burning
- Floor Covering
- Wood
- Foundation
- Crawl Space
- Garage Parking
- Attached Garage
- Heating System
- Central Forced Air
- Laundry Facilities
- In Garage, Washer / Dryer
- Living Area
- 1,214
- Lot Description
- Grade - Level
- Lot Size
- 5,700
- Neighborhood
- Fremont
- Other Utilities
- Public Utilities
- Roof
- Composition, Shingle
- Sewer
- Sewer - Public
- Style
- Ranch
- Unincorporated Yn
- Yes
- Zoning
- R1
Mortgage Calculator
 The data relating to real estate for sale on this display comes in part from the Internet Data Exchange program of the MLSListingsTM MLS system. Real estate listings held by brokerage firms other than The Villages Realty - Rodda Realty Team are marked with the Internet Data Exchange and detailed information about them includes the names of the listing brokers and listing agents.
Based on information from MLSListings MLS as of . All data, including all measurements and calculations of area, is obtained from various sources and has not been, and will not be, verified by broker or MLS. All information should be independently reviewed and verified for accuracy. Properties may or may not be listed by the office/agent presenting the information.
Copyright 2026 MLSListings Inc. All rights reserved