130 Florence AVE, Oakland, CA 94618
- $1,700,000
- 4
- BD
- 4
- BA
- 3,300
- SqFt




Listed by Mike Sokolsky, 650-465-2573 from Coldwell Banker Realty
(If provided) CoList: from
Sold listing courtesy of Romeena Ghaziani from OBBRLGB
- Sold Price
- $1,700,000
- List Price
- $1,595,000
- Closing Date
- Jun 12, 2026
- MLS#
- ML82042043
- Status
- SOLD
- Bedrooms
- 4
- Total Bathrooms
- 4
- Full Bathrooms
- 3
- Partial Bathrooms
- 1
- Sqft. of Residence
- 3,300
- Lot Size
- 4,230
- Listing Area
- Oakland Zip Code 94618
- Year Built
- 1993
Property Description
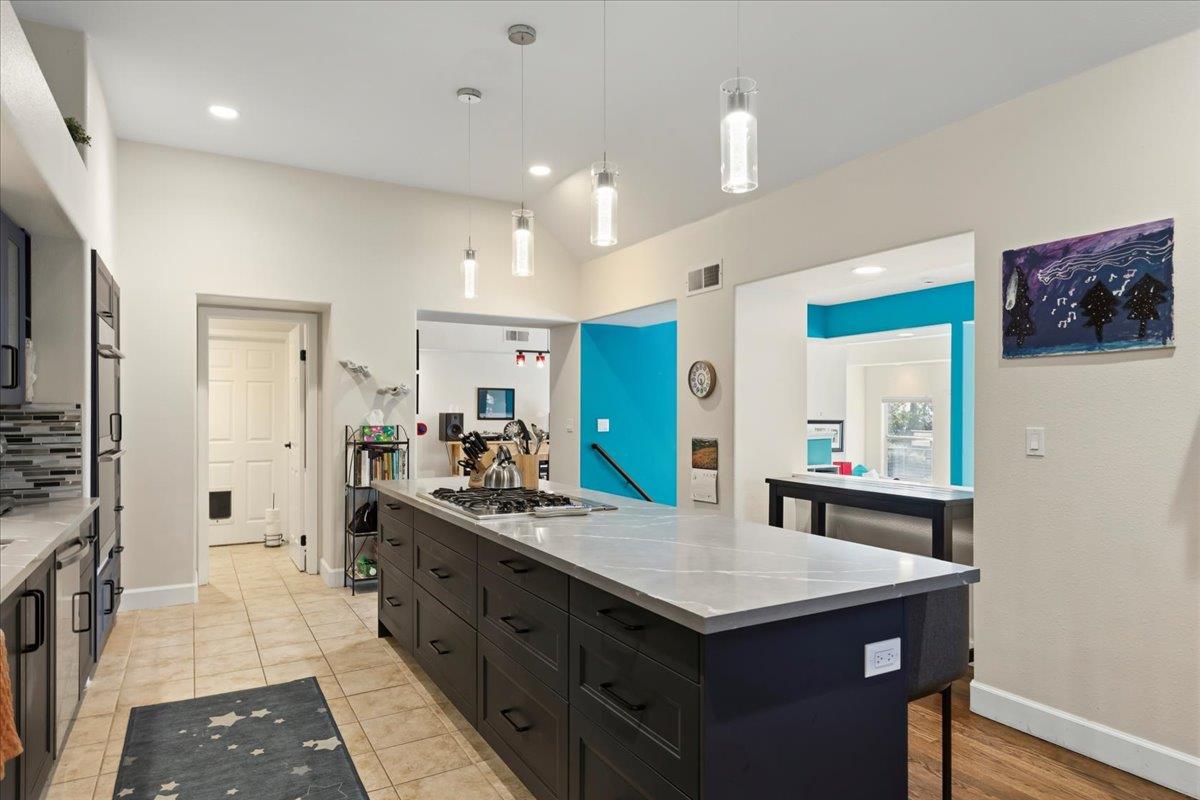
This beautiful and spacious upper Rockridge contemporary home offers 4 bedrooms and 3 1/2 bathrooms with 3,300 sq ft of living space. Three bridge views from the fantastic newer entertainment deck at the top of the property, and from many other places throughout the home. The newer kitchen is well-equipped with a gas cooktop, quartz countertops, built-in double ovens, an island, dishwasher, new refrigerator, ice maker, and exhaust fan. Flooring throughout includes carpet, hardwood, and marble. Enjoy two cozy wood-burning fireplaces and a separate family room. The primary suite features a walk-in closet and an updated bathroom with a jetted tub and larger walk in shower. Additional bathrooms include double sinks and tile finishes. A ground-floor bedroom adds convenience. Spacious Laundry room. Heating is provided by central forced air. The home has a two-car garage and energy features such as ceiling and floor insulation, tankless water heater, insulated walls, low-flow toilets, and a thermostat controller. The property is located in the Oakland Unified elementary school district.
/u.realgeeks.media/roddarealtyteam/logo-broker.png)
Additional Information
- Amenities
- Walk-in Closet
- Bathroom Features
- Double Sinks, Full on Ground Floor, Primary - Tub with Jets, Shower and Tub, Showers over Tubs - 2+, Solid Surface, Tile, Updated Bath
- Bedroom Description
- Ground Floor Bedroom, Primary Suite / Retreat, Walk-in Closet
- Cooling System
- None
- Energy Features
- Ceiling Insulation, Insulation - Floor, Low Flow Toilet, Tankless Water Heater, Thermostat Controller, Walls Insulated
- Family Room
- Separate Family Room
- Fence
- Partial Fencing, Wood
- Fireplace Description
- Wood Burning
- Floor Covering
- Carpet, Hardwood, Marble
- Foundation
- Concrete Perimeter, Crawl Space, Post and Pier, Reinforced Concrete
- Garage Parking
- On Street, Other
- Heating System
- Central Forced Air - Gas
- Laundry Facilities
- Dryer, Gas Hookup, Washer
- Living Area
- 3,300
- Lot Description
- Grade - Hillside, Grade - Sloped Up, Grade - Steep, Views
- Lot Size
- 4,230
- Neighborhood
- Oakland Zip Code 94618
- Other Rooms
- Den / Study / Office, Formal Entry
- Other Utilities
- Individual Electric Meters, Individual Gas Meters
- Roof
- Composition
- Sewer
- Sewer Connected
- Style
- Contemporary
- Unincorporated Yn
- Yes
- View
- Bay View, Bridge, View of City Lights, Greenbelt, Hills, Water
- Zoning
- SFR
Mortgage Calculator
 The data relating to real estate for sale on this display comes in part from the Internet Data Exchange program of the MLSListingsTM MLS system. Real estate listings held by brokerage firms other than The Villages Realty - Rodda Realty Team are marked with the Internet Data Exchange and detailed information about them includes the names of the listing brokers and listing agents.
Based on information from MLSListings MLS as of . All data, including all measurements and calculations of area, is obtained from various sources and has not been, and will not be, verified by broker or MLS. All information should be independently reviewed and verified for accuracy. Properties may or may not be listed by the office/agent presenting the information.
Copyright 2026 MLSListings Inc. All rights reserved