22415 Rancho Deep Cliff DR, Cupertino, CA 95014
- $1,900,000
- 2
- BD
- 2
- BA
- 1,983
- SqFt




Listed by Bogard-Tanigami Team, 650-924-8365 from The Agency
(If provided) CoList: from
Sold listing courtesy of Margaret Barton from NTERO
- Sold Price
- $1,900,000
- List Price
- $1,998,000
- Closing Date
- Jul 07, 2026
- MLS#
- ML82041954
- Status
- SOLD
- Bedrooms
- 2
- Total Bathrooms
- 2
- Full Bathrooms
- 2
- Sqft. of Residence
- 1,983
- Lot Size
- 3,630
- Listing Area
- Cupertino
- Year Built
- 1976
Property Description
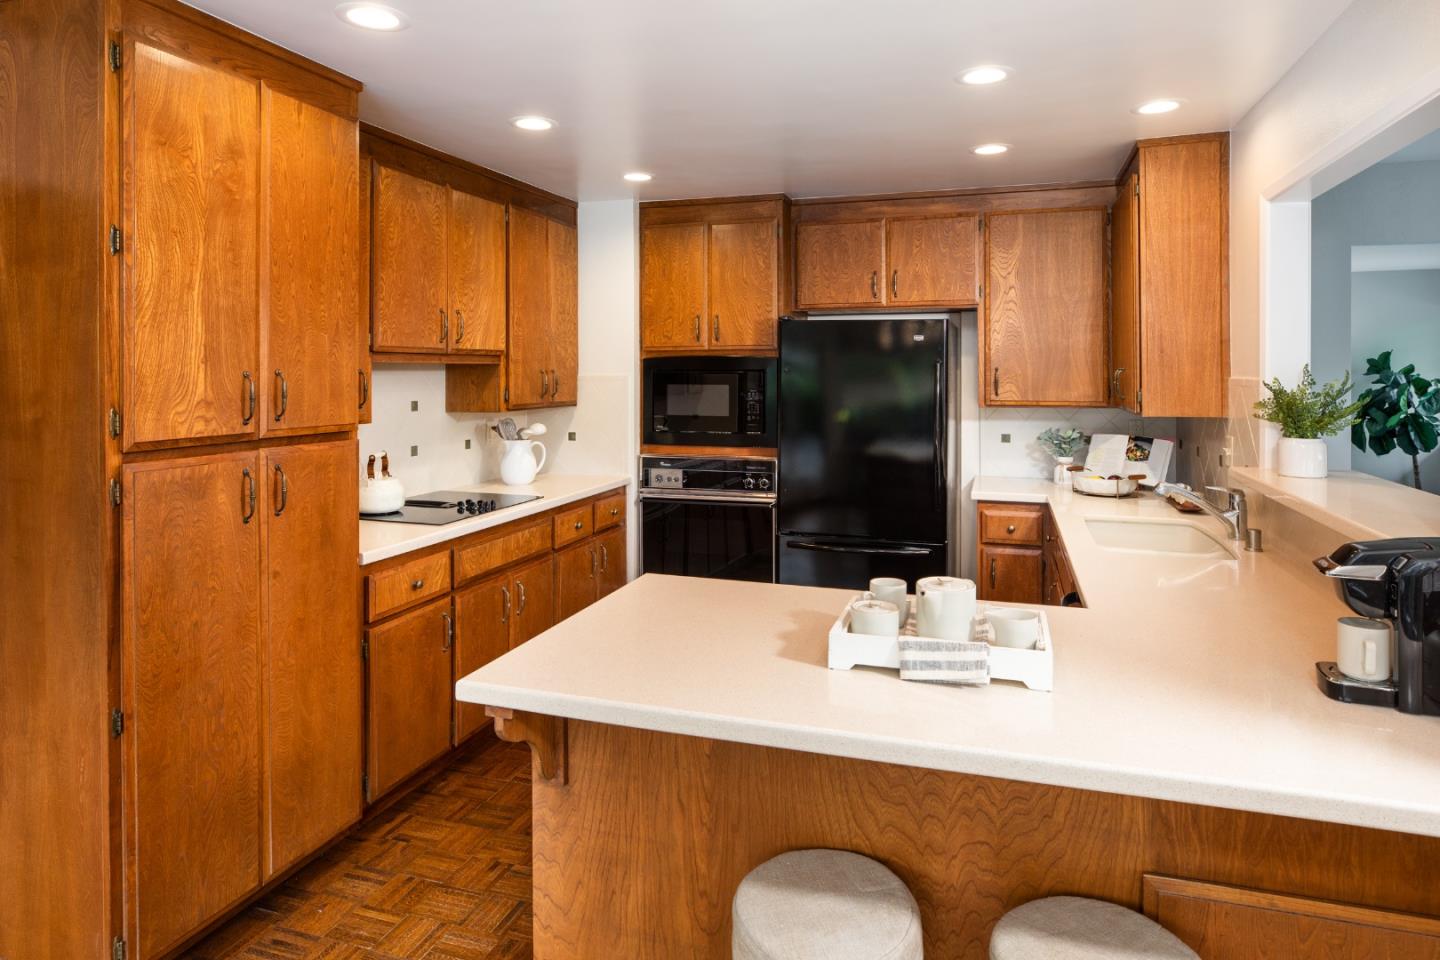
Located in the exclusive gated community of Rancho Deep Cliff, this exceptional residence is one of just a few detached homes set among 18 scenic acres in the rolling hills of Cupertino. Offering privacy and tranquility, the home features both a spacious, lush backyard and an expansive patio ideal for entertaining, complete with picturesque hill views. The floor plan includes two generously sized bedrooms, a large spa-inspired bath, and a versatile bonus room perfect for a home office or den. The formal dining room and kitchen are enhanced by large picture windows that capture stunning views and fill the home with natural light. A unique feature of these properties is the central open-air atrium with a retractable overhead cover allowing fresh air and a peaceful place to relax. The interior has been freshly painted with new modern light fixtures and new carpets. Resort-style amenities are just at your doorstep with a beautiful pool and spa, two tennis courts, clubhouse and fitness center. Conveniently located to Stevens Creek County Park for hiking and biking, wineries, Deep Cliff Golf Course, and Garrod Farms Estate Winery and Horse Stables. With highly sought-after Cupertino schools and a fabulous location for outdoor activities, this is an unbeatable place to call home!
/u.realgeeks.media/roddarealtyteam/logo-broker.png)
Additional Information
- Amenities
- Garden Window, Walk-in Closet, Wet Bar
- Association Fee
- $1015
- Association Fee Includes
- Common Area Electricity, Exterior Painting, Insurance - Common Area, Pool, Spa, or Tennis
- Bathroom Features
- Double Sinks, Full on Ground Floor, Primary - Stall Shower(s), Stall Shower, Tub in Primary Bedroom
- Bedroom Description
- More than One Bedroom on Ground Floor, Primary Bedroom on Ground Floor, Primary Suite / Retreat, Walk-in Closet
- Cooling System
- Central AC
- Family Room
- Other
- Fence
- Fenced Back
- Fireplace Description
- Living Room, Wood Burning
- Floor Covering
- Carpet, Tile, Wood
- Foundation
- Concrete Slab
- Garage Parking
- Attached Garage, Guest / Visitor Parking, Parking Restrictions
- Heating System
- Forced Air
- Laundry Facilities
- Dryer, In Utility Room, Tub / Sink, Washer
- Living Area
- 1,983
- Lot Description
- Views
- Lot Size
- 3,630
- Neighborhood
- Cupertino
- Other Rooms
- Atrium, Den / Study / Office, Formal Entry, Laundry Room
- Other Utilities
- Public Utilities
- Roof
- Concrete, Tile
- Sewer
- Sewer - Public
- Zoning
- R1
Mortgage Calculator
 The data relating to real estate for sale on this display comes in part from the Internet Data Exchange program of the MLSListingsTM MLS system. Real estate listings held by brokerage firms other than The Villages Realty - Rodda Realty Team are marked with the Internet Data Exchange and detailed information about them includes the names of the listing brokers and listing agents.
Based on information from MLSListings MLS as of . All data, including all measurements and calculations of area, is obtained from various sources and has not been, and will not be, verified by broker or MLS. All information should be independently reviewed and verified for accuracy. Properties may or may not be listed by the office/agent presenting the information.
Copyright 2026 MLSListings Inc. All rights reserved