873 Cedar AVE, Sunnyvale, CA 94086
- $2,600,000
- 4
- BD
- 3
- BA
- 2,030
- SqFt






Listed by Renna Shee, 650-823-8003 from Keller Williams Thrive
(If provided) CoList: from
Sold listing courtesy of Ying Zhang from KWCU
- Sold Price
- $2,600,000
- List Price
- $2,650,000
- Closing Date
- Jun 16, 2026
- MLS#
- ML82041863
- Status
- SOLD
- Bedrooms
- 4
- Total Bathrooms
- 3
- Full Bathrooms
- 3
- Sqft. of Residence
- 2,030
- Lot Size
- 5,000
- Listing Area
- Sunnyvale
- Year Built
- 2026
Property Description
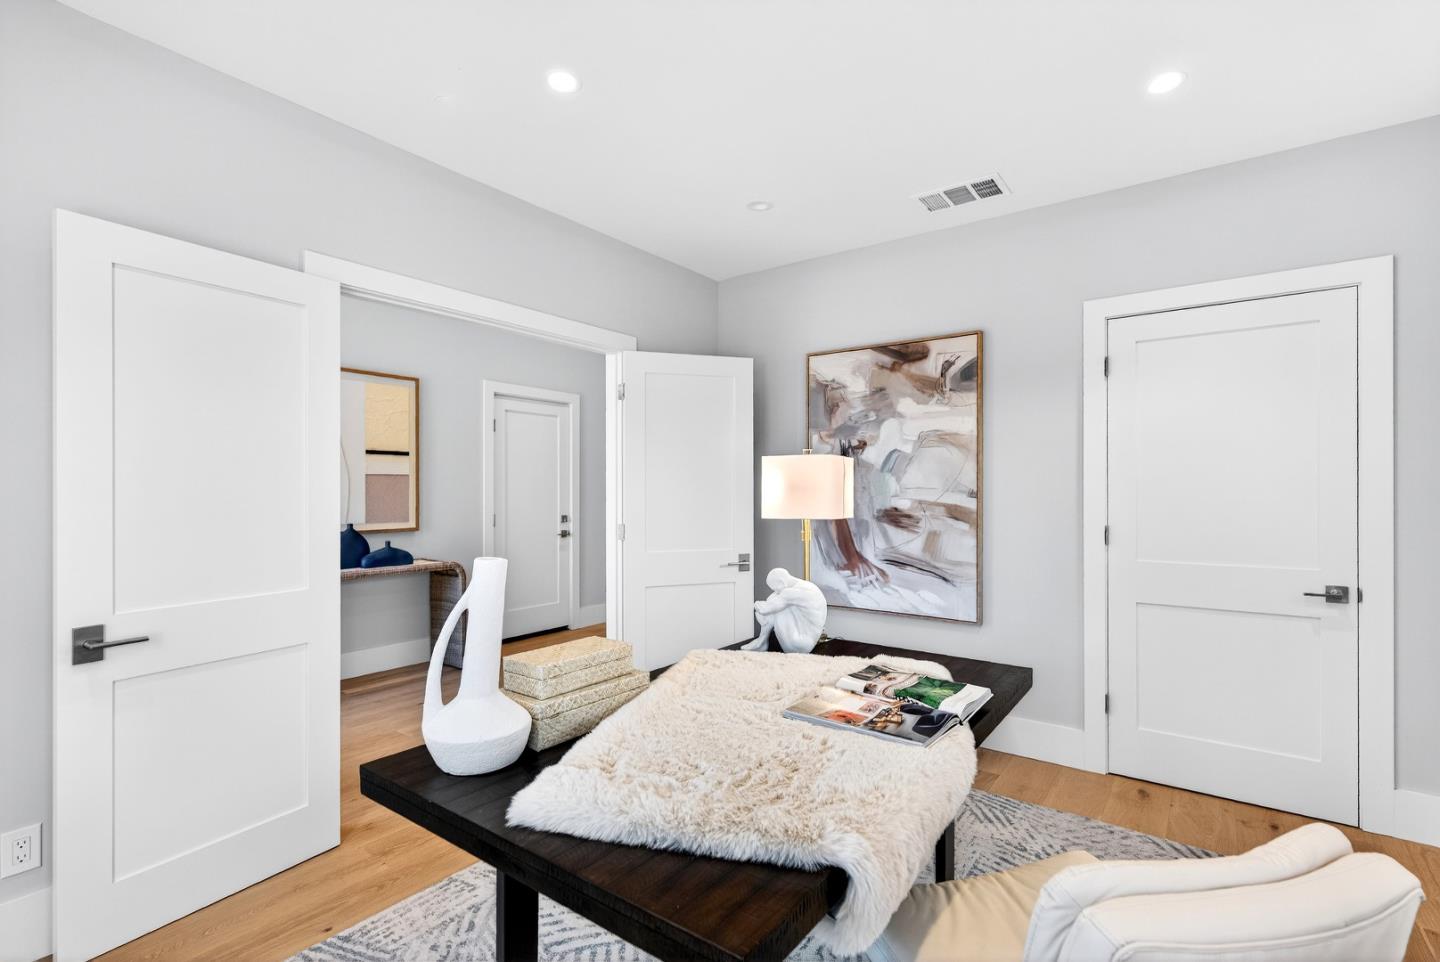
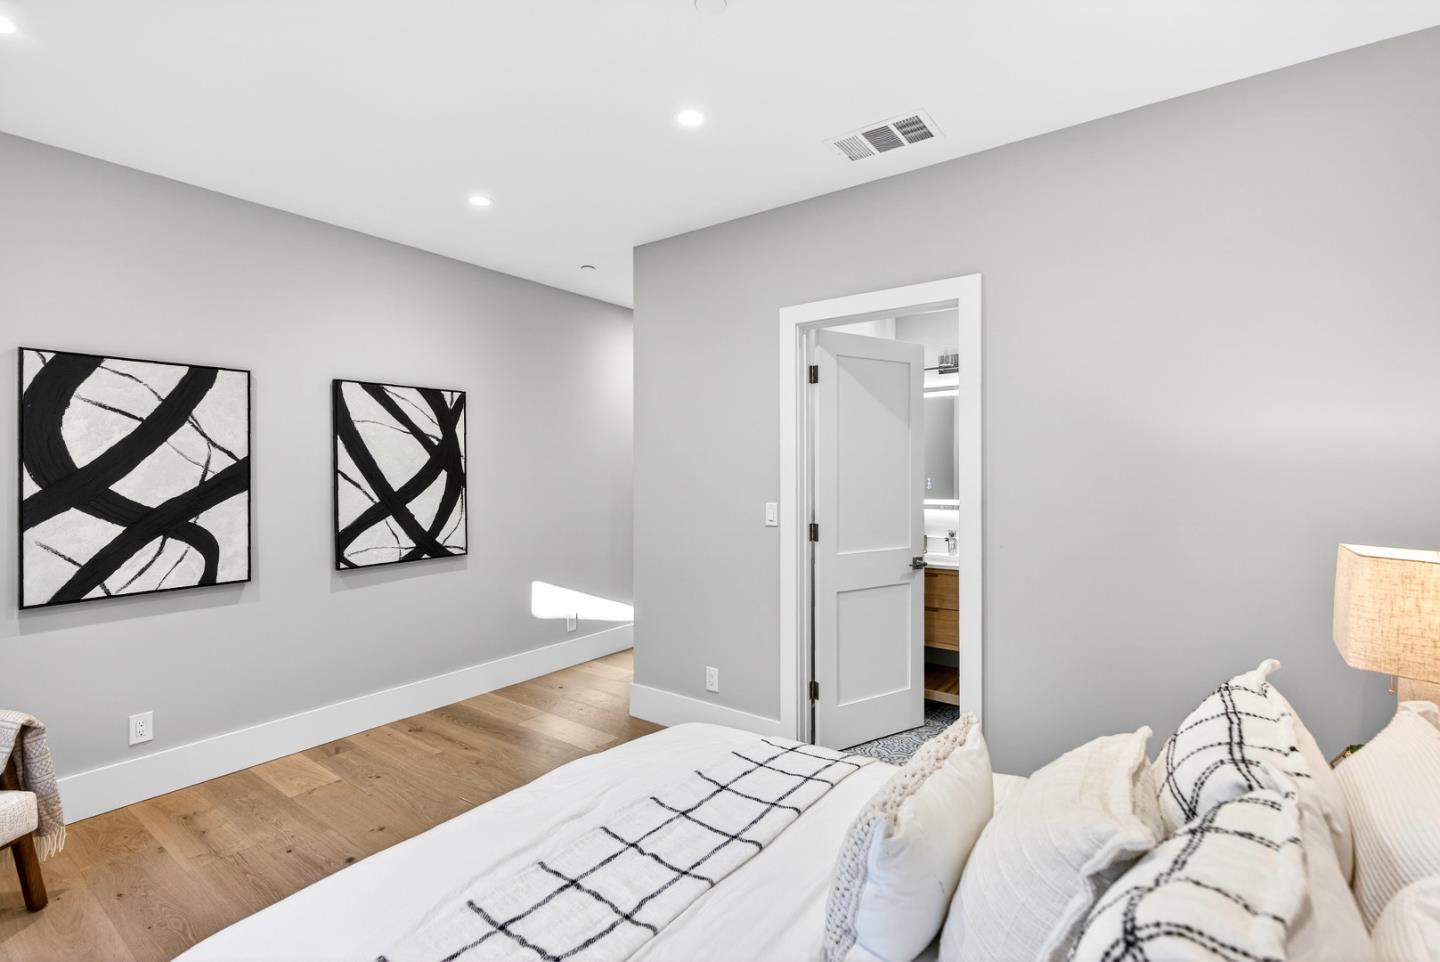
Brand-new construction with owned solar, nestled on a calm and quiet street with a neighborhood park and playground at the end, this beautifully crafted gem blends refined modern style with everyday comfort. Ideally located near Top-Rated schools, major tech campuses and just about a mile from Downtown Sunnyvale and its Caltrain station, the home offers both convenience and an exceptional lifestyle. Inside, engineered European white oak floors, high vaulted ceilings, recessed lighting, dual-pane windows and skylights fill the home with natural light. Heat/AC, along with a cozy fireplace, provide year-round comfort. The kitchen is thoughtfully designed with high-end stainless steel appliances, quartz countertops/waterfall island, vast cabinetry and under-cabinet lighting. All bedrooms are well-appointed with their own closets, while the primary suite features a spa-like en-suite bath with dual sinks, tub, shower and grand walk-in closet with custom organizers. Additional highlights include a beautifully finished pavers driveway, two-car garage with a 240V EV charger, and a sun-drenched backyard with a stylish pavers patio. With easy access to HWY 101 and Lawrence Expy, this is a rare opportunity to be the very first owner of one of Sunnyvales loveliest new homes. It will go FAST!
/u.realgeeks.media/roddarealtyteam/logo-broker.png)
Additional Information
- Amenities
- High Ceiling, Skylight, Vaulted Ceiling, Walk-in Closet
- Bathroom Features
- Double Sinks, Skylight, Stall Shower, Tile, Tub, Other
- Bedroom Description
- Walk-in Closet
- Cooling System
- Central AC
- Energy Features
- Double Pane Windows, Skylight
- Family Room
- No Family Room
- Fence
- Fenced, Wood
- Fireplace Description
- Living Room
- Floor Covering
- Wood
- Foundation
- Crawl Space
- Garage Parking
- Attached Garage, On Street
- Heating System
- Central Forced Air
- Laundry Facilities
- Electricity Hookup (110V), Electricity Hookup (220V), In Utility Room, Tub / Sink
- Living Area
- 2,030
- Lot Size
- 5,000
- Neighborhood
- Sunnyvale
- Other Rooms
- Laundry Room
- Other Utilities
- Public Utilities
- Roof
- Shingle
- Sewer
- Sewer - Public
- Unincorporated Yn
- Yes
- Zoning
- R0
Mortgage Calculator
 The data relating to real estate for sale on this display comes in part from the Internet Data Exchange program of the MLSListingsTM MLS system. Real estate listings held by brokerage firms other than The Villages Realty - Rodda Realty Team are marked with the Internet Data Exchange and detailed information about them includes the names of the listing brokers and listing agents.
Based on information from MLSListings MLS as of . All data, including all measurements and calculations of area, is obtained from various sources and has not been, and will not be, verified by broker or MLS. All information should be independently reviewed and verified for accuracy. Properties may or may not be listed by the office/agent presenting the information.
Copyright 2026 MLSListings Inc. All rights reserved