43684 Southerland WAY, Fremont, CA 94539
- $2,775,000
- 4
- BD
- 2
- BA
- 2,388
- SqFt






Listed by Alan Wang, 408-313-4352 from KW Elevate
(If provided) CoList: from
Sold listing courtesy of Rachna Tripathi from KWSV
- Sold Price
- $2,775,000
- List Price
- $2,688,000
- Closing Date
- Apr 29, 2026
- MLS#
- ML82041783
- Status
- SOLD
- Bedrooms
- 4
- Total Bathrooms
- 2
- Full Bathrooms
- 2
- Sqft. of Residence
- 2,388
- Lot Size
- 6,280
- Listing Area
- Fremont
- Year Built
- 1988
Property Description
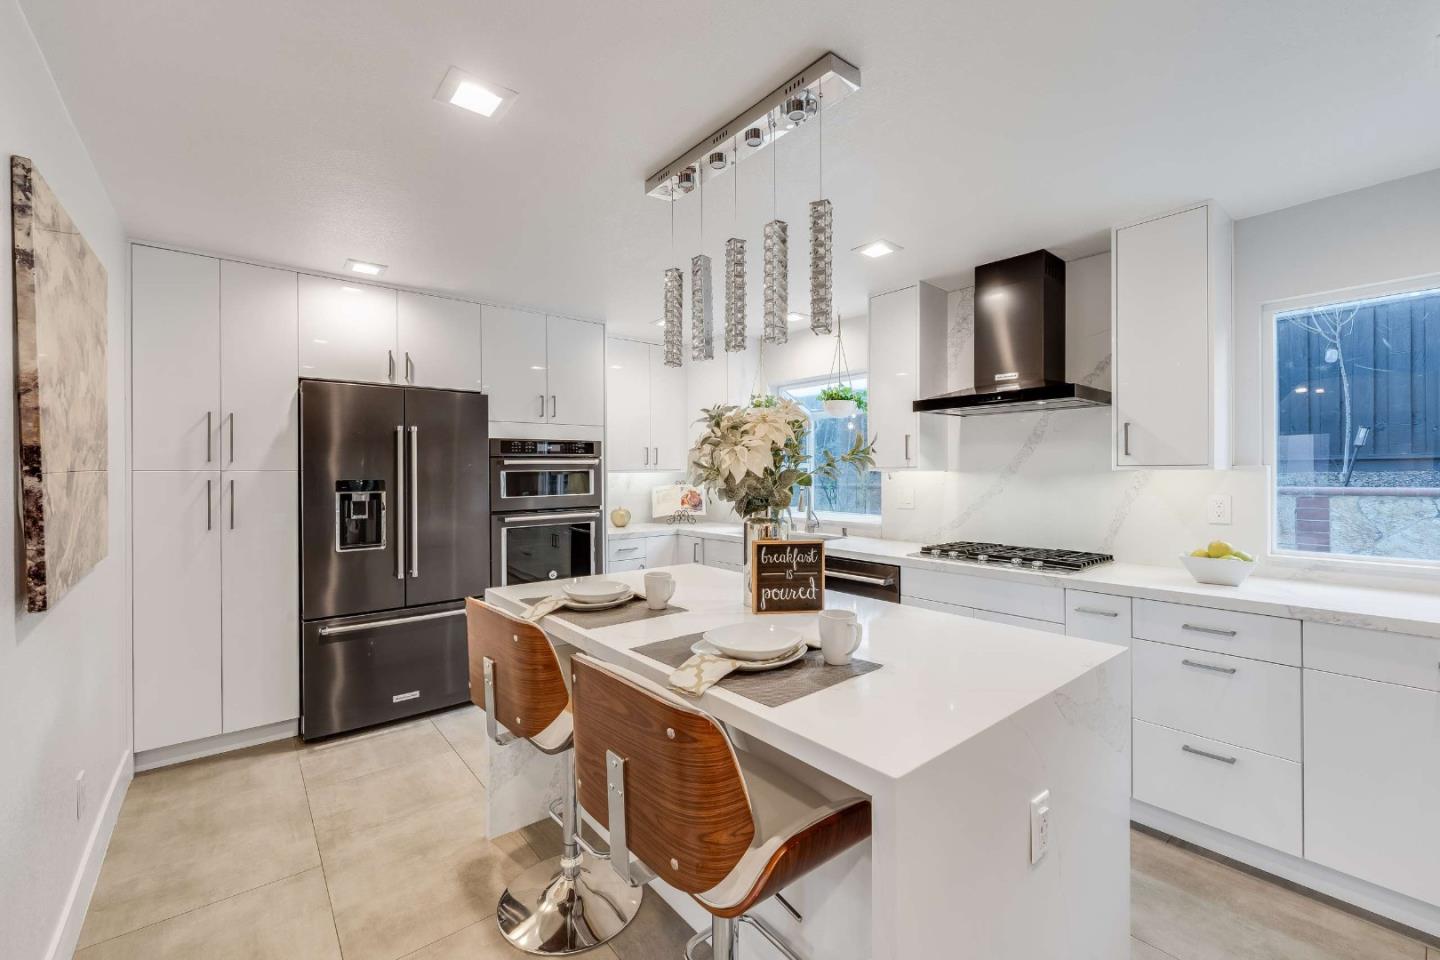
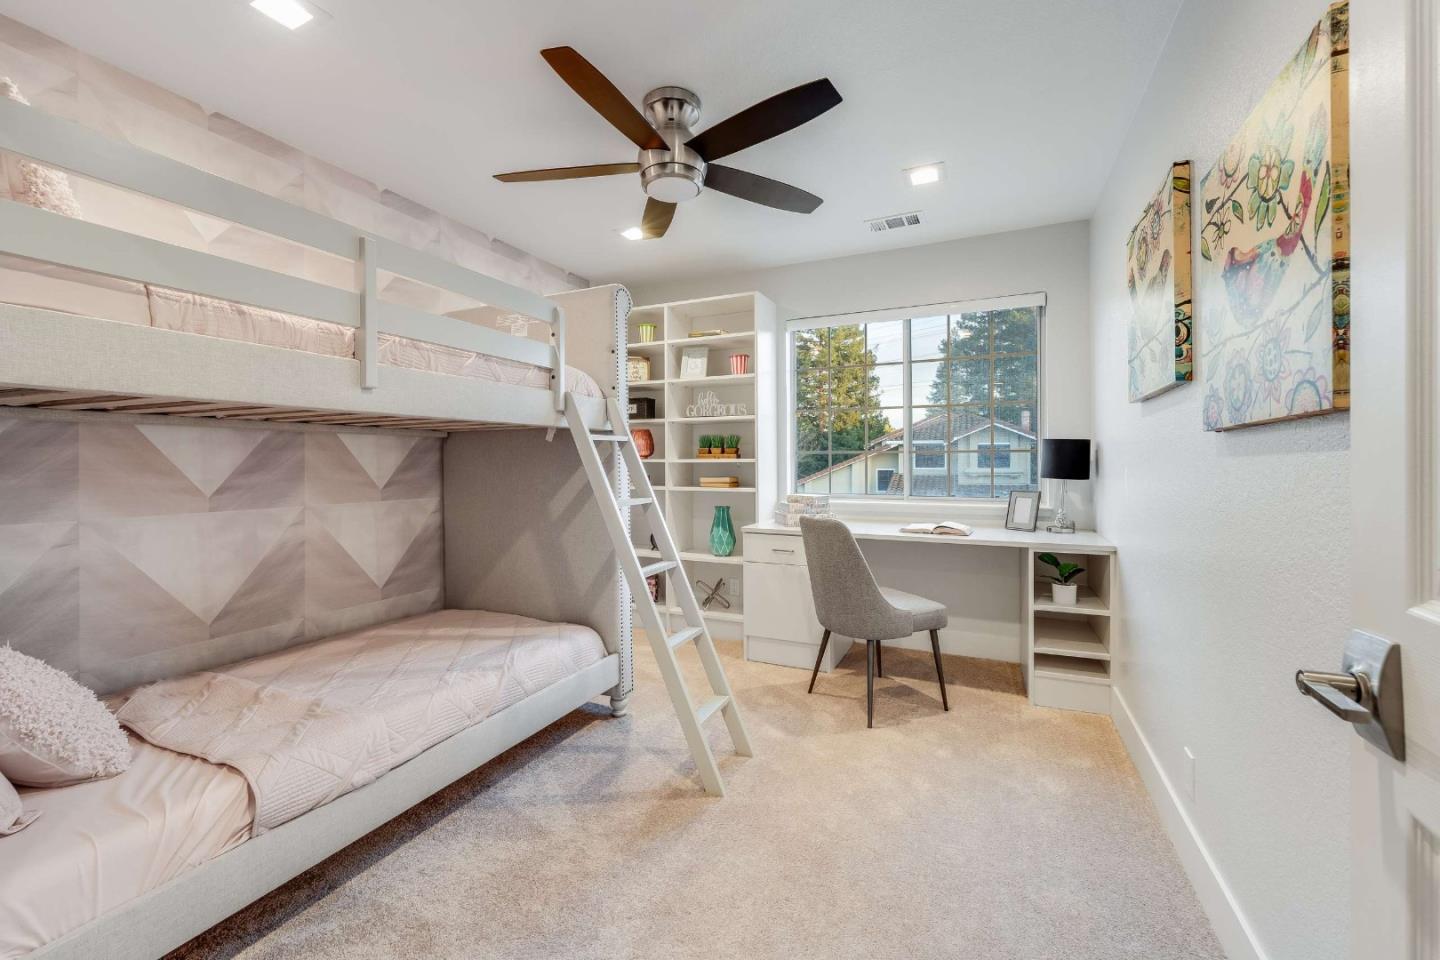
Welcome to this beautifully remodeled home in Fremonts highly desirable Cameron Hills neighborhood, located within the award-winning Mission school district. Offering 2,388 sq ft of living space, this move-in ready residence features 4 bedrooms and 2.5 bathrooms with stylish modern upgrades throughout. The remodeled kitchen showcases sleek high-gloss cabinetry, quartz countertops, a center island, and black stainless steel appliances. Spacious living, dining, and family rooms create an ideal layout for both everyday living and entertaining, with easy access to a beautiful backyard deck. Brazilian hardwood flooring highlights the main level, while brand-new plush carpet adds comfort upstairs. All bathrooms have been fully remodeled with tiled floors, high-gloss cabinetry, quartz countertops, porcelain-tiled shower stalls, and Toto bidets. The oversized primary suite offers a walk-in closet and additional built-in cabinetry. Situated on a 6,280 sq ft lot, the backyard is designed for both relaxation and fun with a spacious deck, jacuzzi tub, low-maintenance turf, and childrens playground. Enjoy close proximity to top-rated Mission schools: Mission Valley Elementary, Hopkins Middle, and Mission San Jose High.
/u.realgeeks.media/roddarealtyteam/logo-broker.png)
Additional Information
- Acres
- 0.14
- Association Fee
- $74
- Association Fee Includes
- Other
- Cooling System
- Central AC
- Family Room
- Separate Family Room
- Floor Covering
- Tile, Carpet, Hardwood
- Foundation
- Other
- Garage Parking
- Attached Garage
- Heating System
- Central Forced Air - Gas
- Laundry Facilities
- Inside
- Living Area
- 2,388
- Lot Size
- 6,280
- Neighborhood
- Fremont
- Other Utilities
- Public Utilities
- Roof
- Tile, Concrete
- Sewer
- Sewer - Public, Sewer Connected
- Zoning
- R1
Mortgage Calculator
 The data relating to real estate for sale on this display comes in part from the Internet Data Exchange program of the MLSListingsTM MLS system. Real estate listings held by brokerage firms other than The Villages Realty - Rodda Realty Team are marked with the Internet Data Exchange and detailed information about them includes the names of the listing brokers and listing agents.
Based on information from MLSListings MLS as of . All data, including all measurements and calculations of area, is obtained from various sources and has not been, and will not be, verified by broker or MLS. All information should be independently reviewed and verified for accuracy. Properties may or may not be listed by the office/agent presenting the information.
Copyright 2026 MLSListings Inc. All rights reserved