515 Fontanelle CT, San Jose, CA 95111
- $1,438,000
- 4
- BD
- 3
- BA
- 2,000
- SqFt




Listed by Angie Cocke, 408-781-8161 from Century 21 Masters
(If provided) CoList: from
Sold listing courtesy of Anne Tran from TRNCR
- Sold Price
- $1,438,000
- List Price
- $1,498,888
- Closing Date
- Jun 16, 2026
- MLS#
- ML82041614
- Status
- SOLD
- Bedrooms
- 4
- Total Bathrooms
- 3
- Full Bathrooms
- 2
- Partial Bathrooms
- 1
- Sqft. of Residence
- 2,000
- Lot Size
- 6,000
- Listing Area
- Santa Teresa
- Year Built
- 1980
Property Description
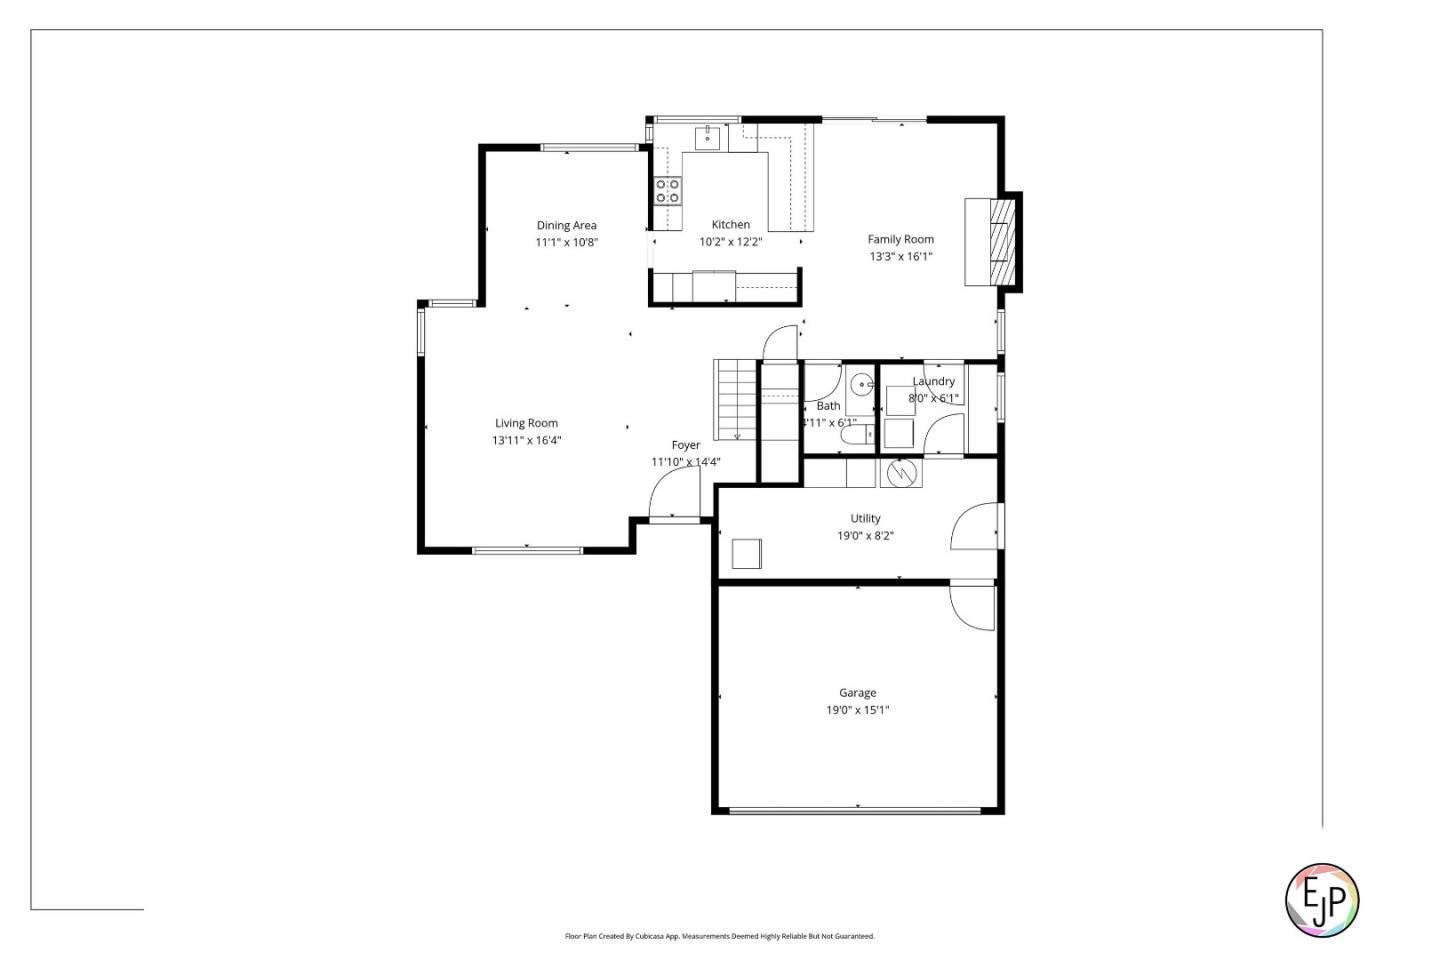
"DREAMING OF THE HOME WITH THE WHITE PICKET FENCE?" WELL YOU'RE HOME!!! Wonderful 2 Story Home with 4 Bedrooms/2.5 Baths*New Roof "2025"*Vista Dual Pane Windows*Carrier Central Air*New Interior Paint & Carpets*Beautifully Remodeled Kitchen/White Cabinets/Quartz Style Countertops/Soft Close Drawers/Lazy Susan!*LG Linear Compressor Refrigerator*Frigidaire Dishwasher*GE Range w/Overhead Stainless Steel Hood*Separate Living Room w/Vaulted Ceiling*Formal Dining Room*Separate Family Room with Wood-Burning Fireplace*Newly Remodeled Downstairs Half Bath*Indoor Laundry with Amana Washer & Whirlpool Dryer*Primary Bedroom with Double Mirrored Floor to Ceiling Closet Doors*Foothill Views!!!*Updated Primary Bath with Tile Shower/Maple Style Vanity/Granite Style Countertop!*Updated Guest Bath with Tile Shower Over Tub & Decor Trim!*Relaxing Backyard with Patio Deck*Tuff Shed*Surrounding School Rita Ledesma Elementary, Bernal Intermediate & Oak Grove High*Private School: Valley Christian*Easy Access to Highways 85/87/101!*Conveniently Located:Coyote Creek Park & Hiking/Bike Trails, Shady Oaks Park*Veterans Medical-Hospital/Starbucks*High Tech Companies Close By, Save on the Commute! Village Oaks Shopping Center*Santa Teresa Kaiser Hospital/Medical Offices*
/u.realgeeks.media/roddarealtyteam/logo-broker.png)
Additional Information
- Acres
- 0.14
- Amenities
- Vaulted Ceiling
- Bathroom Features
- Half on Ground Floor, Primary - Stall Shower(s), Shower over Tub - 1, Stall Shower, Tile, Tub, Updated Bath
- Cooling System
- Central AC
- Energy Features
- Double Pane Windows
- Family Room
- Separate Family Room
- Fence
- Fenced Back, Fenced Front, Wood
- Fireplace Description
- Family Room, Wood Burning
- Floor Covering
- Carpet, Tile
- Foundation
- Concrete Perimeter and Slab
- Garage Parking
- Attached Garage
- Heating System
- Central Forced Air
- Laundry Facilities
- In Utility Room, Inside, Washer / Dryer
- Living Area
- 2,000
- Lot Size
- 6,000
- Neighborhood
- Santa Teresa
- Other Utilities
- Public Utilities
- Roof
- Composition, Shingle
- Sewer
- Sewer - Public
- Style
- Contemporary, Traditional
- Unincorporated Yn
- Yes
- View
- Hills
- Zoning
- R1-8
Mortgage Calculator
 The data relating to real estate for sale on this display comes in part from the Internet Data Exchange program of the MLSListingsTM MLS system. Real estate listings held by brokerage firms other than The Villages Realty - Rodda Realty Team are marked with the Internet Data Exchange and detailed information about them includes the names of the listing brokers and listing agents.
Based on information from MLSListings MLS as of . All data, including all measurements and calculations of area, is obtained from various sources and has not been, and will not be, verified by broker or MLS. All information should be independently reviewed and verified for accuracy. Properties may or may not be listed by the office/agent presenting the information.
Copyright 2026 MLSListings Inc. All rights reserved