2852 Taymouth WAY, Gilroy, CA 95020
- $1,499,000
- 4
- BD
- 3
- BA
- 3,191
- SqFt




Listed by Michael Lombardo, 408-892-6716 from Compass
(If provided) CoList: Matthew Lombardo from Compass
Sold listing courtesy of David Frazer from CBR
- Sold Price
- $1,499,000
- List Price
- $1,499,000
- Closing Date
- Jul 13, 2026
- MLS#
- ML82040498
- Status
- SOLD
- Bedrooms
- 4
- Total Bathrooms
- 3
- Full Bathrooms
- 3
- Sqft. of Residence
- 3,191
- Lot Size
- 6,000
- Listing Area
- Morgan Hill / Gilroy / San Martin
- Year Built
- 2011
Property Description
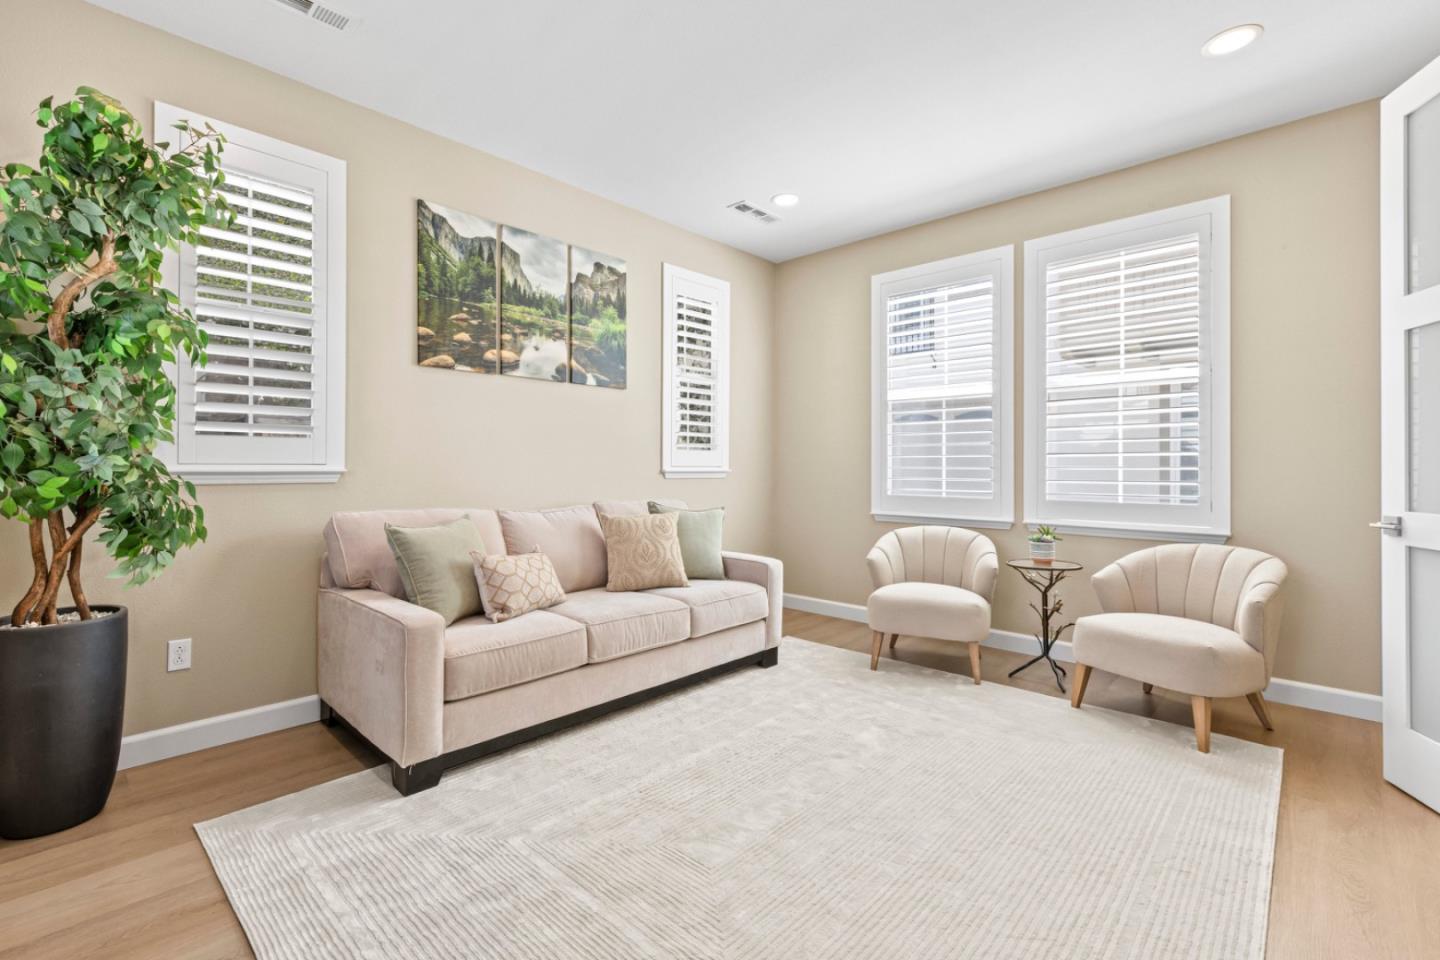
Discover the charm of this Creekside home in the golf course community of Eagle Ridge! Showcasing a striking Mediterranean-inspired exterior with a distinctive rock facade, this home is ideally located just steps from the community park and pool--perfect for family fun and proximity to many of the Eagle Ridge activities! This inviting home features rich LVP flooring on the 1st floor, Andersen French doors and plantation shutters throughout. A versatile front living room with French doors can serve as a home office or guest bedroom. The formal dining room with soaring ceilings opens to a spacious side courtyard, creating an ideal entertaining space. The gourmet kitchen offers granite slab countertops, Bosch stainless steel appliances, and a cozy breakfast nook with built-in hutch, all flowing into the family room with fireplace and entertainment niche. The well-designed floor plan includes 4 bedrooms and 3 full baths, with a convenient downstairs guest room and bath. Upstairs, a large loft with built-in entertainment center and bookcases provides flexible living space. The primary suite features a private French balcony and spa-like bath. Additional highlights include a stylish porte-cochère, leased solar, 3-car garage, and travertine hardscape, completing this pristine home.
/u.realgeeks.media/roddarealtyteam/logo-broker.png)
Additional Information
- Acres
- 0.14
- Amenities
- Walk-in Closet, Vaulted Ceiling, High Ceiling
- Association Fee
- $205
- Association Fee Includes
- Management Fee, Pool, Spa, or Tennis, Reserves, Security Service, Common Area Electricity, Recreation Facility, Insurance - Common Area, Common Area Gas, Maintenance - Common Area
- Bathroom Features
- Double Sinks, Full on Ground Floor, Granite, Primary - Oversized Tub, Shower and Tub, Stall Shower
- Bedroom Description
- Ground Floor Bedroom, Primary Suite / Retreat, Walk-in Closet
- Building Name
- Eagle Ridge
- Cooling System
- Central AC, Multi-Zone
- Energy Features
- Solar Power
- Family Room
- Separate Family Room
- Fence
- Fenced
- Fireplace Description
- Family Room, Gas Starter
- Floor Covering
- Carpet, Tile, Other
- Foundation
- Concrete Perimeter and Slab
- Garage Parking
- Attached Garage, Gate / Door Opener
- Heating System
- Central Forced Air, Heating - 2+ Zones
- Laundry Facilities
- Electricity Hookup (220V), In Utility Room, Inside
- Living Area
- 3,191
- Lot Description
- Grade - Level
- Lot Size
- 6,000
- Neighborhood
- Morgan Hill / Gilroy / San Martin
- Other Rooms
- Den / Study / Office, Formal Entry, Laundry Room, Loft
- Other Utilities
- Public Utilities
- Roof
- Concrete, Tile
- Sewer
- Sewer - Public
- Style
- Mediterranean
- View
- Neighborhood
- Zoning
- RR-1A
Mortgage Calculator
 The data relating to real estate for sale on this display comes in part from the Internet Data Exchange program of the MLSListingsTM MLS system. Real estate listings held by brokerage firms other than The Villages Realty - Rodda Realty Team are marked with the Internet Data Exchange and detailed information about them includes the names of the listing brokers and listing agents.
Based on information from MLSListings MLS as of . All data, including all measurements and calculations of area, is obtained from various sources and has not been, and will not be, verified by broker or MLS. All information should be independently reviewed and verified for accuracy. Properties may or may not be listed by the office/agent presenting the information.
Copyright 2026 MLSListings Inc. All rights reserved