2178 Casa Mia DR, San Jose, CA 95124
- $1,750,000
- 3
- BD
- 3
- BA
- 1,452
- SqFt


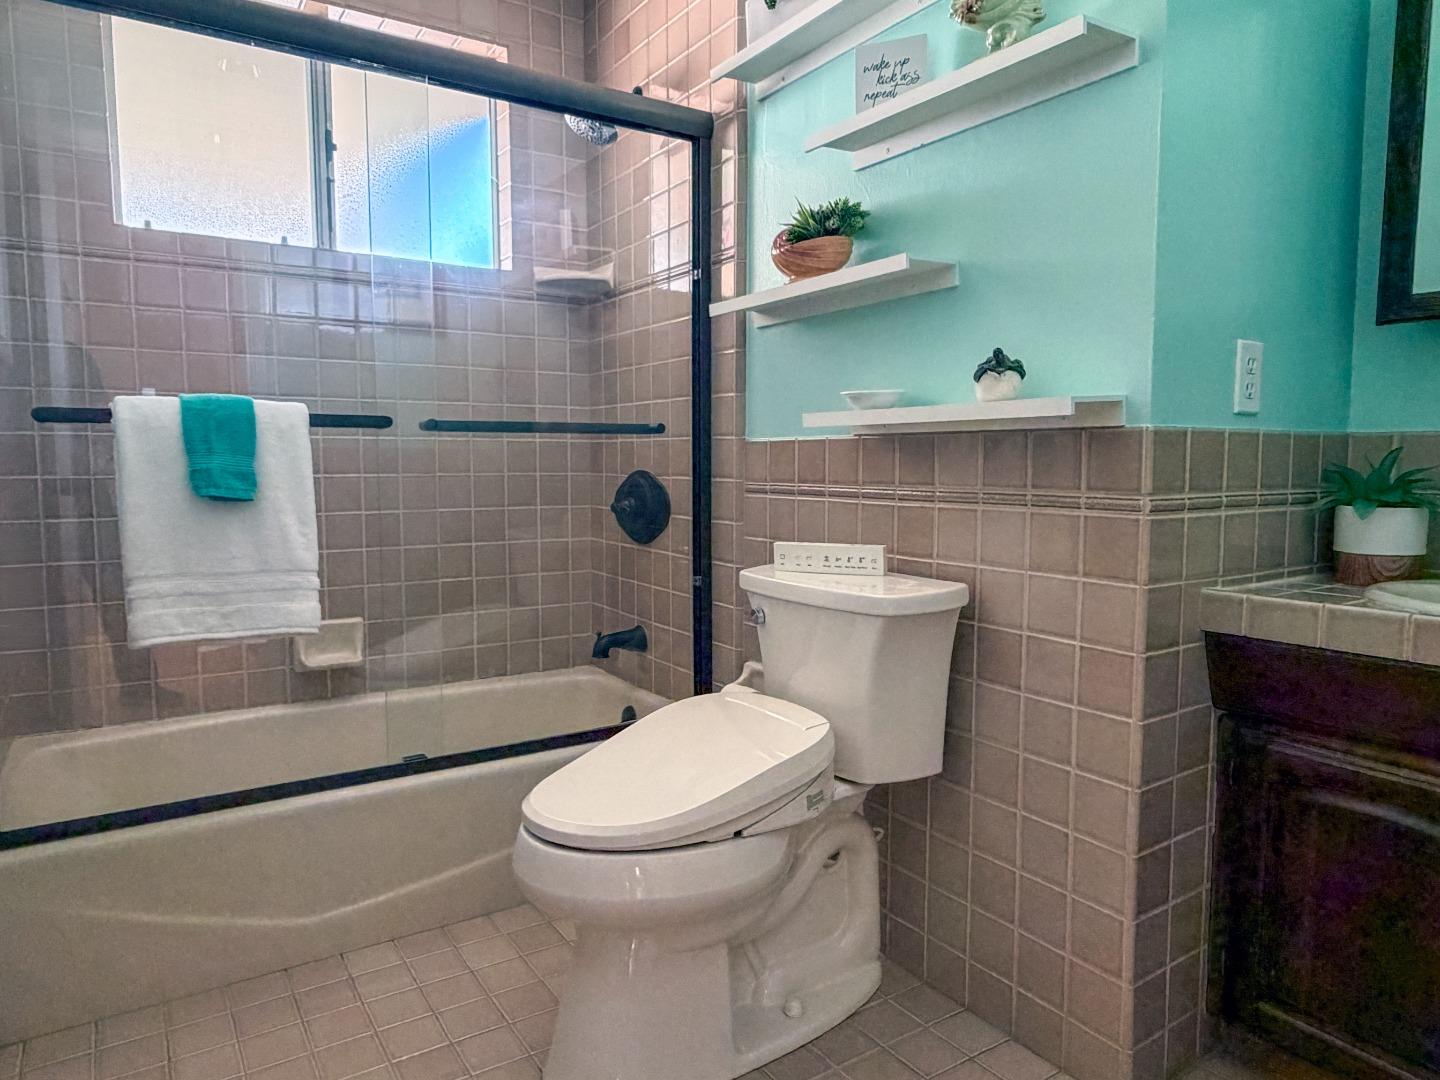


Listed by Nomita Shahani, 408-316-5800 from Compass
(If provided) CoList: from
Sold listing courtesy of Jenny Qian from KWCU
- Sold Price
- $1,750,000
- List Price
- $1,798,000
- Closing Date
- Jun 18, 2026
- MLS#
- ML82040462
- Status
- SOLD
- Bedrooms
- 3
- Total Bathrooms
- 3
- Full Bathrooms
- 2
- Partial Bathrooms
- 1
- Sqft. of Residence
- 1,452
- Lot Size
- 8,100
- Listing Area
- Cambrian
- Year Built
- 1956
Property Description
NEW PRICE ADVANTAGE!! Check out the Virtual Tour: Charming home in desirable Cambrian. A loved and cared for home that would like to see its new owners carry on the lasting memories. This is a bright, warm and thoughtfully updated home in a highly desired neighborhood a space designed for everyday comfort. With a cozy family room, spacious dine-in area, efficient kitchen and a large living- dining room 2178 Casa Mia Drive is perfect for intimate family gatherings or formal entertaining. The kitchen has quartz counters and stainless steel GE appliances and ample cabinet space. The backyard is well laid out with an in-ground pool, gazebo and lounging space. Floodlit palm trees provide a spectacular back drop to the pool, The front and back yards are well-manicured with opportunity for the enthusiastic gardener as well as a She-Shed, with lighting, for those sewing or art projects. Bar space (116 SQ Ft) is not included in the square footage. The seamless, functional flow allows for family gatherings as well as entertainment. Dual pane windows and sliding door. Serene backyard with a pool and gazebo. Close to shopping and great schools.
/u.realgeeks.media/roddarealtyteam/logo-broker.png)
Additional Information
- Amenities
- Garden Window, Wet Bar
- Cooling System
- None
- Family Room
- Separate Family Room
- Fireplace Description
- Living Room
- Foundation
- Concrete Perimeter and Slab
- Garage Parking
- Attached Garage
- Heating System
- Central Forced Air - Gas
- Laundry Facilities
- In Utility Room
- Living Area
- 1,452
- Lot Size
- 8,100
- Neighborhood
- Cambrian
- Other Utilities
- Public Utilities
- Roof
- Composition
- Sewer
- Sewer - Public
- Unincorporated Yn
- Yes
- Zoning
- R1-8
Mortgage Calculator
 The data relating to real estate for sale on this display comes in part from the Internet Data Exchange program of the MLSListingsTM MLS system. Real estate listings held by brokerage firms other than The Villages Realty - Rodda Realty Team are marked with the Internet Data Exchange and detailed information about them includes the names of the listing brokers and listing agents.
Based on information from MLSListings MLS as of . All data, including all measurements and calculations of area, is obtained from various sources and has not been, and will not be, verified by broker or MLS. All information should be independently reviewed and verified for accuracy. Properties may or may not be listed by the office/agent presenting the information.
Copyright 2026 MLSListings Inc. All rights reserved