9415 Hidden Harbor WAY, Newark, CA 94560
- $1,450,000
- 4
- BD
- 4
- BA
- 2,354
- SqFt




Listed by Emily Gore, 650-690-5656 from Compass
(If provided) CoList: from
Sold listing courtesy of Ted Chen from RDFIN
- Sold Price
- $1,450,000
- List Price
- $1,515,000
- Closing Date
- Jul 01, 2026
- MLS#
- ML82040437
- Status
- SOLD
- Bedrooms
- 4
- Total Bathrooms
- 4
- Full Bathrooms
- 3
- Partial Bathrooms
- 1
- Sqft. of Residence
- 2,354
- Lot Size
- 1,859
- Listing Area
- Newark
- Year Built
- 2024
Property Description
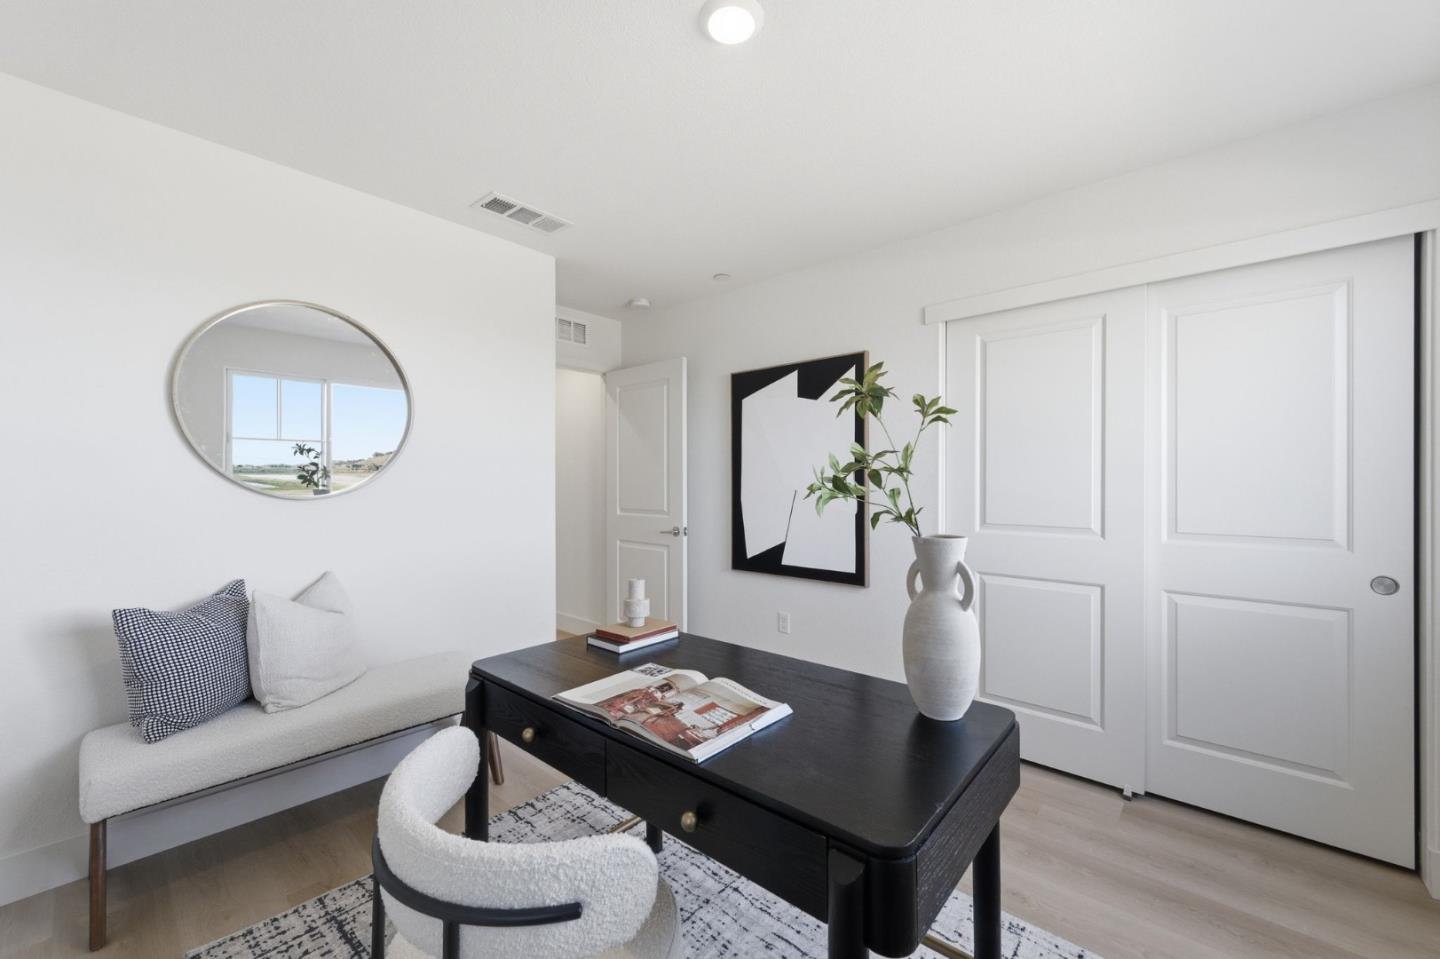
Positioned on a premium lot with no rear neighbors, this 2024 Bridgeway residence offers maximum privacy and incredible views that are a rare find within the community. The layout features dual primary suites, providing a versatile floor plan perfect for various living arrangements or a high-value rental. The home centers on a bright, open living area with natural light. The gourmet kitchen features a gas stove, designer cabinetry, premium quartz counters, and a walk-in pantry. Modern, light LVP flooring spans the upper levels, with the 2nd floor opening to a private balcony for relaxation and entertaining. In the dining area, large windows frame breathtaking sunset views. Functional upgrades include a built-in workspace, energy-efficient construction, a finished epoxy garage floor and solar. Step outside to a curated oasis with a private yard, premium pavers, and an architectural retainer wall. Resort-style living is at your doorstep, with a playground and trail entrance down the street. Residents enjoy a short walk to the dog park and clubhouse, featuring a pool and BBQ areas, while nature enthusiasts will appreciate the nearby wildlife refuge trails. Commuting is effortless to tech hubs with easy access to the Dumbarton Bridge and I-880.
/u.realgeeks.media/roddarealtyteam/logo-broker.png)
Additional Information
- Amenities
- Walk-in Closet
- Association Fee
- $240
- Association Fee Includes
- Maintenance - Common Area, Pool, Spa, or Tennis, Roof
- Bathroom Features
- Double Sinks, Full on Ground Floor, Oversized Tub, Primary - Oversized Tub, Shower and Tub, Stall Shower, Stall Shower - 2+, Tile
- Bedroom Description
- Ground Floor Bedroom, More than One Primary Bedroom, Primary Suite / Retreate - 2+, Walk-in Closet
- Cooling System
- Central AC, Multi-Zone
- Energy Features
- Double Pane Windows, Energy Star Appliances, Solar Power, Tankless Water Heater
- Family Room
- Kitchen / Family Room Combo
- Fence
- Wood
- Floor Covering
- Carpet, Hardwood, Tile
- Foundation
- Concrete Slab
- Garage Parking
- Attached Garage, Guest / Visitor Parking
- Heating System
- Central Forced Air
- Laundry Facilities
- In Utility Room, Inside, Upper Floor, Washer / Dryer
- Living Area
- 2,354
- Lot Size
- 1,859
- Neighborhood
- Newark
- Other Rooms
- Formal Entry, Laundry Room
- Other Utilities
- Public Utilities
- Pool Description
- Community Facility
- Roof
- Composition, Shingle
- Sewer
- Sewer - Public
- Unincorporated Yn
- Yes
- View
- Garden / Greenbelt, Hills, Other Water, Water, Water Front
- Zoning
- Residential
Mortgage Calculator
 The data relating to real estate for sale on this display comes in part from the Internet Data Exchange program of the MLSListingsTM MLS system. Real estate listings held by brokerage firms other than The Villages Realty - Rodda Realty Team are marked with the Internet Data Exchange and detailed information about them includes the names of the listing brokers and listing agents.
Based on information from MLSListings MLS as of . All data, including all measurements and calculations of area, is obtained from various sources and has not been, and will not be, verified by broker or MLS. All information should be independently reviewed and verified for accuracy. Properties may or may not be listed by the office/agent presenting the information.
Copyright 2026 MLSListings Inc. All rights reserved