23535 Treeview TRL, Los Gatos, CA 95033
- $1,600,000
- 3
- BD
- 2
- BA
- 2,660
- SqFt




Listed by Strock Team, 831-688-9800 from eXp Realty of California Inc
(If provided) CoList: Rose Wood from eXp Realty of California Inc
Sold listing courtesy of Seb Frey from COMPS
- Sold Price
- $1,600,000
- List Price
- $1,600,000
- Closing Date
- May 01, 2026
- MLS#
- ML82040416
- Status
- SOLD
- Bedrooms
- 3
- Total Bathrooms
- 2
- Full Bathrooms
- 2
- Sqft. of Residence
- 2,660
- Lot Size
- 53,012
- Year Built
- 1976
Property Description
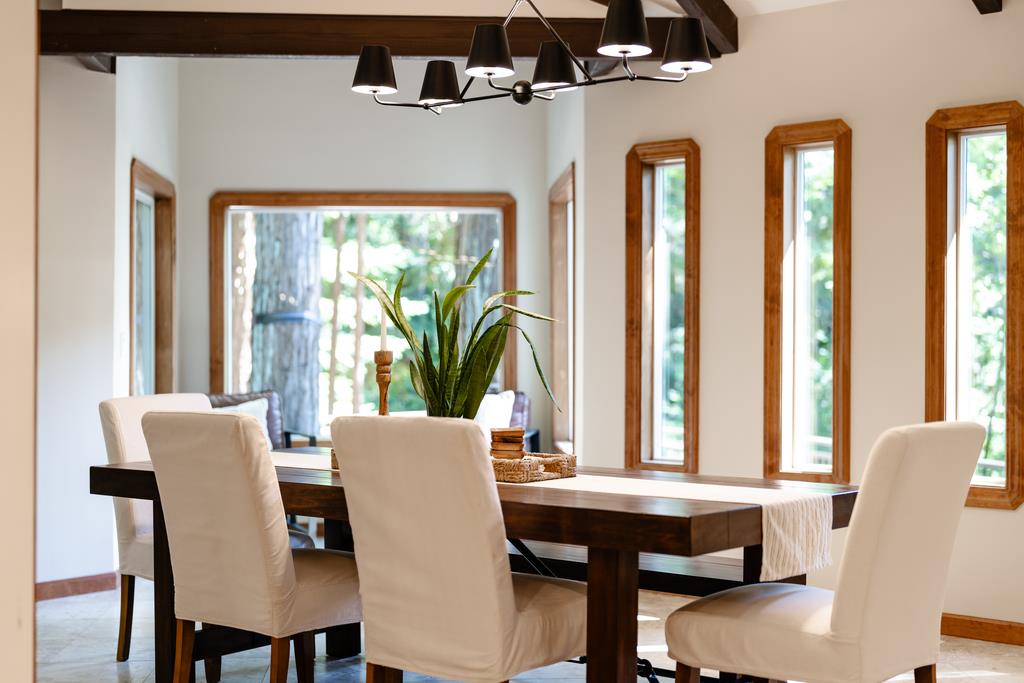
Set on over an acre in the redwoods, this intriguing Summit property balances privacy, design & livability. Surrounded by mature redwoods & a nearby stream, the home offers quiet & separation, while still maintaining direct access to Silicon Valley, Los Gatos & the coast. Easy access to Loma Prieta Elementary, the Summit Store & local wineries. Architecturally, the turret elements, stained glass & warm wood detailing give it one-of-a-kind character. Inside, the main living space is defined by open beam ceilings & windows that look into the surrounding forest. The step-down living room is anchored by an efficient wood-burning fireplace. The elegant kitchen & dining areas are open & functional, finished with quartzite counters, a wine fridge, wet bar & additional windows maintaining a connection to the outdoors. The primary suite is a private retreat with skylights & a clawfoot tub beneath high ceilings & stained glass. The floor plan includes a bonus office, rec room & garage. Decking & trails through the redwoods create multiple usable areas to enjoy the afternoon sun. The property is equipped with a Tesla charger, automatic generator, 4 zone heat & AC, public H20 & Comcast. An enchanting home that brings together thoughtful design, a lovely redwood setting & modern conveniences.
/u.realgeeks.media/roddarealtyteam/logo-broker.png)
Additional Information
- Acres
- 1.22
- Amenities
- High Ceiling, Open Beam Ceiling, Vaulted Ceiling, Walk-in Closet, Wet Bar
- Bathroom Features
- Double Sinks, Primary - Oversized Tub, Shower over Tub - 1, Tub in Primary Bedroom
- Bedroom Description
- Primary Suite / Retreat, Walk-in Closet
- Cooling System
- Central AC, Multi-Zone
- Energy Features
- Double Pane Windows, Low Flow Shower, Low Flow Toilet, Skylight
- Family Room
- Separate Family Room
- Fireplace Description
- Family Room, Wood Burning
- Floor Covering
- Hardwood, Travertine
- Foundation
- Concrete Perimeter, Masonry Perimeter, Post and Pier
- Garage Parking
- Attached Garage, Off-Street Parking, Room for Oversized Vehicle
- Heating System
- Central Forced Air, Fireplace
- Laundry Facilities
- Inside, Washer / Dryer
- Living Area
- 2,660
- Lot Size
- 53,012
- Other Rooms
- Bonus / Hobby Room, Den / Study / Office, Laundry Room
- Other Utilities
- Generator, Propane On Site
- Roof
- Composition, Shingle
- Sewer
- Existing Septic, Septic Standard, Septic Tank / Pump
- Unincorporated Yn
- Yes
- View
- Forest / Woods, Garden / Greenbelt, View of Mountains
- Zoning
- R-1-1AC
Mortgage Calculator
 The data relating to real estate for sale on this display comes in part from the Internet Data Exchange program of the MLSListingsTM MLS system. Real estate listings held by brokerage firms other than The Villages Realty - Rodda Realty Team are marked with the Internet Data Exchange and detailed information about them includes the names of the listing brokers and listing agents.
Based on information from MLSListings MLS as of . All data, including all measurements and calculations of area, is obtained from various sources and has not been, and will not be, verified by broker or MLS. All information should be independently reviewed and verified for accuracy. Properties may or may not be listed by the office/agent presenting the information.
Copyright 2026 MLSListings Inc. All rights reserved