1368 Bouret, San Jose, CA 95118
- $1,357,000
- 4
- BD
- 2
- BA
- 1,400
- SqFt




Listed by Brian Tanger, 408-203-3990 from Intero Real Estate Services
(If provided) CoList: from
Sold listing courtesy of Ming Wong from SLDN01
- Sold Price
- $1,357,000
- List Price
- $1,449,995
- Closing Date
- Jun 23, 2026
- MLS#
- ML82040412
- Status
- SOLD
- Bedrooms
- 4
- Total Bathrooms
- 2
- Full Bathrooms
- 2
- Sqft. of Residence
- 1,400
- Lot Size
- 6,426
- Listing Area
- Cambrian
- Year Built
- 1963
Property Description
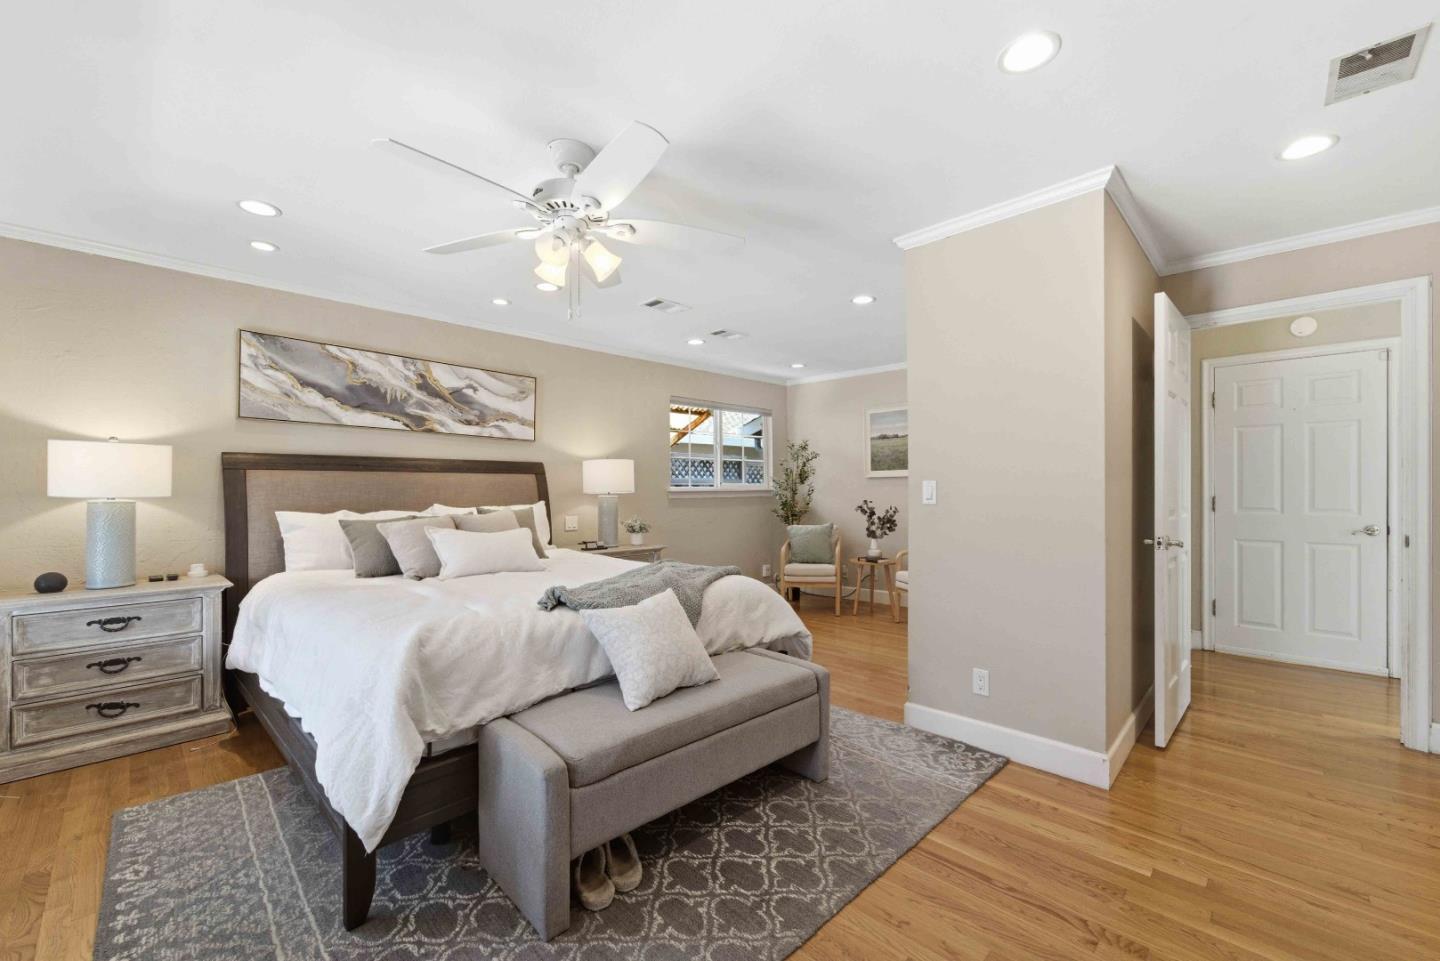
100K PRICE REDUCTION! INCREDIBLE VALUE IN CAMBRIAN AT THIS PRICE!! BEAUTIFUL FOUR-BEDROOM, TWO-BATH HOME SITUATED ON A QUIET STREET IN THE HIGHLY DESIRABLE CAMBRIAN AREA. THIS INVITING RESIDENCE OFFERS APPROXIMATELY 1,400 SQUARE FEET OF WELL-DESIGNED LIVING SPACE. UPON ENTRY, YOU'LL FIND A BRIGHT AND OPEN FLOOR PLAN WITH OAK FLOORING, NICE KITCHEN FEATURING GRANITE COUNTERTOPS AND STAINLESS-STEEL APPLIANCES, AND SPACIOUS COMMON AREAS. THE LARGE PRIMARY SUITE IS ENHANCED WITH BUILT-IN CABINETRY AND A COMFORTABLE SITTING AREA. THE BACKYARD SERVES AS A PRIVATE RETREAT, COMPLETE WITH A BUILT-IN SWIMMING POOL AND OUTDOOR KITCHEN, IDEAL FOR ENTERTAINING GUESTS. ADDITIONAL FEATURES INCLUDE DOUBLE-PANE WINDOWS, RECESSED LIGHTING, COPPER PLUMBING, DESIGNATED PARKING FOR A BOAT OR RV, EXTRA STORAGE SPACE, AND A FULLY FINISHED GARAGE. THIS HOME IS PERFECTLY LOCATED NEAR LUNARDIS, COSTCO, WESTFIELD OAKRIDGE MALL, AND MAJOR FREEWAYS, OFFERING RESIDENTS CONVENIENCE AS WELL AS A FRIENDLY COMMUNITY FEEL IN ONE OF CAMBRIAN'S NICES NEIGHBORHOODS.
/u.realgeeks.media/roddarealtyteam/logo-broker.png)
Additional Information
- Cooling System
- Central AC
- Family Room
- Separate Family Room
- Fireplace Description
- Family Room
- Floor Covering
- Wood
- Foundation
- Concrete Perimeter
- Garage Parking
- Attached Garage
- Heating System
- Central Forced Air
- Living Area
- 1,400
- Lot Size
- 6,426
- Neighborhood
- Cambrian
- Other Utilities
- Public Utilities
- Roof
- Composition
- Sewer
- Sewer - Public
- Unincorporated Yn
- Yes
- Zoning
- R1-8
Mortgage Calculator
 The data relating to real estate for sale on this display comes in part from the Internet Data Exchange program of the MLSListingsTM MLS system. Real estate listings held by brokerage firms other than The Villages Realty - Rodda Realty Team are marked with the Internet Data Exchange and detailed information about them includes the names of the listing brokers and listing agents.
Based on information from MLSListings MLS as of . All data, including all measurements and calculations of area, is obtained from various sources and has not been, and will not be, verified by broker or MLS. All information should be independently reviewed and verified for accuracy. Properties may or may not be listed by the office/agent presenting the information.
Copyright 2026 MLSListings Inc. All rights reserved