89 Yosemite AVE, Oakland, CA 94611
- $1,249,888
- 3
- BD
- 2
- BA
- 1,995
- SqFt




Listed by Michael Mendoza, 408-639-8285 from Intero Real Estate Services
(If provided) CoList: from
- List Price
- $1,249,888
- Price Change
- ▼ $50,112 1780547909
- Closing Date
- Aug 12, 2026
- MLS#
- ML82040267
- Status
- CONTINGENT
- Bedrooms
- 3
- Total Bathrooms
- 2
- Full Bathrooms
- 2
- Sqft. of Residence
- 1,995
- Lot Size
- 3,220
- Year Built
- 1910
Property Description
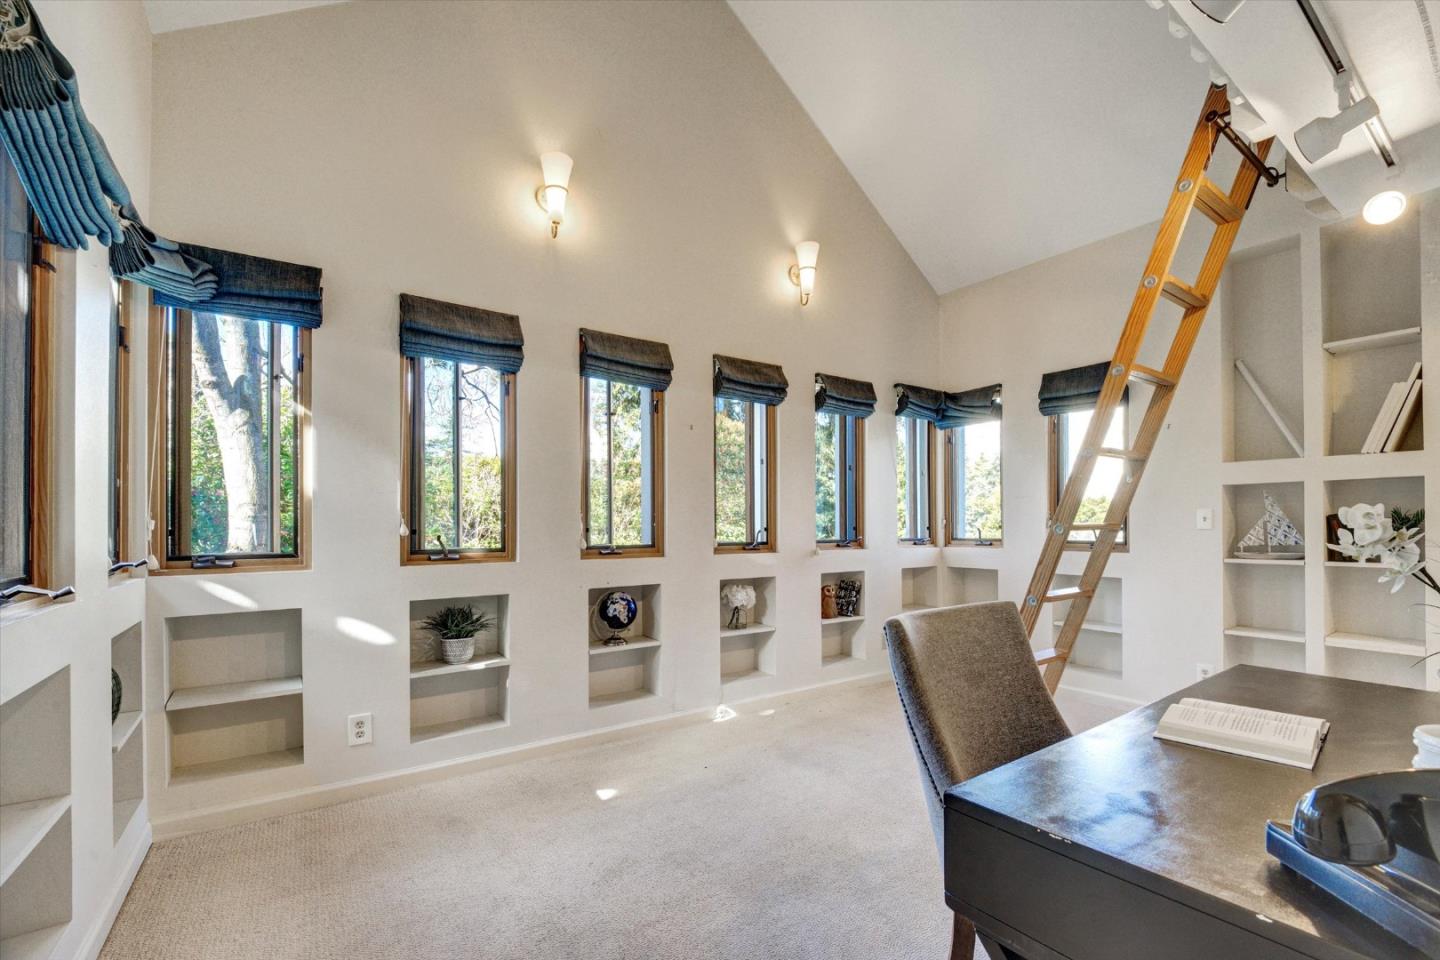
Nestled in a desirable Oakland neighborhood near Piedmont Avenue, 89 Yosemite Ave is a classic early-1900s Craftsman blending timeless character with everyday livability. This inviting 3-bedroom, 2-bath home offers approximately 1,995 sq ft of living space on a private lot, showcasing original architectural details, featuring Coffered ceilings and warm, comfortable interiors. Inside, youll find a spacious layout with generous living and dining areas, ideal for both entertaining and daily living. The home features hardwood flooring, abundant natural light, and vintage charm, complemented by functional updates over time. The kitchen provides ample space for cooking and gathering, while the bedrooms offer flexibility for family, guests, or a home office. Situated on a quiet, tree-lined street, the property offers a peaceful setting with a sense of privacy. The lot provides outdoor space perfect for relaxing, gardening, or enjoying Oaklands mild climate. Located just minutes from Piedmont Avenue shops, restaurants, parks, and commuter routes. With close proximity to top-rated schools and vibrant local amenities, its an excellent opportunity to own in one of Oaklands most sought-after areas. Property has a new roof and sewer lateral is compete.
/u.realgeeks.media/roddarealtyteam/logo-broker.png)
Additional Information
- Bathroom Features
- Full on Ground Floor, Shower over Tub - 1
- Cooling System
- None
- Family Room
- No Family Room
- Fireplace Description
- Wood Burning
- Floor Covering
- Carpet, Hardwood, Tile, Vinyl / Linoleum
- Foundation
- Concrete Perimeter, Post and Pier
- Garage Parking
- On Street
- Heating System
- Forced Air
- Laundry Facilities
- Inside
- Living Area
- 1,995
- Lot Size
- 3,220
- Other Utilities
- Public Utilities
- Roof
- Composition
- Sewer
- Sewer in Street
- Style
- Craftsman
- Unincorporated Yn
- Yes
- Zoning
- R1
Mortgage Calculator
 The data relating to real estate for sale on this display comes in part from the Internet Data Exchange program of the MLSListingsTM MLS system. Real estate listings held by brokerage firms other than The Villages Realty - Rodda Realty Team are marked with the Internet Data Exchange and detailed information about them includes the names of the listing brokers and listing agents.
Based on information from MLSListings MLS as of . All data, including all measurements and calculations of area, is obtained from various sources and has not been, and will not be, verified by broker or MLS. All information should be independently reviewed and verified for accuracy. Properties may or may not be listed by the office/agent presenting the information.
Copyright 2026 MLSListings Inc. All rights reserved