1007 Vardin TER, Fremont, CA 94536
- $1,200,000
- 3
- BD
- 3
- BA
- 1,610
- SqFt





Listed by Toni Danna, 408-838-3335 from Coldwell Banker Realty
(If provided) CoList: from
Sold listing courtesy of Sudhir Matthew from SRXW01
- Sold Price
- $1,200,000
- List Price
- $1,228,000
- Closing Date
- May 29, 2026
- MLS#
- ML82039707
- Status
- SOLD
- Bedrooms
- 3
- Total Bathrooms
- 3
- Full Bathrooms
- 2
- Partial Bathrooms
- 1
- Sqft. of Residence
- 1,610
- Year Built
- 1995
Property Description
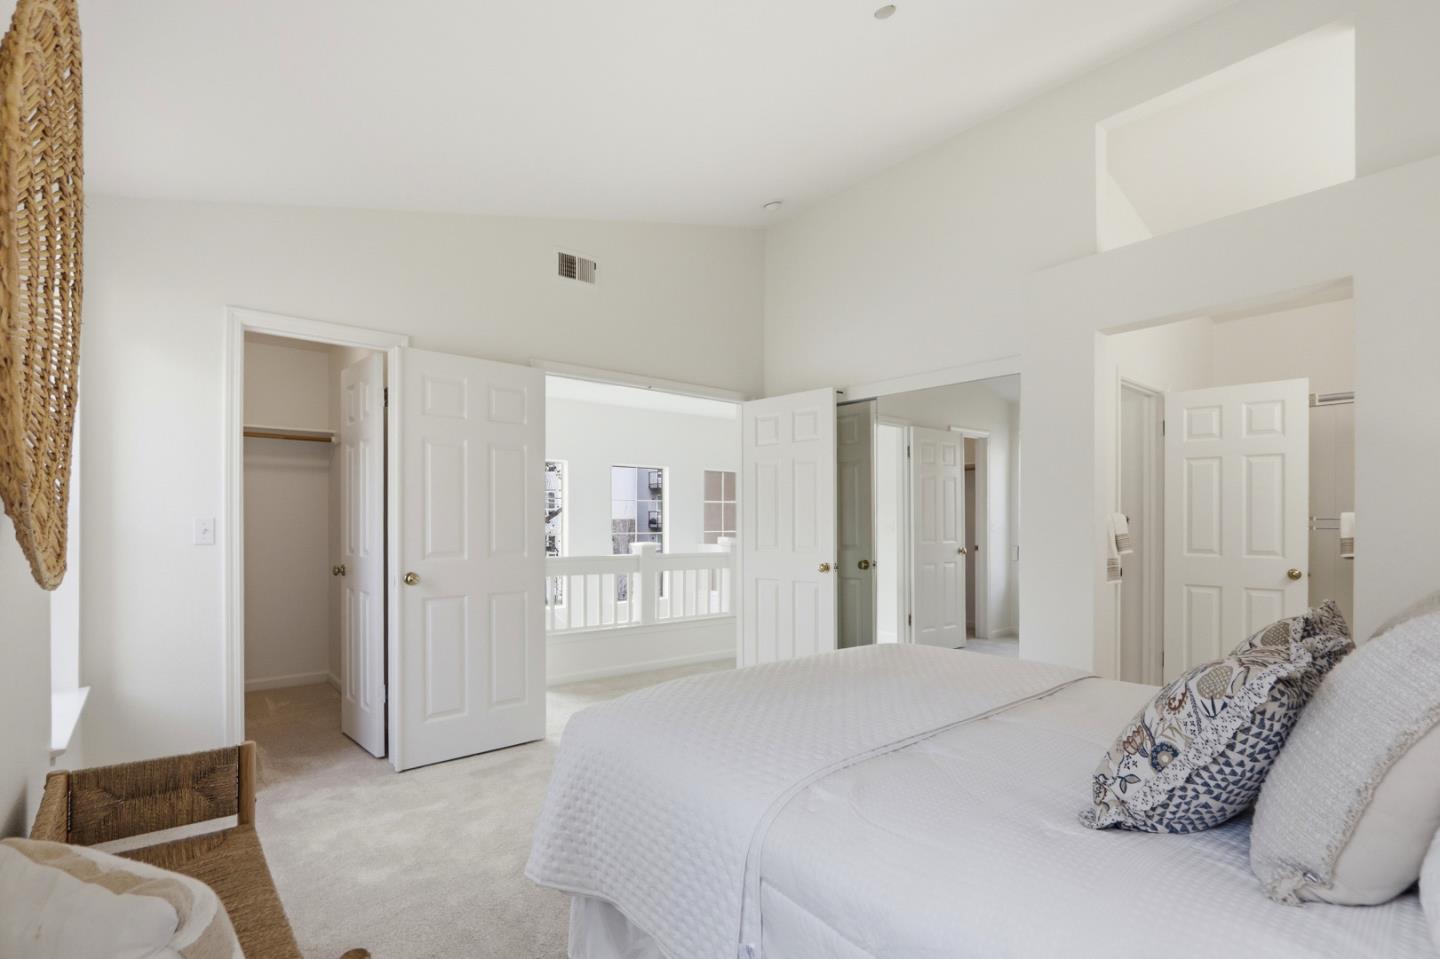
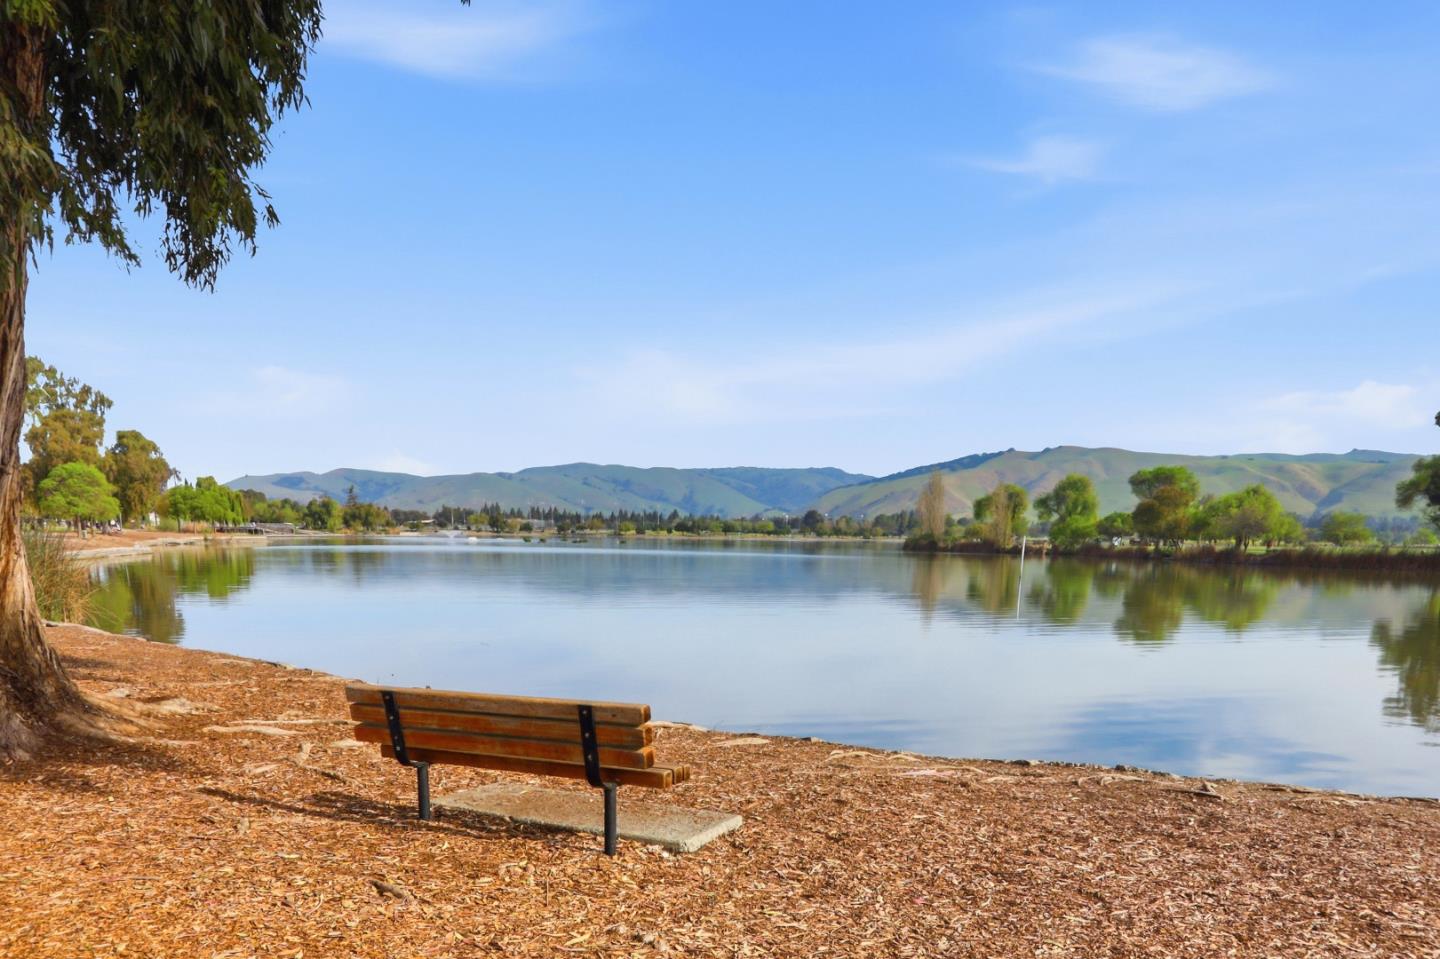
Welcome to 1007 Vardin Terrace, a beautiful east-facing end-unit townhome in one of Fremont's most sought-after communities. This 3-bed, 2.5-bath home offers 1,610 sq ft of bright, open living space with vaulted ceilings, laminate flooring, a cozy fireplace, and a sliding glass door to patio. Fresh interior paint throughout and new carpet add to the homes fresh and welcoming appeal. The primary suite features vaulted ceilings, a large walk-in closet, double vanity, a shower/tub combination, and a private toilet area. Bedrooms two and three share a convenient Jack and Jill bath with double vanity with separate shower/tub combination. The home includes an oversized, extended 2-car garage with a dedicated laundry area, and a rare, expansive crawl space which provides exceptional storage capacity, all without impacting interior living space. Set in a serene, well-maintained community surrounded by lush greenery and nearly 600 trees - including majestic redwoods - residents enjoy a sparkling pool & Jacuzzi, and tranquil surroundings, all for a low HOA of just $275/month. Commuters will love the quick access to BART, while families benefit from top-rated schools, Lake Elizabeth & Central Park, medical facilities, grocery stores, and diverse dining, all just minutes away.
/u.realgeeks.media/roddarealtyteam/logo-broker.png)
Additional Information
- Association Fee
- $275
- Association Fee Includes
- Landscaping / Gardening, Maintenance - Common Area, Maintenance - Exterior
- Building Name
- Lakepoint
- Cooling System
- Central AC
- Family Room
- Kitchen / Family Room Combo
- Fireplace Description
- Gas Burning, Living Room
- Floor Covering
- Carpet, Laminate, Tile
- Foundation
- Concrete Slab
- Garage Parking
- Attached Garage, Gate / Door Opener, Guest / Visitor Parking
- Heating System
- Forced Air
- Laundry Facilities
- Electricity Hookup (220V), In Garage, Washer / Dryer
- Living Area
- 1,610
- Neighborhood
- Fremont
- Other Utilities
- Public Utilities
- Pool Description
- Pool - In Ground
- Roof
- Composition
- Sewer
- Sewer - Public
- Unincorporated Yn
- Yes
- Year Built
- 1995
- Zoning
- Residential
Mortgage Calculator
 The data relating to real estate for sale on this display comes in part from the Internet Data Exchange program of the MLSListingsTM MLS system. Real estate listings held by brokerage firms other than The Villages Realty - Rodda Realty Team are marked with the Internet Data Exchange and detailed information about them includes the names of the listing brokers and listing agents.
Based on information from MLSListings MLS as of . All data, including all measurements and calculations of area, is obtained from various sources and has not been, and will not be, verified by broker or MLS. All information should be independently reviewed and verified for accuracy. Properties may or may not be listed by the office/agent presenting the information.
Copyright 2026 MLSListings Inc. All rights reserved