46811 Agave CT, Fremont, CA 94539
- $3,100,000
- 4
- BD
- 2
- BA
- 2,139
- SqFt






Listed by Greg Gardner, 408-500-9579 from Real Brokerage Technologies
(If provided) CoList: from
Sold listing courtesy of Kurshed Deen from SMMX01
- Sold Price
- $3,100,000
- List Price
- $3,300,000
- Closing Date
- May 15, 2026
- MLS#
- ML82039653
- Status
- SOLD
- Bedrooms
- 4
- Total Bathrooms
- 2
- Full Bathrooms
- 2
- Sqft. of Residence
- 2,139
- Lot Size
- 11,707
- Listing Area
- Fremont
- Year Built
- 1976
Property Description
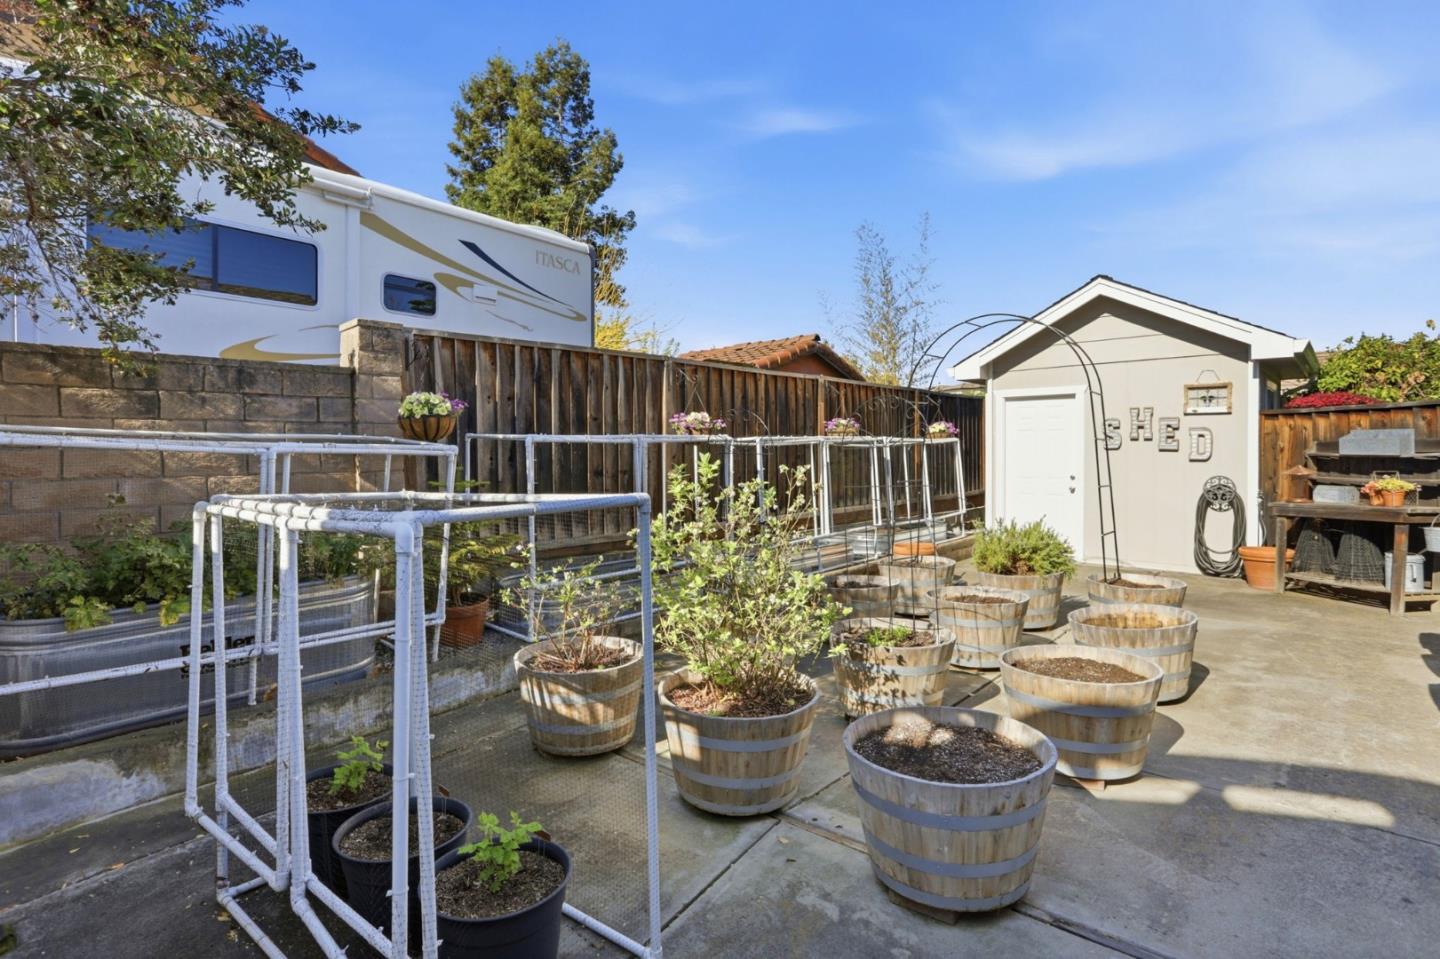
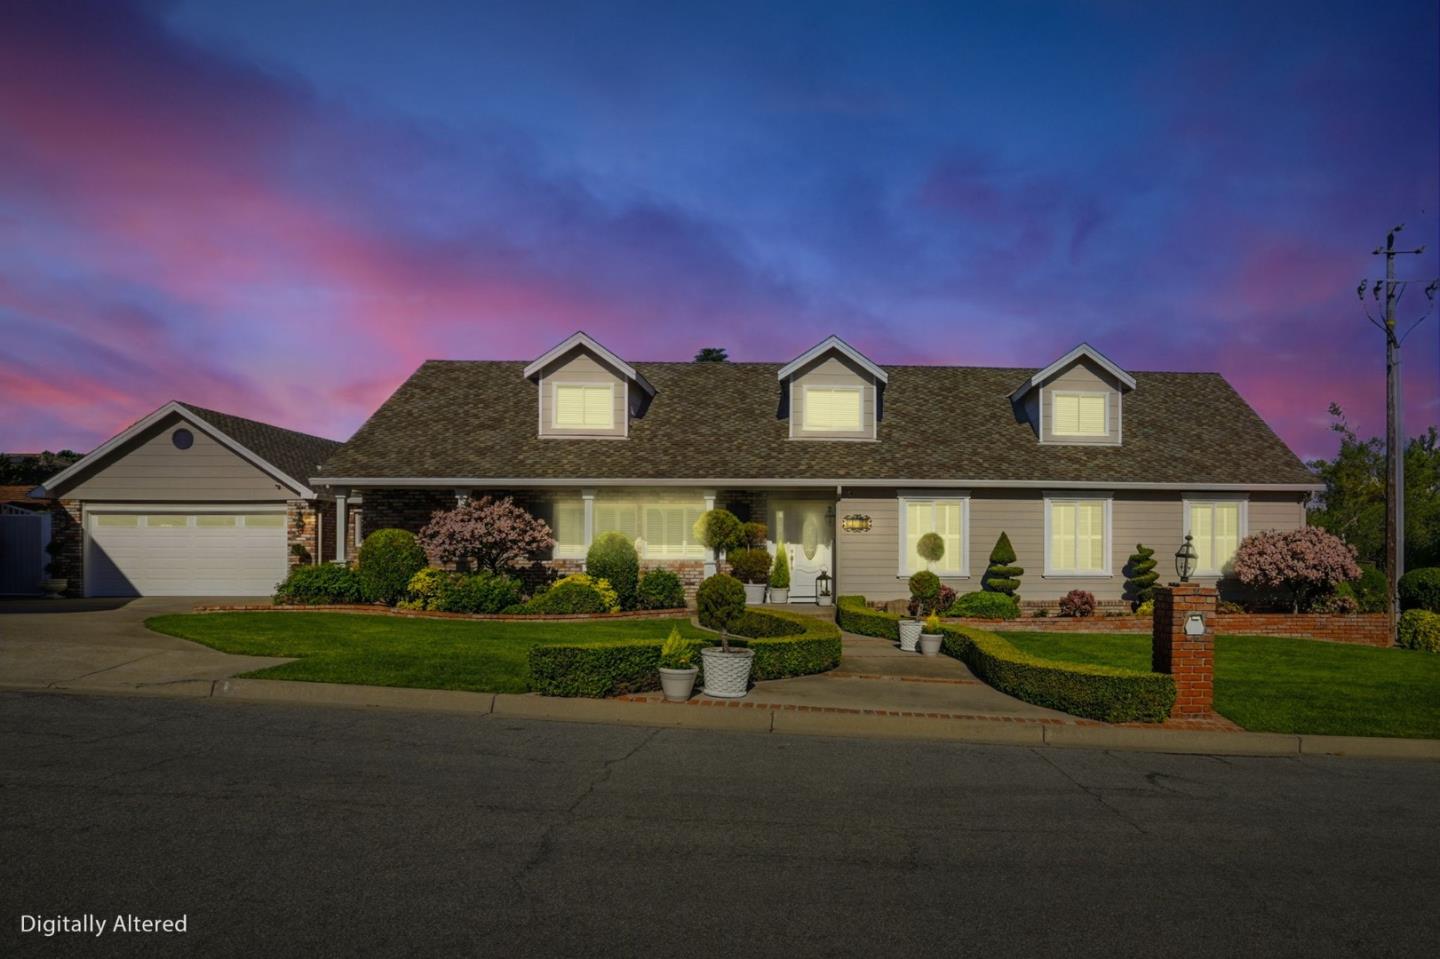
An absolute gem located in Fremont's highly sought-after Weibel neighborhood, this exceptional home offers an ideal blend of space, privacy, and long-term value. Set within a quiet, established community known for its top-rated schools, Fred E. Weibel Elementary, John M Horner Middle, and Irvington High School. This residence features a flexible floor plan well-suited for today's modern living needs. Generous living areas filled with natural light create effortless flow for everyday living and large gatherings alike. The expansive lot provides rare outdoor space, with a glistening pool, offering endless possibilities for entertaining, and expansion, with room for an ADU, and possible buildout of the additional attic space which may be transitioned into additional living space perfect for multi generational living. Pride of ownership is evident throughout, with a layout designed for comfort, functionality, and privacy. A rare opportunity to own in one of Fremont's most prestigious neighborhoods. Enjoy close proximity to parks, commuter routes, shopping, and dining. Homes in this enclave are rarely available and highly coveted.
/u.realgeeks.media/roddarealtyteam/logo-broker.png)
Additional Information
- Cooling System
- Central AC
- Family Room
- Kitchen / Family Room Combo
- Fireplace Description
- Family Room, Gas Starter, Wood Burning
- Floor Covering
- Carpet, Laminate
- Foundation
- Concrete Perimeter
- Garage Parking
- Attached Garage, Gate / Door Opener, Room for Oversized Vehicle
- Heating System
- Central Forced Air - Gas
- Laundry Facilities
- Washer / Dryer
- Living Area
- 2,139
- Lot Size
- 11,707
- Neighborhood
- Fremont
- Other Utilities
- Public Utilities
- Pool Description
- Pool - Gunite, Pool / Spa Combo, Spa - Gas, Spa - Jetted
- Roof
- Composition
- Sewer
- Sewer - Public
- Unincorporated Yn
- Yes
- View
- View of Mountains, Neighborhood
- Zoning
- R1
Mortgage Calculator
 The data relating to real estate for sale on this display comes in part from the Internet Data Exchange program of the MLSListingsTM MLS system. Real estate listings held by brokerage firms other than The Villages Realty - Rodda Realty Team are marked with the Internet Data Exchange and detailed information about them includes the names of the listing brokers and listing agents.
Based on information from MLSListings MLS as of . All data, including all measurements and calculations of area, is obtained from various sources and has not been, and will not be, verified by broker or MLS. All information should be independently reviewed and verified for accuracy. Properties may or may not be listed by the office/agent presenting the information.
Copyright 2026 MLSListings Inc. All rights reserved