1808 Camino Leonor, San Jose, CA 95131
- $730,000
- 1
- BD
- 2
- BA
- 1,415
- SqFt






Listed by Yamina Wu, 408-818-0901 from Compass
(If provided) CoList: from
Sold listing courtesy of Anya Slutsky from JETS
- Sold Price
- $730,000
- List Price
- $758,000
- Closing Date
- Jul 17, 2026
- MLS#
- ML82039577
- Status
- SOLD
- Bedrooms
- 1
- Total Bathrooms
- 2
- Full Bathrooms
- 1
- Partial Bathrooms
- 1
- Sqft. of Residence
- 1,415
- Year Built
- 2007
Property Description
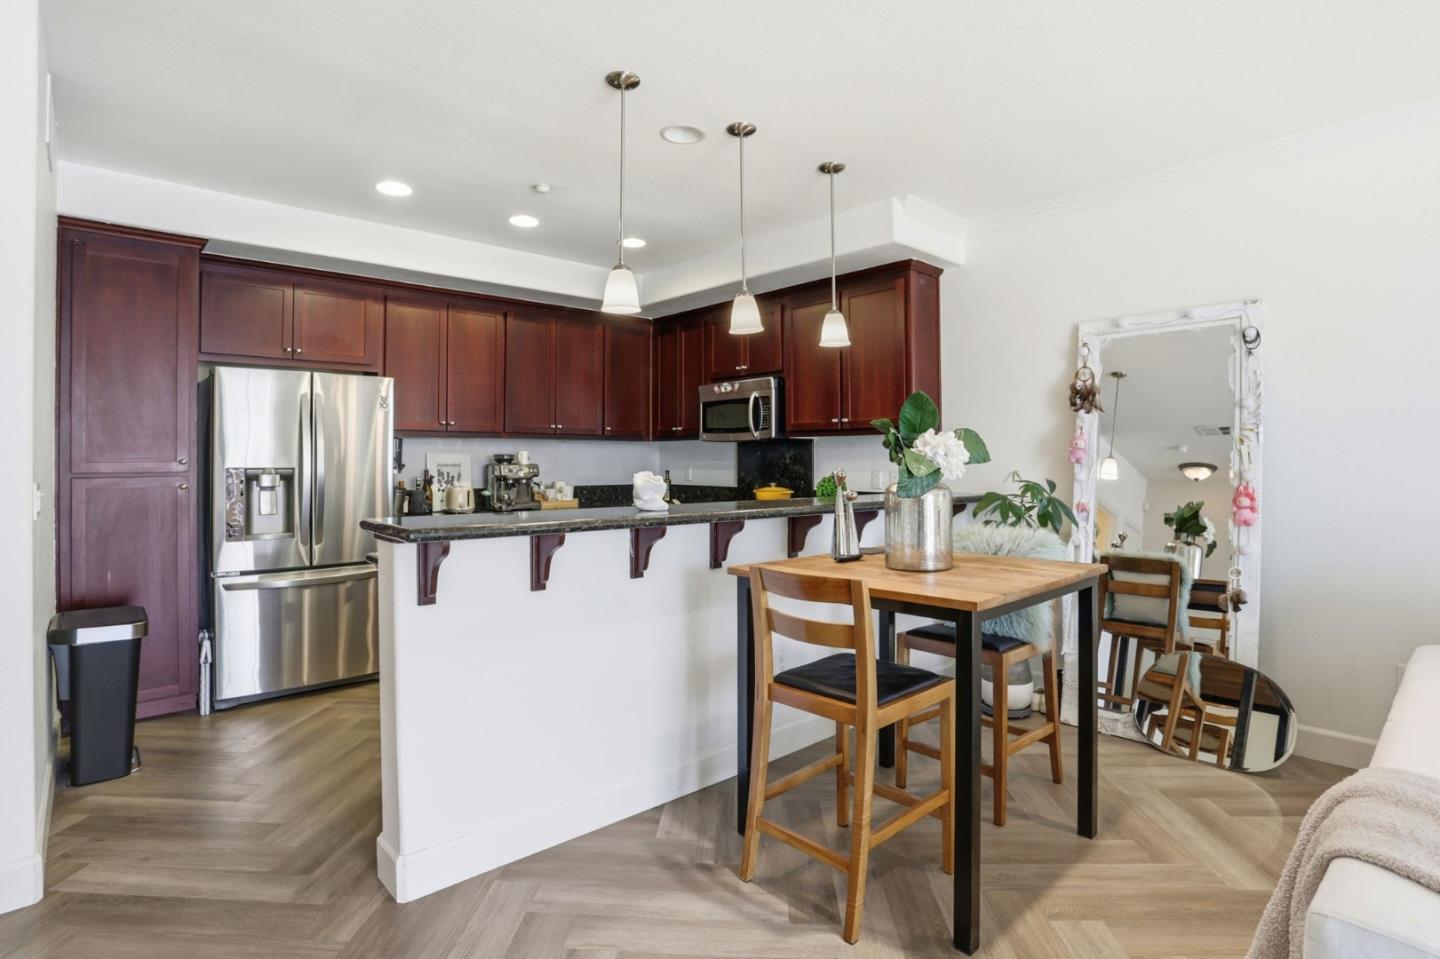
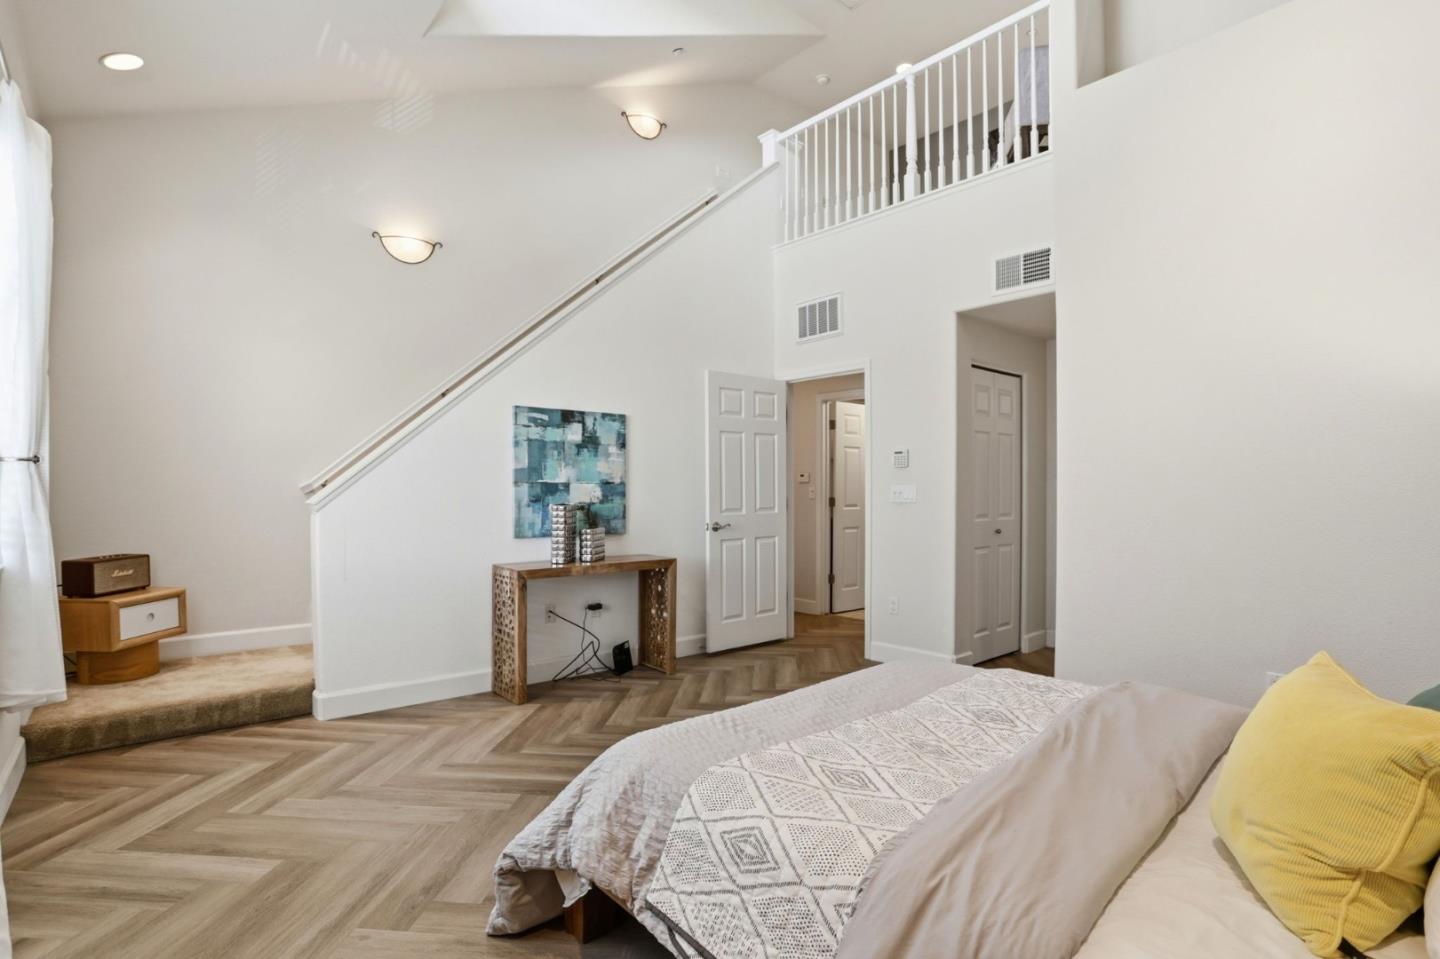
Welcome to 1808 Camino Leonor, a striking 3-level townhome in North San Joses Lundy Villas. Spanning 1,415 sq. ft.1 bedroom 1 office, this 2007-built home features a dramatic open loft structure and expansive windows that flood the multi-level layout with exceptional natural light. The interior is beautifully upgraded with sophisticated herringbone flooring throughout. The gourmet kitchen boasts sleek granite countertops, a gas range, and premium cabinetry, while the spacious primary suite showcases the stunning loft architecture, a large walk-in closet, and a bathroom with both a shower stall and soaking tub. An in-unit laundry closet and private attached garage offer maximum daily efficiency. The location is a dream for modern living, situated just minutes from Costco, 99 Ranch Market, and H-Mart. Complete with resort-style amenities (pool, spa, gym, and clubhouse) and quick tech-commute access, this turn-key property offers premium, low-maintenance Silicon Valley living.
/u.realgeeks.media/roddarealtyteam/logo-broker.png)
Additional Information
- Amenities
- High Ceiling, Skylight, Vaulted Ceiling, Walk-in Closet
- Association Fee
- $400
- Association Fee Includes
- Common Area Electricity, Common Area Gas, Garbage, Insurance, Insurance - Common Area, Insurance - Structure, Landscaping / Gardening, Maintenance - Common Area, Maintenance - Exterior, Pool, Spa, or Tennis, Roof, Sewer, Water, Water / Sewer
- Cooling System
- Central AC
- Family Room
- Kitchen / Family Room Combo
- Fireplace Description
- Gas Burning
- Floor Covering
- Carpet
- Foundation
- Concrete Perimeter and Slab
- Garage Parking
- Attached Garage, Guest / Visitor Parking
- Heating System
- Central Forced Air
- Living Area
- 1,415
- Neighborhood
- Berryessa
- Other Utilities
- Other
- Pool Description
- Community Facility
- Roof
- Composition
- Sewer
- Sewer - Public
- Unincorporated Yn
- Yes
- Year Built
- 2007
- Zoning
- R1
Mortgage Calculator
 The data relating to real estate for sale on this display comes in part from the Internet Data Exchange program of the MLSListingsTM MLS system. Real estate listings held by brokerage firms other than The Villages Realty - Rodda Realty Team are marked with the Internet Data Exchange and detailed information about them includes the names of the listing brokers and listing agents.
Based on information from MLSListings MLS as of . All data, including all measurements and calculations of area, is obtained from various sources and has not been, and will not be, verified by broker or MLS. All information should be independently reviewed and verified for accuracy. Properties may or may not be listed by the office/agent presenting the information.
Copyright 2026 MLSListings Inc. All rights reserved