8472 Grenache CT, San Jose, CA 95135
- $560,000
- 2
- BD
- 2
- BA
- 1,571
- SqFt




Listed by Lisa Gault, 408-202-1959 from The William Jefferies Company
(If provided) CoList: from
Sold listing courtesy of Juan Vu from GDLA
- Sold Price
- $560,000
- List Price
- $600,000
- Closing Date
- Jul 21, 2026
- MLS#
- ML82039376
- Status
- SOLD
- Bedrooms
- 2
- Total Bathrooms
- 2
- Full Bathrooms
- 2
- Sqft. of Residence
- 1,571
- Year Built
- 1978
Property Description
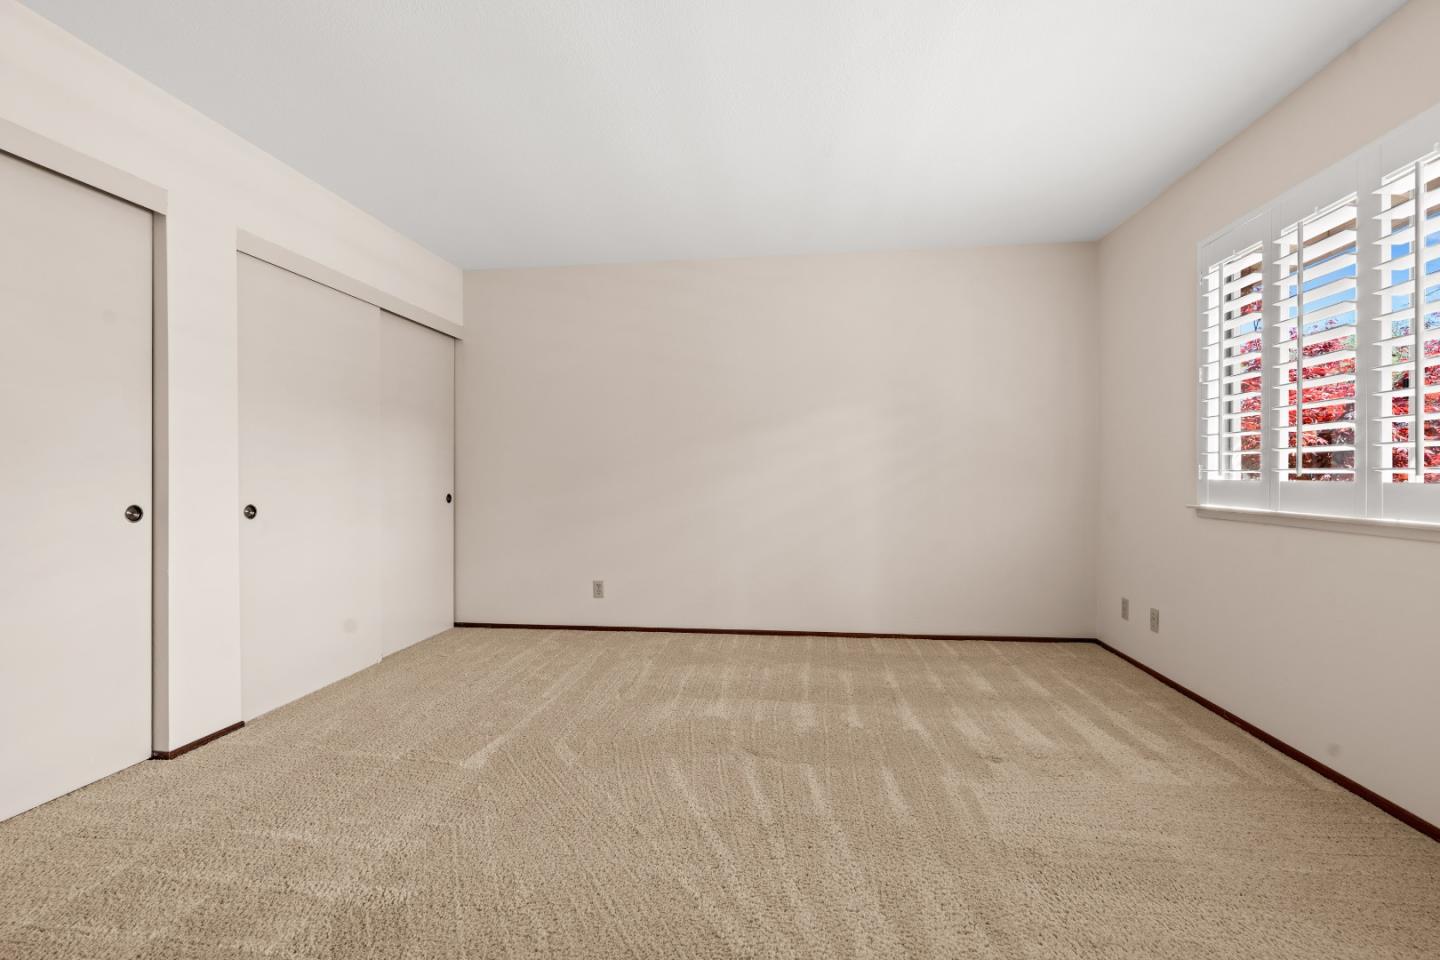
Privacy Amongst the trees with city light views at night. Your penthouse awaits! Welcome to The Villages Golf Country Club, a premier 55 plus community with 24hr/7 days a week manned gate. This beautiful 2BD, 2BA+ DEN home offers the ultimate living with wonderful views. Upon entering, you are greeted by an open & spacious floor plan, flooded with natural light from the large windows and doors. This home offers quiet privacy and captivating views-perfect for entertaining or relaxing with family & friends. The covered patio makes it a perfect space for all year around enjoyment of morning coffee and dusk twilight skylines. The kitchen is bright and cheery with an abundance of cabinets/storage, cute shutters and custom colorful tile work. The private primary en-suite also enjoys tranquil views, dual-sink vanity & two separate closets. The large second bedroom AND DEN can be used as a guest bedroom, home office or workout space. Includes a 1-car garage & assigned carport. The prestigious Villages Golf & Country Club has so much to offer. Amenities and activities Including championship golf course, putting and chipping, tennis, pickleball, bocce, swimming, Fitness center, hiking, gardens, library, ceramic, art and woodshops, restaurants, 60+ clubs, special events & more.
/u.realgeeks.media/roddarealtyteam/logo-broker.png)
Additional Information
- Amenities
- Security Gate, Walk-in Closet
- Association Fee
- $1448
- Association Fee Includes
- Common Area Electricity, Common Area Gas, Exterior Painting, Fencing, Garbage, Insurance - Common Area, Landscaping / Gardening, Maintenance - Exterior, Maintenance - Road, Management Fee, Organized Activities, Recreation Facility, Reserves, Security Service, Water / Sewer
- Bathroom Features
- Double Sinks, Full on Ground Floor, Primary - Stall Shower(s), Shower over Tub - 1, Tub with Jets
- Building Name
- The Villages Golf and Country Cl
- Cooling System
- Central AC
- Family Room
- Kitchen / Family Room Combo
- Fence
- Fenced
- Fireplace Description
- Wood Burning
- Floor Covering
- Carpet, Vinyl / Linoleum
- Foundation
- Concrete Perimeter and Slab
- Garage Parking
- Attached Garage
- Heating System
- Central Forced Air
- Horses
- Yes
- Laundry Facilities
- Inside, Washer / Dryer
- Living Area
- 1,571
- Neighborhood
- Evergreen
- Other Utilities
- Public Utilities
- Pool Description
- Pool - Fenced, Pool - Heated, Pool - In Ground, Spa - In Ground, Spa / Hot Tub
- Roof
- Other
- Sewer
- Sewer - Public
- Unincorporated Yn
- Yes
- View
- View of City Lights, Greenbelt, Hills, Neighborhood, Valley View
- Year Built
- 1978
- Zoning
- R1B3
Mortgage Calculator
 The data relating to real estate for sale on this display comes in part from the Internet Data Exchange program of the MLSListingsTM MLS system. Real estate listings held by brokerage firms other than The Villages Realty - Rodda Realty Team are marked with the Internet Data Exchange and detailed information about them includes the names of the listing brokers and listing agents.
Based on information from MLSListings MLS as of . All data, including all measurements and calculations of area, is obtained from various sources and has not been, and will not be, verified by broker or MLS. All information should be independently reviewed and verified for accuracy. Properties may or may not be listed by the office/agent presenting the information.
Copyright 2026 MLSListings Inc. All rights reserved