435 Alberto WAY 2, Los Gatos, CA 95032
- $1,215,000
- 3
- BD
- 3
- BA
- 1,448
- SqFt




Listed by Ray Hogue, 650-964-3722 from Compass
(If provided) CoList: from
Sold listing courtesy of Cassidy McIntire from SGP
- Sold Price
- $1,215,000
- List Price
- $1,250,000
- Closing Date
- Apr 29, 2026
- MLS#
- ML82039371
- Status
- SOLD
- Bedrooms
- 3
- Total Bathrooms
- 3
- Full Bathrooms
- 2
- Partial Bathrooms
- 1
- Sqft. of Residence
- 1,448
- Lot Size
- 665
- Year Built
- 1979
Property Description
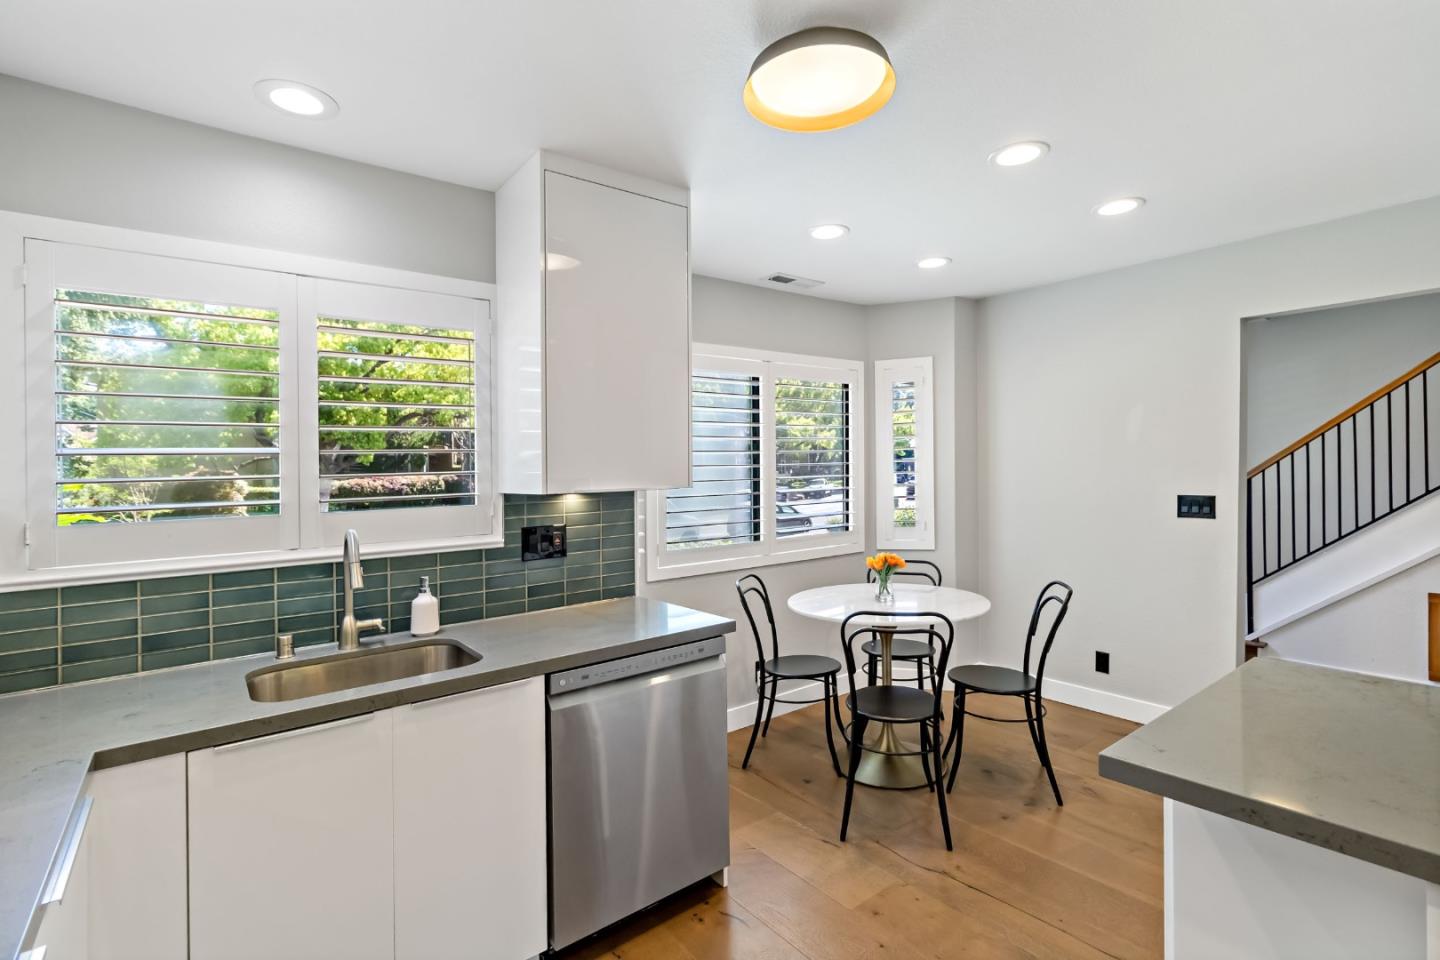
Absolutely beautiful, bright and modern 3 bed/2.5 bath townhome with 1,448 sf of living space. Here's your opportunity to own a gorgeous 3 bedroom townhome that's walkable to downtown and LG High at a great price! Light and bright with rich European Oak hardwood floors and many other upgrades. The kitchen boasts high gloss white kitchen cabinets, quartz countertops, a sparkling subway tile backsplash and stainless steel appliances. Half bath downstairs and two stylish bathrooms upstairs. New water heater installed in 2025 and new AC unit installed in 2020. Elegance & comfort abound in this nicely appointed home. Two large sliding glass doors open onto a welcoming patio providing the best of California indoor-outdoor living. Well-maintained grounds create a sense of serenity. Great Los Gatos schools. Close to downtown Los Gatos and less than 1/2 mile from Los Gatos High and Louise van Meter Elementary. One car carport with spacious storage closet and ample additional private on-site parking to accomodate additional family cars and guests. Fantastic and immaculate home and one of the best values in Los Gatos! Could be a great pied-a-terre too! Among other things, the HOA covers the building exterior including the roof, as well as garbage collection and common area maintenance.
/u.realgeeks.media/roddarealtyteam/logo-broker.png)
Additional Information
- Acres
- 0.02
- Amenities
- Skylight
- Association Fee
- $721
- Association Fee Includes
- Common Area Electricity, Garbage, Insurance - Common Area, Maintenance - Common Area, Maintenance - Exterior, Roof
- Bathroom Features
- Primary - Stall Shower(s), Shower and Tub
- Bedroom Description
- Primary Suite / Retreat
- Building Name
- Las Casitas
- Cooling System
- Central AC
- Family Room
- No Family Room
- Fence
- Fenced Back
- Fireplace Description
- Living Room
- Floor Covering
- Hardwood
- Foundation
- Concrete Slab
- Garage Parking
- Carport
- Heating System
- Central Forced Air - Gas
- Laundry Facilities
- Inside
- Living Area
- 1,448
- Lot Size
- 665
- Neighborhood
- Los Gatos/Monte Sereno
- Other Rooms
- Storage
- Other Utilities
- Public Utilities
- Roof
- Composition
- Sewer
- Sewer - Public
- Total Number Of Units
- 18
- Unincorporated Yn
- Yes
- Year Built
- 1979
- Zoning
- CH
Mortgage Calculator
 The data relating to real estate for sale on this display comes in part from the Internet Data Exchange program of the MLSListingsTM MLS system. Real estate listings held by brokerage firms other than The Villages Realty - Rodda Realty Team are marked with the Internet Data Exchange and detailed information about them includes the names of the listing brokers and listing agents.
Based on information from MLSListings MLS as of . All data, including all measurements and calculations of area, is obtained from various sources and has not been, and will not be, verified by broker or MLS. All information should be independently reviewed and verified for accuracy. Properties may or may not be listed by the office/agent presenting the information.
Copyright 2026 MLSListings Inc. All rights reserved