437 Hollow Falls CMN, Fremont, CA 94539
- $1,400,000
- 3
- BD
- 4
- BA
- 2,333
- SqFt






Listed by Mac Rall, 650-788-3777 from Intero Real Estate Services
(If provided) CoList: Kenneth Lutz from Intero Real Estate Services
Sold listing courtesy of Li Jin from MXR
- Sold Price
- $1,400,000
- List Price
- $1,399,999
- Closing Date
- May 05, 2026
- MLS#
- ML82039296
- Status
- SOLD
- Bedrooms
- 3
- Total Bathrooms
- 4
- Full Bathrooms
- 3
- Partial Bathrooms
- 1
- Sqft. of Residence
- 2,333
- Year Built
- 2021
Property Description
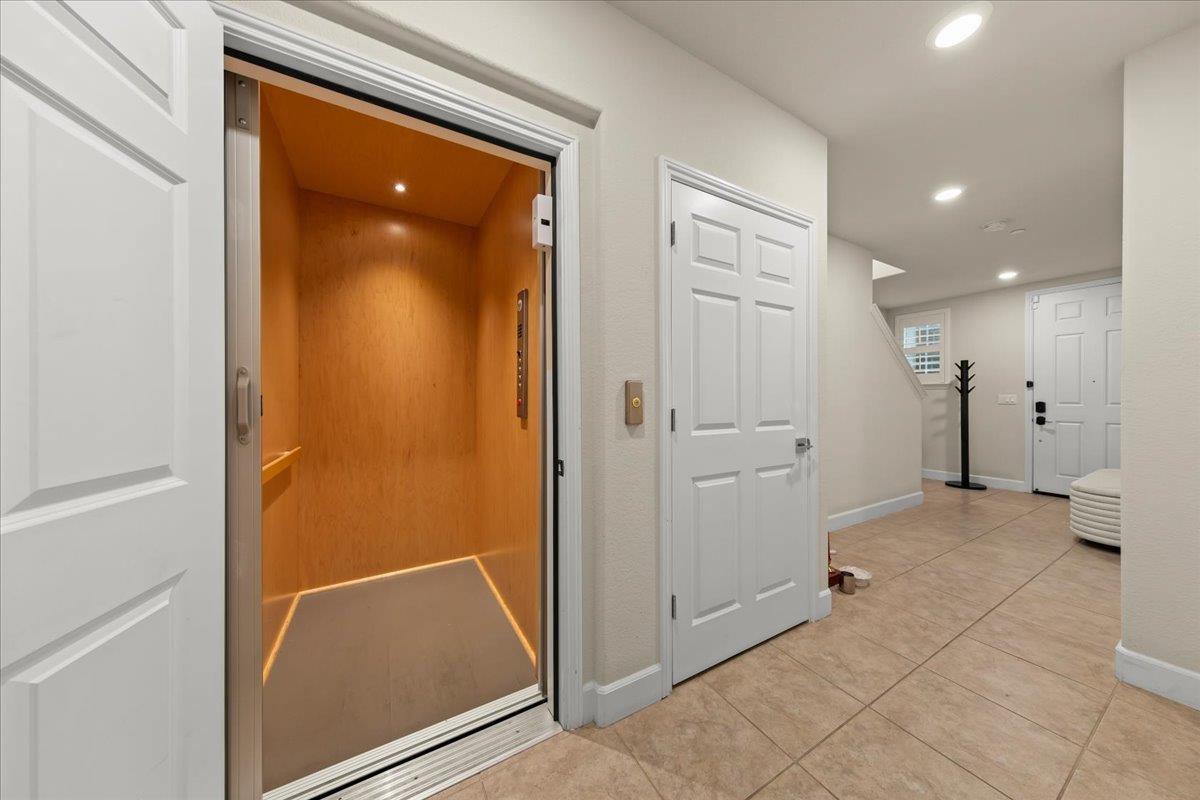
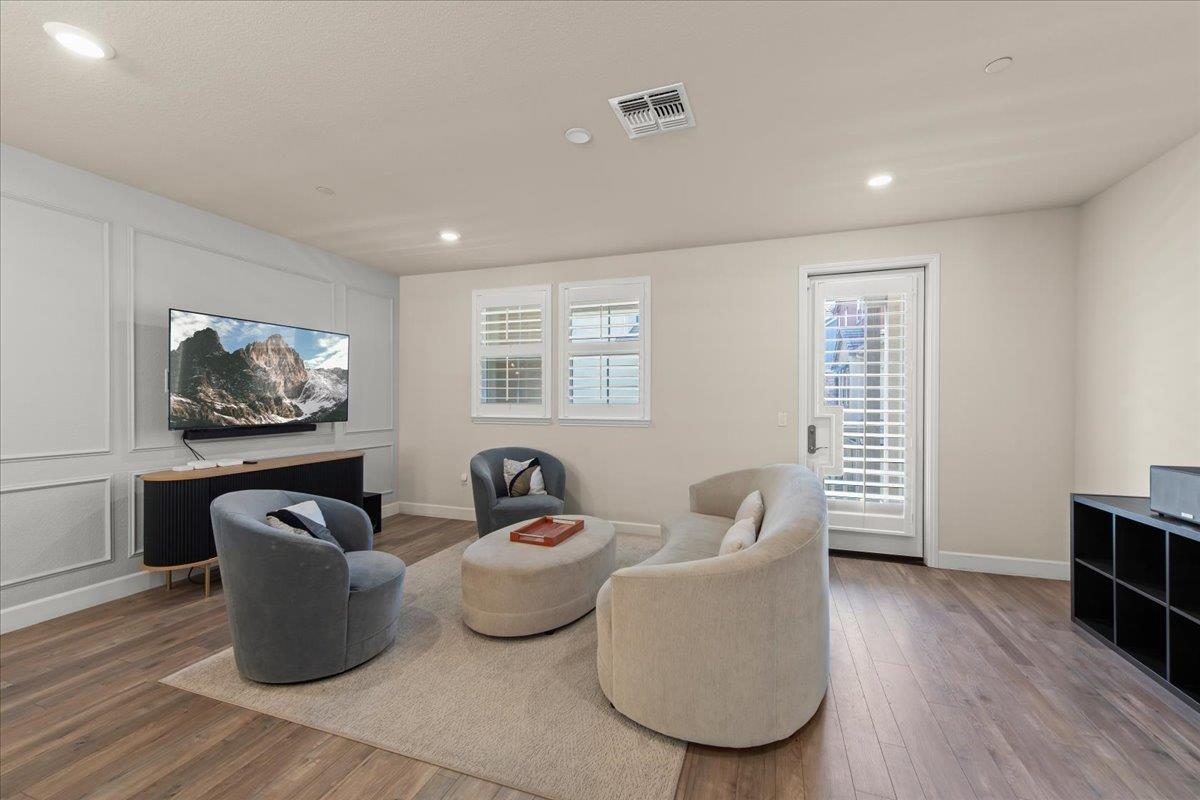
Welcome to this stunning newer-construction townhouse in Fremont's highly desirable Warm Springs neighborhood, built in 2021 and designed for modern luxury living. Featuring 3 bedrooms and 3.5 bathrooms, this home offers a thoughtfully designed layout with high-end finishes throughout. The bright, open-concept main level is filled with natural light and showcases a spacious living and dining area that flows into the gourmet kitchen. Appointed with sleek quartz countertops, ample cabinetry, and an upgraded kitchen island, the kitchen is perfect for everyday living and entertaining. A beverage center adds a refined touch, ideal for coffee, wine, and hosting. Each bedroom features its own ensuite bathroom, providing comfort and privacy for family, guests, or a home office. A ground-level bedroom suite offers flexibility for guests or multi-generational living. The home is enhanced by a private in-home elevator, offering both convenience and a rare luxury element. Additional highlights include owned and paid-off solar for energy efficiency and savings, central heating and air conditioning, a tankless water heater, and an attached side-by-side garage. Ideally located near top-rated schools, shopping, dining, and major commute routes, with easy access to I-680, I-880, and nearby BART.
/u.realgeeks.media/roddarealtyteam/logo-broker.png)
Additional Information
- Amenities
- Walk-in Closet
- Association Fee
- $386
- Association Fee Includes
- Insurance - Hazard, Maintenance - Common Area
- Bathroom Features
- Double Sinks, Full on Ground Floor, Split Bath, Stall Shower - 2+, Tub in Primary Bedroom
- Bedroom Description
- Ground Floor Bedroom, Walk-in Closet
- Building Name
- Mission Falls Community
- Cooling System
- Central AC
- Energy Features
- Tankless Water Heater, Thermostat Controller
- Family Room
- Kitchen / Family Room Combo
- Foundation
- Concrete Slab
- Garage Parking
- Attached Garage, Guest / Visitor Parking
- Heating System
- Central Forced Air, Heating - 2+ Zones
- Laundry Facilities
- In Utility Room
- Living Area
- 2,333
- Neighborhood
- Fremont
- Other Utilities
- Solar Panels - Owned
- Roof
- Tile
- Sewer
- Sewer - Private
- Unincorporated Yn
- Yes
- Year Built
- 2021
- Zoning
- R1
Mortgage Calculator
 The data relating to real estate for sale on this display comes in part from the Internet Data Exchange program of the MLSListingsTM MLS system. Real estate listings held by brokerage firms other than The Villages Realty - Rodda Realty Team are marked with the Internet Data Exchange and detailed information about them includes the names of the listing brokers and listing agents.
Based on information from MLSListings MLS as of . All data, including all measurements and calculations of area, is obtained from various sources and has not been, and will not be, verified by broker or MLS. All information should be independently reviewed and verified for accuracy. Properties may or may not be listed by the office/agent presenting the information.
Copyright 2026 MLSListings Inc. All rights reserved