5087 Harwood RD, San Jose, CA 95124
- $2,379,000
- 5
- BD
- 4
- BA
- 2,435
- SqFt




Listed by Mark Barber, 408-316-8112 from Christie's International Real Estate Sereno
(If provided) CoList: from
Sold listing courtesy of Michal Amodai from AGAM
- Sold Price
- $2,379,000
- List Price
- $2,388,000
- Closing Date
- Jul 20, 2026
- MLS#
- ML82039236
- Status
- SOLD
- Bedrooms
- 5
- Total Bathrooms
- 4
- Full Bathrooms
- 3
- Partial Bathrooms
- 1
- Sqft. of Residence
- 2,435
- Lot Size
- 6,200
- Listing Area
- Cambrian
- Year Built
- 1965
Property Description
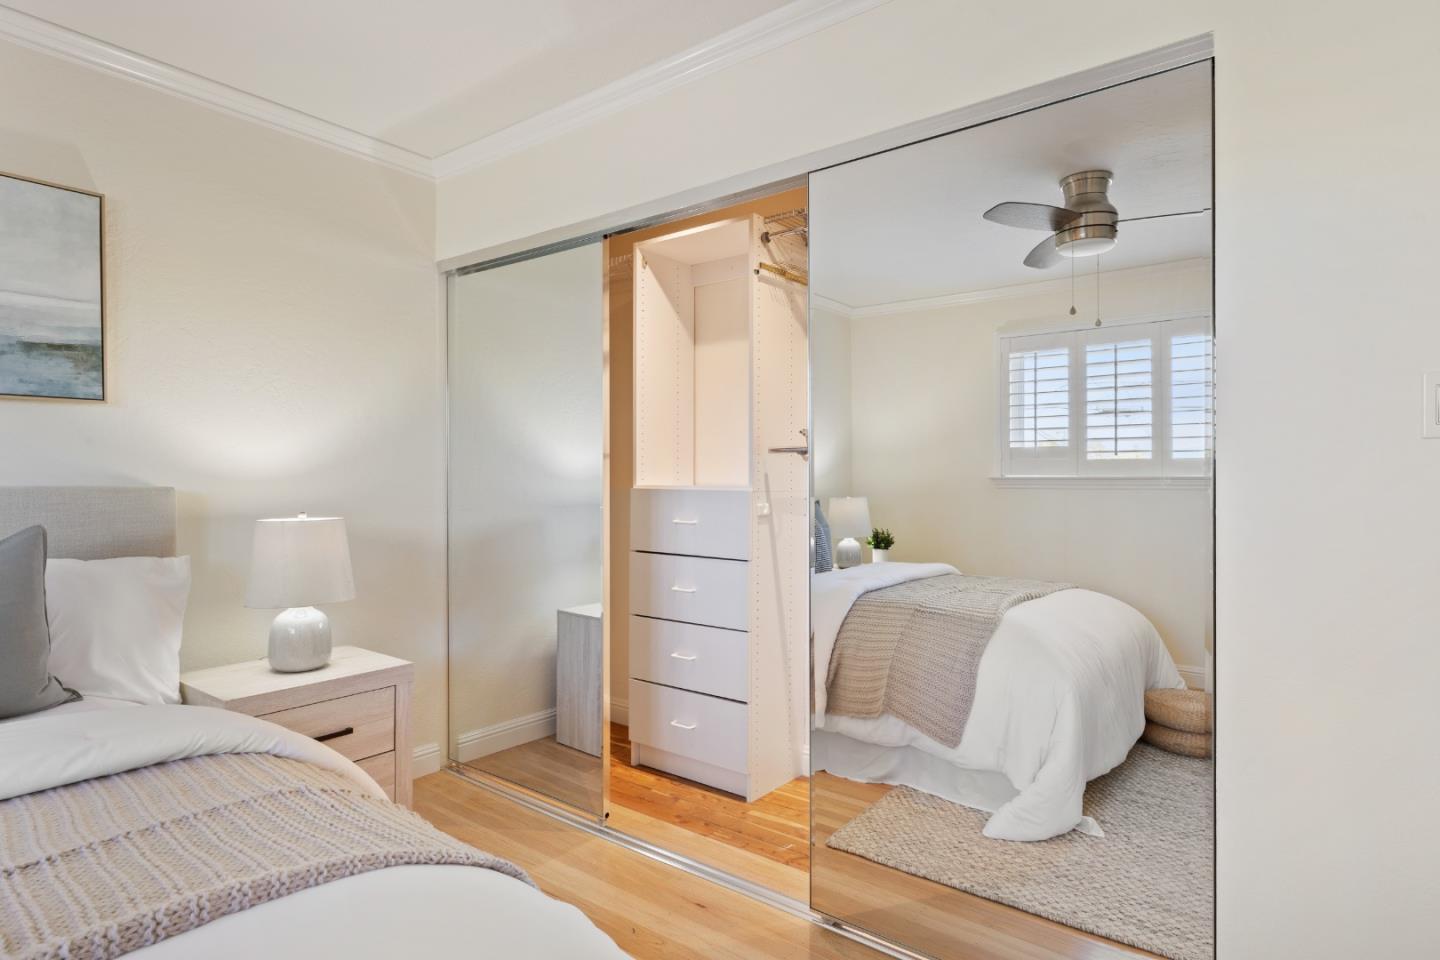
Meticulously updated home designed for everyday living & indoor/outdoor entertaining. Beautiful interior touches include custom cabinetry, solid-core doors, skylights & refinished natural oak hardwood floors. Ground-floor guest suite with Murphy bed, kitchenette is ideal for guests, extended stays, or multigenerational living. Three upstairs bedrooms with ceiling fan/lights & foothill views. Living/dining room features recessed lighting & under-stair pullout cabinets. Step-down family room with gas-log quartz fireplace, natural wood cabinetry & surround sound speakers. Kitchen with cherry cabinets, quartzite counters, stainless-steel sink & appliances. Spacious primary suite with recessed lights, large walk-in closet & adjoining bath with ceramic tile floor, granite counters, center vanity & walk-in shower. Additional upgrades include insulated walls, floors & ceilings; Milgard dual-pane windows; upgraded HVAC; upgraded copper plumbing & electrical; EV charger, roof and solar. Backyard with fruit trees, vegetable planters & finished 10x12 shed with ample power outlets and A/C. Convenient to commuter routes, schools, shopping & dining. Just down the street, Lone Hill Park offers wide open grass areas, playgrounds, tennis courts & picnic areas for everyday outdoor enjoyment.
/u.realgeeks.media/roddarealtyteam/logo-broker.png)
Additional Information
- Amenities
- Skylight, Video / Audio System, Walk-in Closet
- Bathroom Features
- Double Sinks, Full on Ground Floor, Half on Ground Floor, Primary - Stall Shower(s), Shower over Tub - 1
- Bedroom Description
- More than One Bedroom on Ground Floor, Primary Suite / Retreat, Walk-in Closet
- Cooling System
- Ceiling Fan, Central AC
- Energy Features
- Ceiling Insulation, Double Pane Windows, Insulation - Floor, Skylight, Solar Power, Walls Insulated
- Family Room
- Separate Family Room
- Fence
- Fenced Back, Fenced Front
- Fireplace Description
- Gas Log
- Floor Covering
- Hardwood
- Foundation
- Concrete Perimeter and Slab
- Garage Parking
- Attached Garage
- Heating System
- Central Forced Air
- Laundry Facilities
- In Garage
- Living Area
- 2,435
- Lot Size
- 6,200
- Neighborhood
- Cambrian
- Other Rooms
- Den / Study / Office
- Other Utilities
- Public Utilities, Solar Panels - Owned
- Roof
- Composition, Shingle
- Sewer
- Sewer - Public
- Unincorporated Yn
- Yes
- Zoning
- R1-8
Mortgage Calculator
 The data relating to real estate for sale on this display comes in part from the Internet Data Exchange program of the MLSListingsTM MLS system. Real estate listings held by brokerage firms other than The Villages Realty - Rodda Realty Team are marked with the Internet Data Exchange and detailed information about them includes the names of the listing brokers and listing agents.
Based on information from MLSListings MLS as of . All data, including all measurements and calculations of area, is obtained from various sources and has not been, and will not be, verified by broker or MLS. All information should be independently reviewed and verified for accuracy. Properties may or may not be listed by the office/agent presenting the information.
Copyright 2026 MLSListings Inc. All rights reserved