1766 Cherry Grove DR, San Jose, CA 95125
- $2,280,000
- 4
- BD
- 2
- BA
- 2,234
- SqFt








Listed by Mary Clark, 408-309-8985 from Intero Real Estate Services
(If provided) CoList: Todd Fernandes from Intero Real Estate Services
Sold listing courtesy of Rick Smith from RSMIT
- Sold Price
- $2,280,000
- List Price
- $2,198,000
- Closing Date
- Apr 13, 2026
- MLS#
- ML82039139
- Status
- SOLD
- Bedrooms
- 4
- Total Bathrooms
- 2
- Full Bathrooms
- 2
- Sqft. of Residence
- 2,234
- Lot Size
- 7,389
- Listing Area
- Willow Glen
- Year Built
- 1957
Property Description
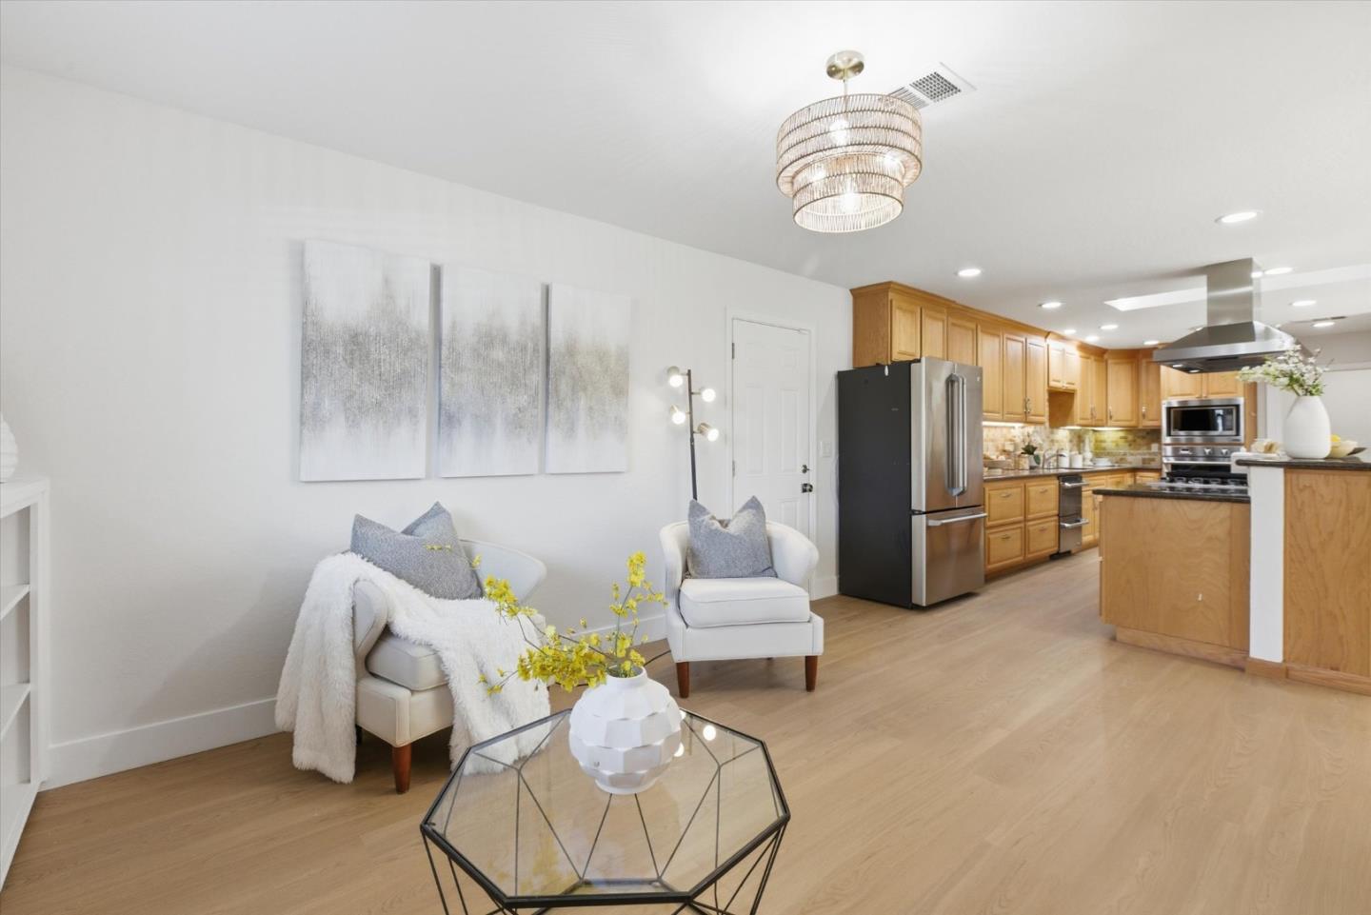
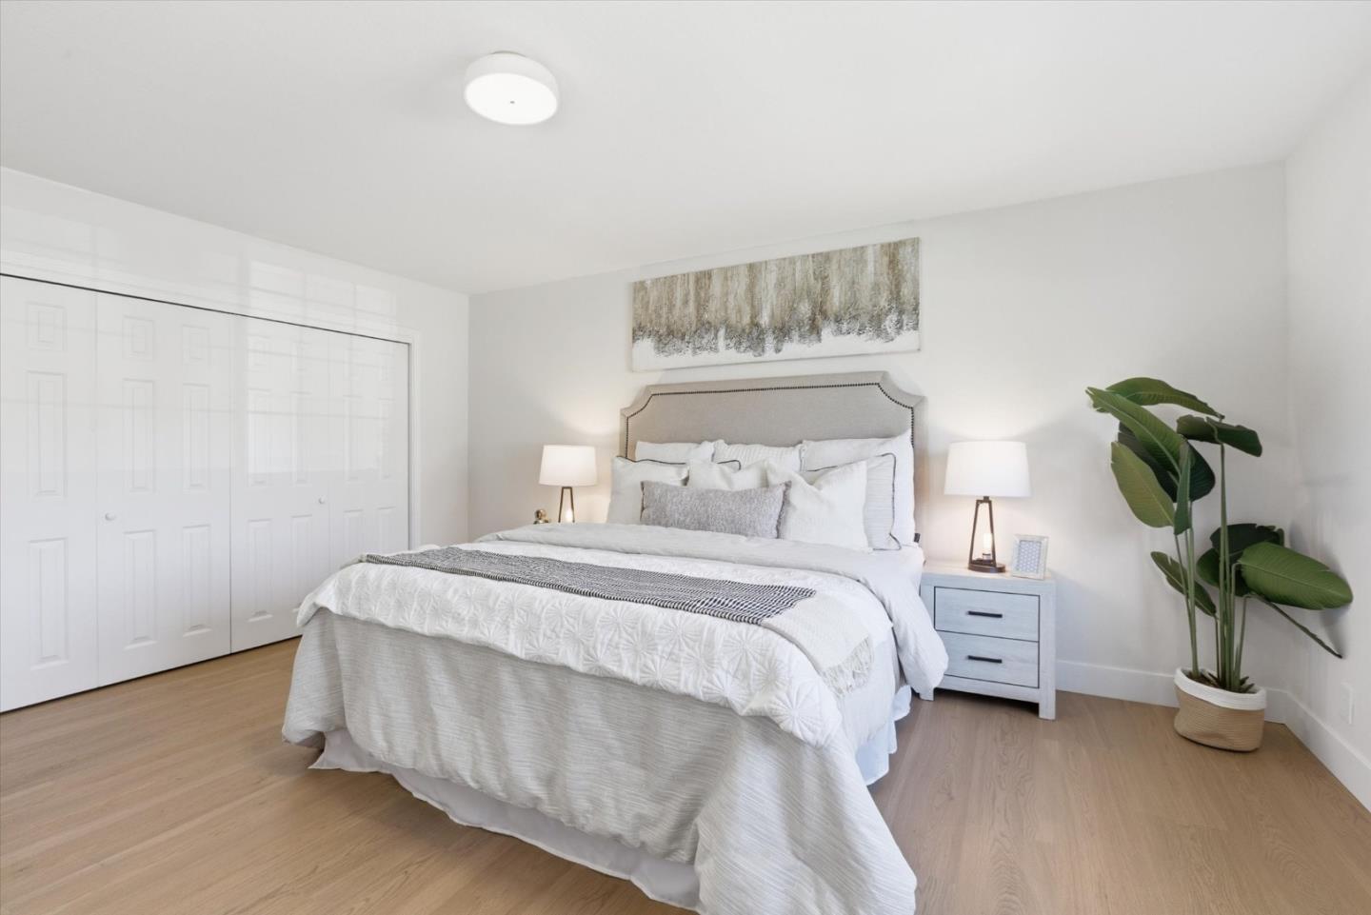
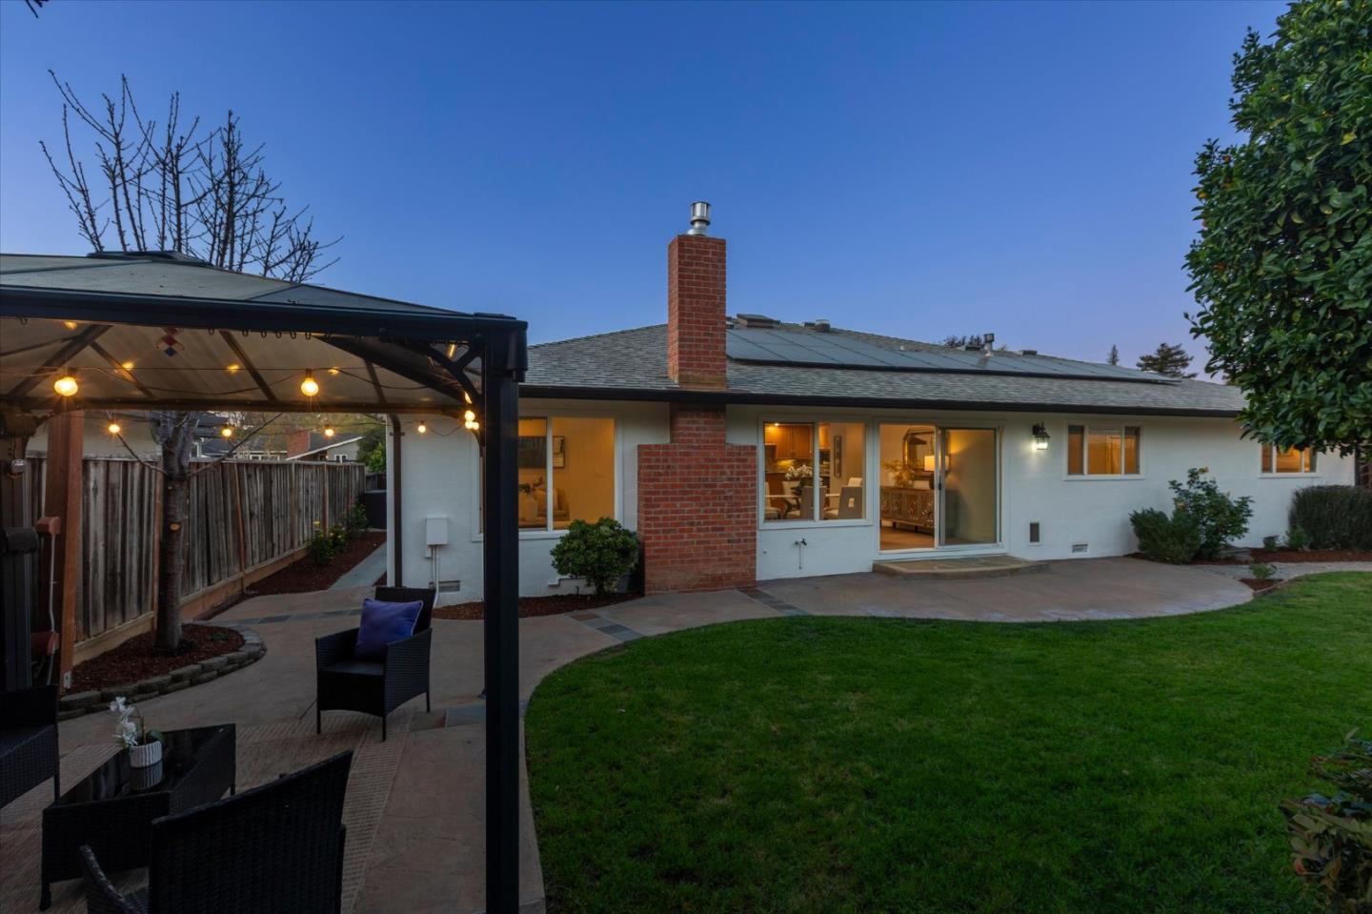
Stunning Custom 4 Bedroom Willow Glen Residence, Gracefully Unfolding Across a Single Level. An exceptional walkable lifestyle with coffee, dining, fitness, trails, shopping & grocery just moments away. This expansive floor plan is designed for effortless open-concept living & entertaining. Spacious chef's kitchen boasts a large center island with breakfast bar seating, rich wood cabinetry, granite counters, stainless steel appliances, a gas cooktop, a built-in oven, a double-drawer dishwasher, and generous pantry storage. The kitchen seamlessly overlooks a light-filled dining area and two adjoining living spaces, creating a natural hub for gathering. Relax & unwind in the luxurious primary retreat, featuring a walk-in closet & a spa-inspired ensuite bath with dual vanities, a walk-in shower, & a private water closet. Each bedroom is generously sized, offering comfort & flexibility for family, guests, or a home office. Owned solar provides energy-efficient living. Features include an attached 2-car garage, dual-pane windows, central heating & AC, gleaming wood-like plank floors, remodeled baths, & recessed lighting. Spacious, flower-filled yards offer two pergola-covered outdoor lounges-perfect for relaxing or entertaining. Walk to lively Pruneyard and downtown Willow Glen!
/u.realgeeks.media/roddarealtyteam/logo-broker.png)
Additional Information
- Amenities
- Walk-in Closet
- Bathroom Features
- Double Sinks, Full on Ground Floor, Primary - Stall Shower(s), Stall Shower, Updated Bath
- Bedroom Description
- Ground Floor Bedroom, More than One Bedroom on Ground Floor, Primary Bedroom on Ground Floor, Primary Suite / Retreat, Walk-in Closet
- Cooling System
- Central AC
- Energy Features
- Double Pane Windows, Insulation - Per Owner, Solar Power, Thermostat Controller
- Family Room
- Separate Family Room
- Fence
- Fenced Back, Wood
- Fireplace Description
- Gas Burning, Gas Log, Insert, Living Room
- Floor Covering
- Tile, Other
- Foundation
- Concrete Perimeter
- Garage Parking
- Attached Garage
- Heating System
- Central Forced Air, Fireplace
- Laundry Facilities
- Dryer, Washer
- Living Area
- 2,234
- Lot Size
- 7,389
- Neighborhood
- Willow Glen
- Other Rooms
- Formal Entry, Storage
- Other Utilities
- Public Utilities
- Roof
- Composition
- Sewer
- Sewer - Public
- Unincorporated Yn
- Yes
- Zoning
- R1-10
Mortgage Calculator
 The data relating to real estate for sale on this display comes in part from the Internet Data Exchange program of the MLSListingsTM MLS system. Real estate listings held by brokerage firms other than The Villages Realty - Rodda Realty Team are marked with the Internet Data Exchange and detailed information about them includes the names of the listing brokers and listing agents.
Based on information from MLSListings MLS as of . All data, including all measurements and calculations of area, is obtained from various sources and has not been, and will not be, verified by broker or MLS. All information should be independently reviewed and verified for accuracy. Properties may or may not be listed by the office/agent presenting the information.
Copyright 2026 MLSListings Inc. All rights reserved