3041 Christine CT, Fremont, CA 94536
- $2,080,000
- 4
- BD
- 3
- BA
- 2,182
- SqFt




Listed by Chinh Nguyen, 408-667-4332 from Real Brokerage Technologies
(If provided) CoList: Lex Orosco from Real Brokerage Technologies
Sold listing courtesy of Sylvia So-Yi Wong from SHGM15
- Sold Price
- $2,080,000
- List Price
- $1,799,888
- Closing Date
- Apr 13, 2026
- MLS#
- ML82039077
- Status
- SOLD
- Bedrooms
- 4
- Total Bathrooms
- 3
- Full Bathrooms
- 3
- Sqft. of Residence
- 2,182
- Lot Size
- 5,344
- Listing Area
- Fremont
- Year Built
- 1995
Property Description
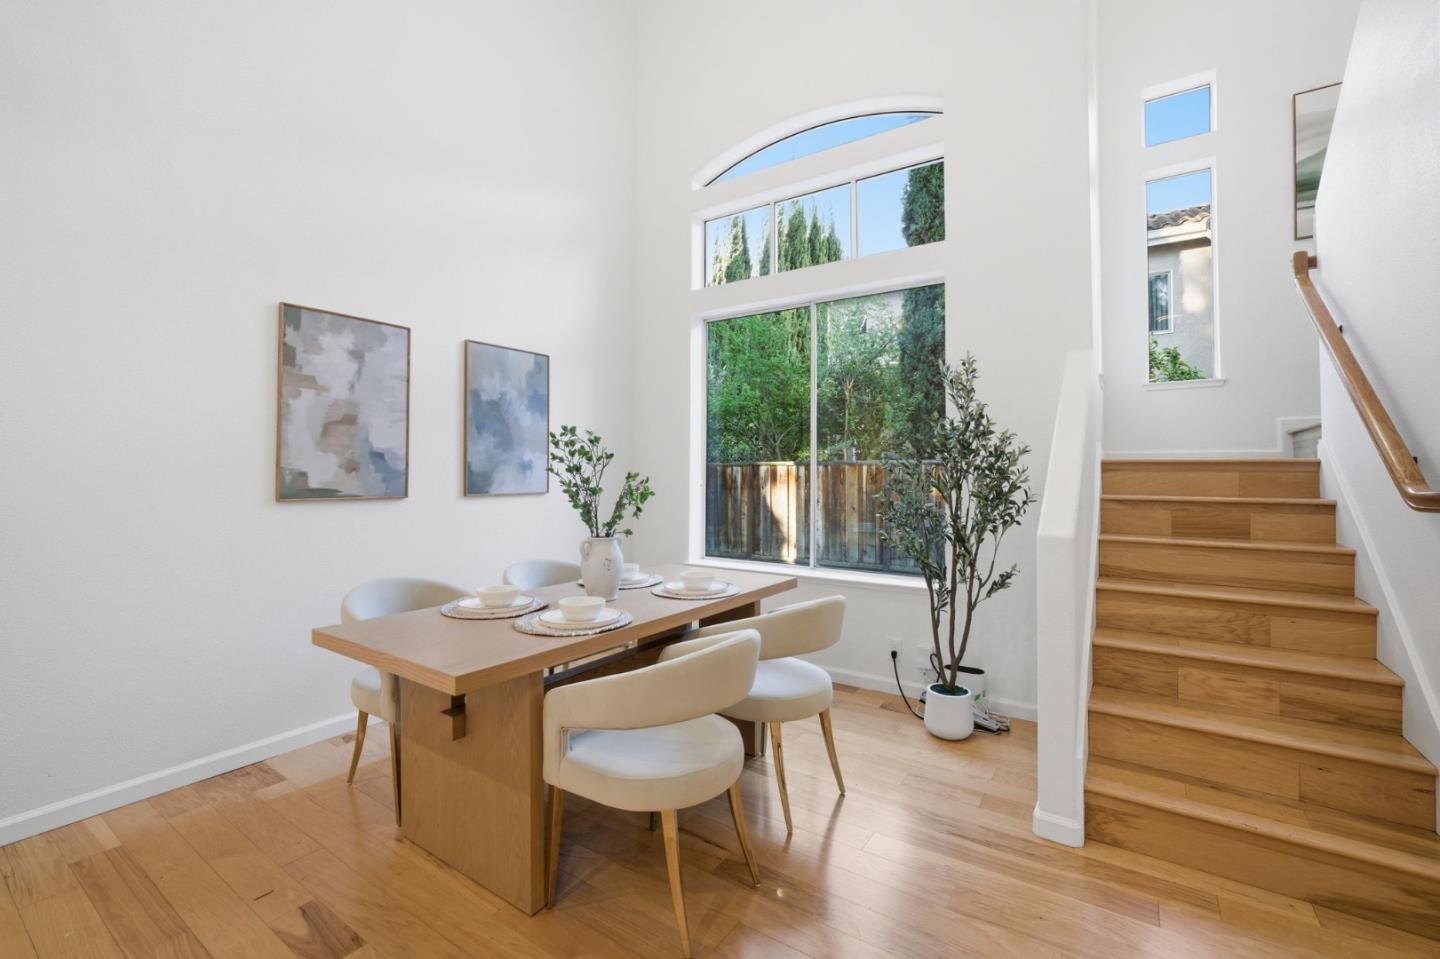
Welcome to this spacious 4-bedroom, 3-bathroom home in Fremont, offering 2,182 square feet of freshly painted living space with a bright and inviting atmosphere. Thoughtfully designed for both comfort and functionality, this home provides plenty of room for everyday living and entertaining. The well-equipped kitchen features a gas cooktop, dishwasher, microwave, and refrigerator, and opens seamlessly to the eat-in dining area and family room, creating a perfect gathering space. Vaulted ceilings enhance the open and airy feel, while a combination of laminate and carpet flooring adds warmth throughout. Central heating and air conditioning ensure year-round comfort. The oversized primary bedroom serves as a relaxing retreat, complete with a spacious en-suite bathroom featuring double sinks, an oversized tub, and a separate stall shower. Additional highlights include a walk-in closet, cozy fireplace, and convenient indoor laundry area. A desirable downstairs in-law unit offers flexibility for extended family, guests, or potential rental income. Located within the Fremont Unified School District and featuring a 2-car garage, this home is an exceptional opportunity in a sought-after neighborhood.
/u.realgeeks.media/roddarealtyteam/logo-broker.png)
Additional Information
- Amenities
- High Ceiling, Vaulted Ceiling, Walk-in Closet
- Bathroom Features
- Double Sinks, Primary - Oversized Tub, Primary - Stall Shower(s), Shower and Tub
- Cooling System
- Central AC
- Family Room
- Kitchen / Family Room Combo
- Fireplace Description
- Family Room
- Floor Covering
- Carpet, Laminate
- Foundation
- Concrete Slab
- Garage Parking
- Attached Garage
- Heating System
- Central Forced Air
- Laundry Facilities
- Washer / Dryer
- Living Area
- 2,182
- Lot Size
- 5,344
- Neighborhood
- Fremont
- Other Utilities
- Public Utilities
- Roof
- Tile
- Sewer
- Sewer - Public
- Unincorporated Yn
- Yes
- Zoning
- R1 / R-1
Mortgage Calculator
 The data relating to real estate for sale on this display comes in part from the Internet Data Exchange program of the MLSListingsTM MLS system. Real estate listings held by brokerage firms other than The Villages Realty - Rodda Realty Team are marked with the Internet Data Exchange and detailed information about them includes the names of the listing brokers and listing agents.
Based on information from MLSListings MLS as of . All data, including all measurements and calculations of area, is obtained from various sources and has not been, and will not be, verified by broker or MLS. All information should be independently reviewed and verified for accuracy. Properties may or may not be listed by the office/agent presenting the information.
Copyright 2026 MLSListings Inc. All rights reserved