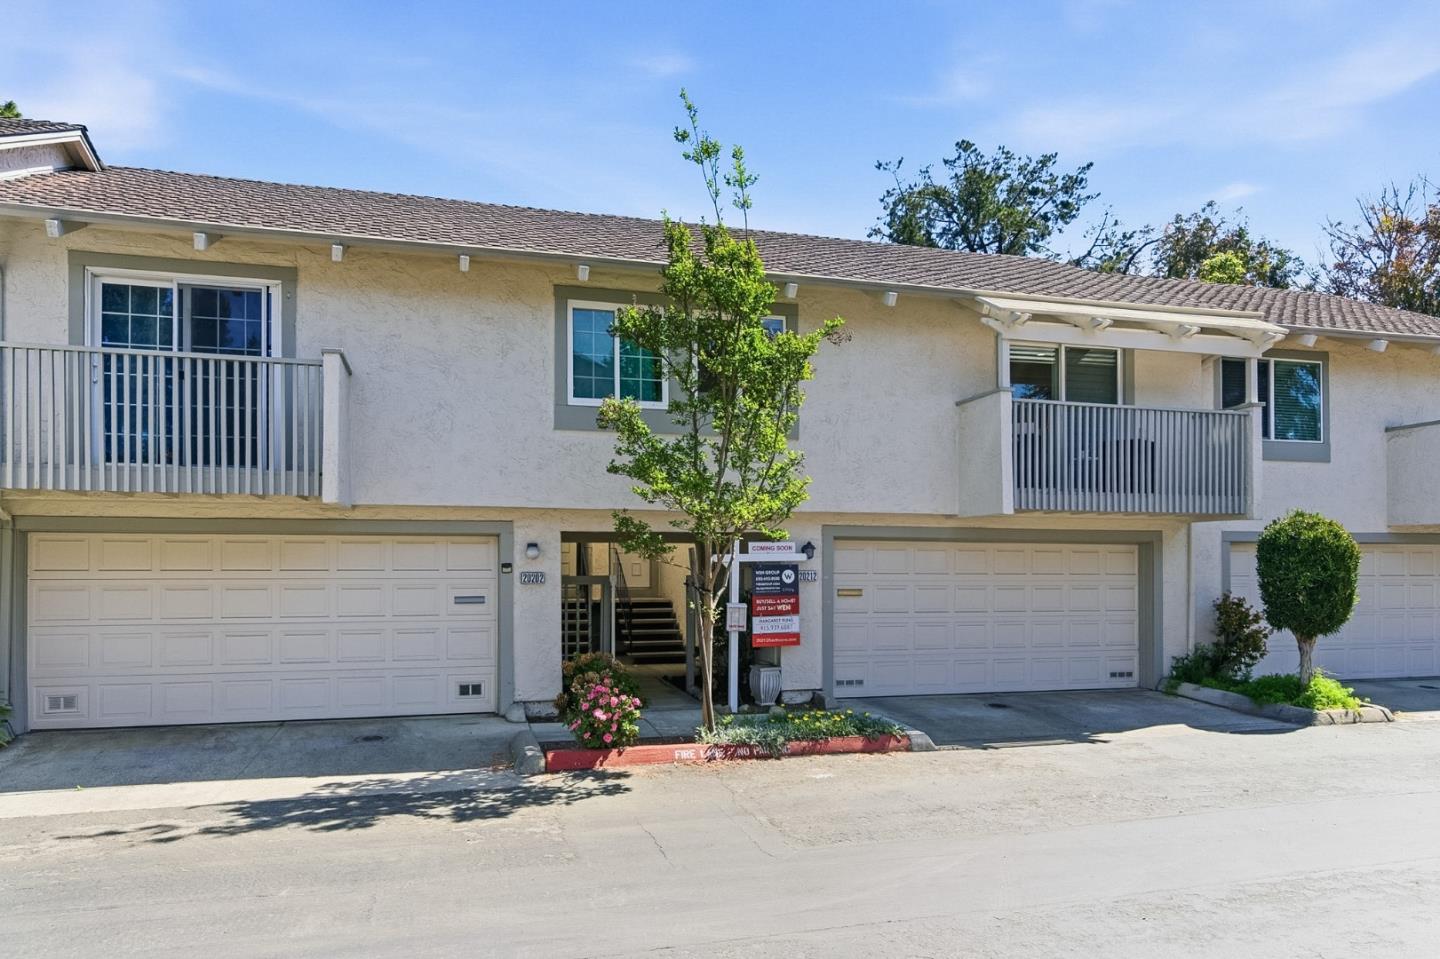
20212 Northcove SQ, Cupertino, CA 95014
- $1,080,000
- 2
- BD
- 2
- BA
- 1,060
- SqFt










Listed by Wen Guo RE Group, (415) 939-6887 from KW Advisors
(If provided) CoList: from
Sold listing courtesy of David Wendt from LFS
- Sold Price
- $1,080,000
- List Price
- $1,129,000
- Closing Date
- Jun 25, 2026
- MLS#
- ML82038860
- Status
- SOLD
- Bedrooms
- 2
- Total Bathrooms
- 2
- Full Bathrooms
- 2
- Sqft. of Residence
- 1,060
- Year Built
- 1973
Property Description
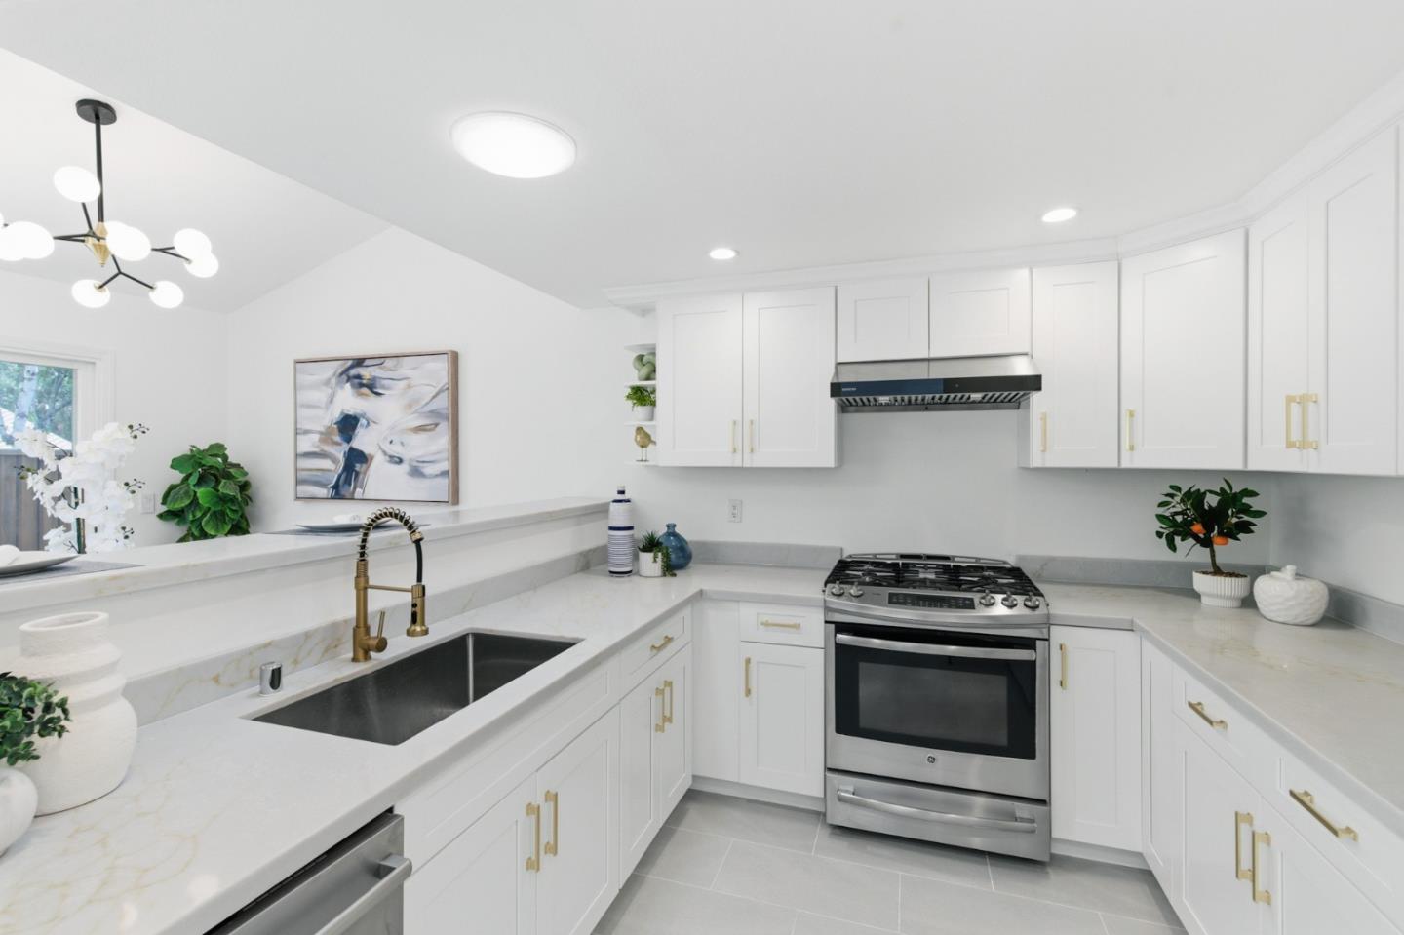
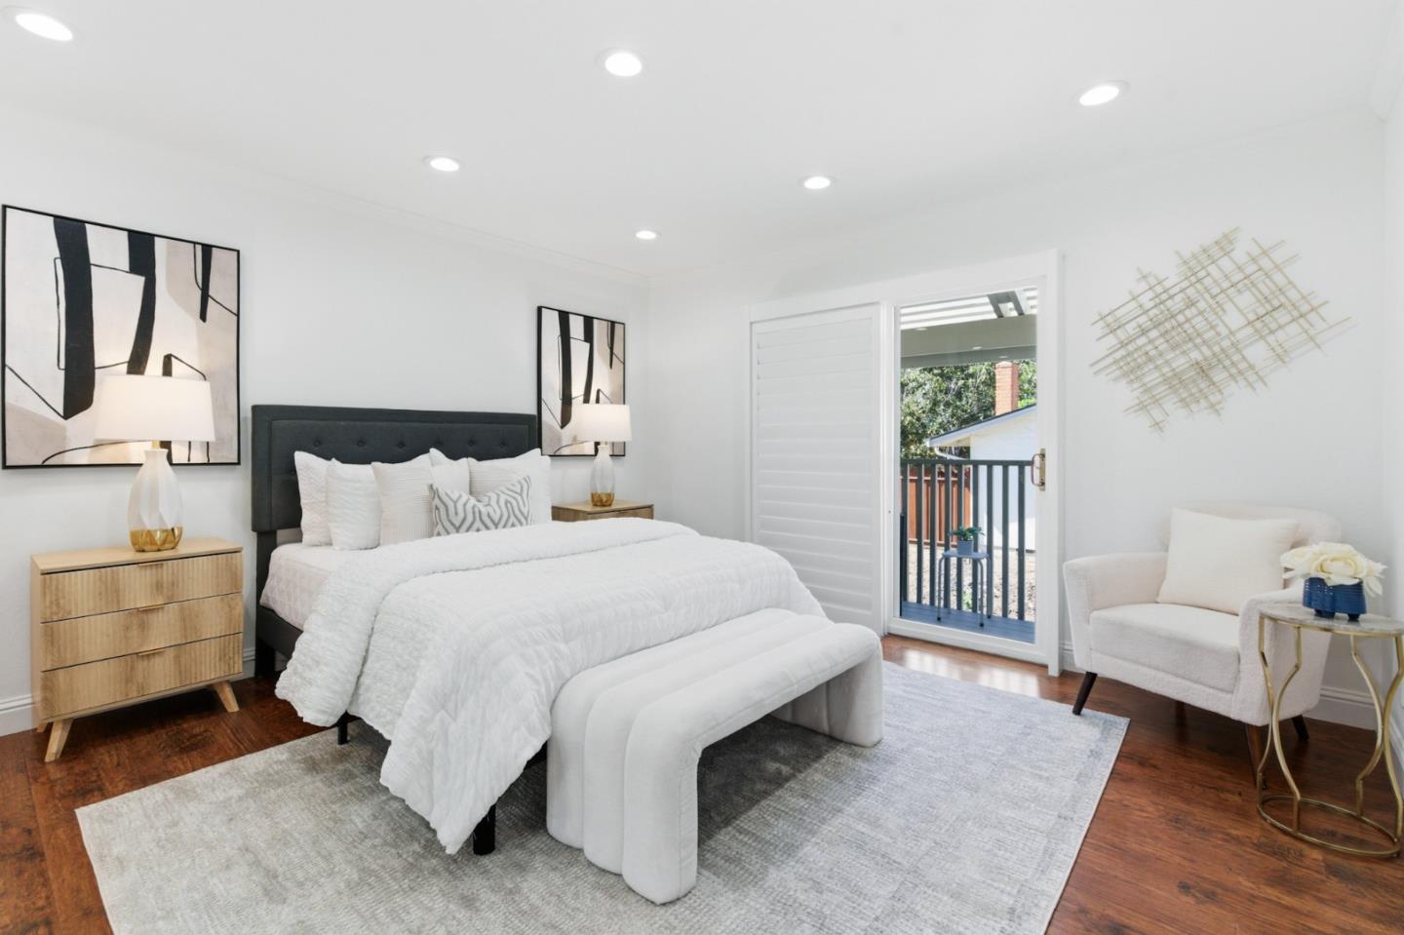
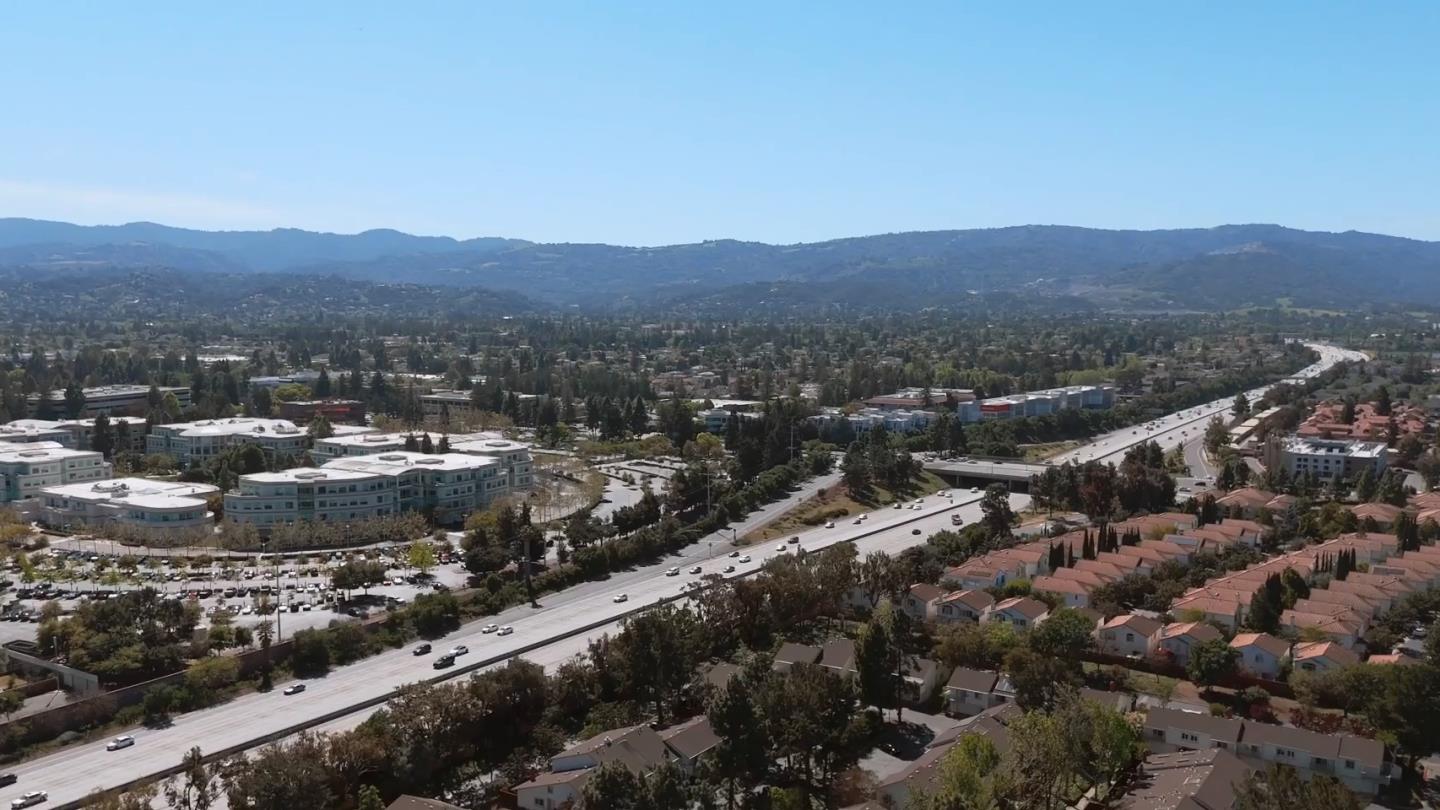
Beautifully remodeled townhome with vaulted ceilings and abundant natural light in the heart of Cupertino, offering a bright and modern living experience in a highly sought-after location. The main living area features a dramatic high ceiling with 2 skylights and fireplace, creating a light-filled space that seamlessly connects to a private patio. The updated kitchen showcases brand-new cabinetry, countertops, sink, faucet, and exhaust fan, complemented by new flooring, fresh interior paint and recessed lighting Thoughtful upgrades extend beyond aesthetics, including updated gas lines, a replaced water heater, newer gas stove & AC. The garage offers generous storage room & features a modern opener with built-in camera for added convenience and security. Enjoy access to community amenities: including 2 swimming pools, 2 tennis court, clubhouse + fitness center, and a children play area for relaxation. The community clubhouse also serves as a social hub, where children enjoy activities and build lasting friendships. Situated in the award-winning Cupertino school district (8pt-10pt). Ideally located minutes from Apple Park, Cupertino Village, shopping, dining, and major commuter routes including Hwy 280. This home offers an exceptional opportunity in the heart of Silicon Valley.
/u.realgeeks.media/roddarealtyteam/logo-broker.png)
Additional Information
- Amenities
- Skylight
- Association Fee
- $667
- Association Fee Includes
- Common Area Electricity, Exterior Painting, Fencing, Insurance - Common Area, Maintenance - Common Area, Pool, Spa, or Tennis, Recreation Facility, Roof
- Bedroom Description
- Primary Suite / Retreat
- Building Name
- Northpoint HOA
- Cooling System
- Central AC
- Family Room
- Kitchen / Family Room Combo
- Fireplace Description
- Gas Starter
- Foundation
- Concrete Perimeter and Slab
- Garage Parking
- Attached Garage, Common Parking Area
- Heating System
- Central Forced Air
- Living Area
- 1,060
- Neighborhood
- Cupertino
- Other Utilities
- Public Utilities
- Pool Description
- Community Facility
- Roof
- Composition
- Sewer
- Sewer - Public
- Unincorporated Yn
- Yes
- Year Built
- 1973
- Zoning
- R1
Mortgage Calculator
 The data relating to real estate for sale on this display comes in part from the Internet Data Exchange program of the MLSListingsTM MLS system. Real estate listings held by brokerage firms other than The Villages Realty - Rodda Realty Team are marked with the Internet Data Exchange and detailed information about them includes the names of the listing brokers and listing agents.
Based on information from MLSListings MLS as of . All data, including all measurements and calculations of area, is obtained from various sources and has not been, and will not be, verified by broker or MLS. All information should be independently reviewed and verified for accuracy. Properties may or may not be listed by the office/agent presenting the information.
Copyright 2026 MLSListings Inc. All rights reserved