2980 Remington WAY, San Jose, CA 95148
- $1,233,000
- 3
- BD
- 2
- BA
- 1,320
- SqFt





Listed by Lisa Rocio Haro, 408-607-2482 from Realty One Group Infinity
(If provided) CoList: from
Sold listing courtesy of Sherry Vu from MXR
- Sold Price
- $1,233,000
- List Price
- $1,275,000
- Closing Date
- Jul 20, 2026
- MLS#
- ML82038557
- Status
- SOLD
- Bedrooms
- 3
- Total Bathrooms
- 2
- Full Bathrooms
- 2
- Sqft. of Residence
- 1,320
- Lot Size
- 6,000
- Listing Area
- Evergreen
- Year Built
- 1967
Property Description
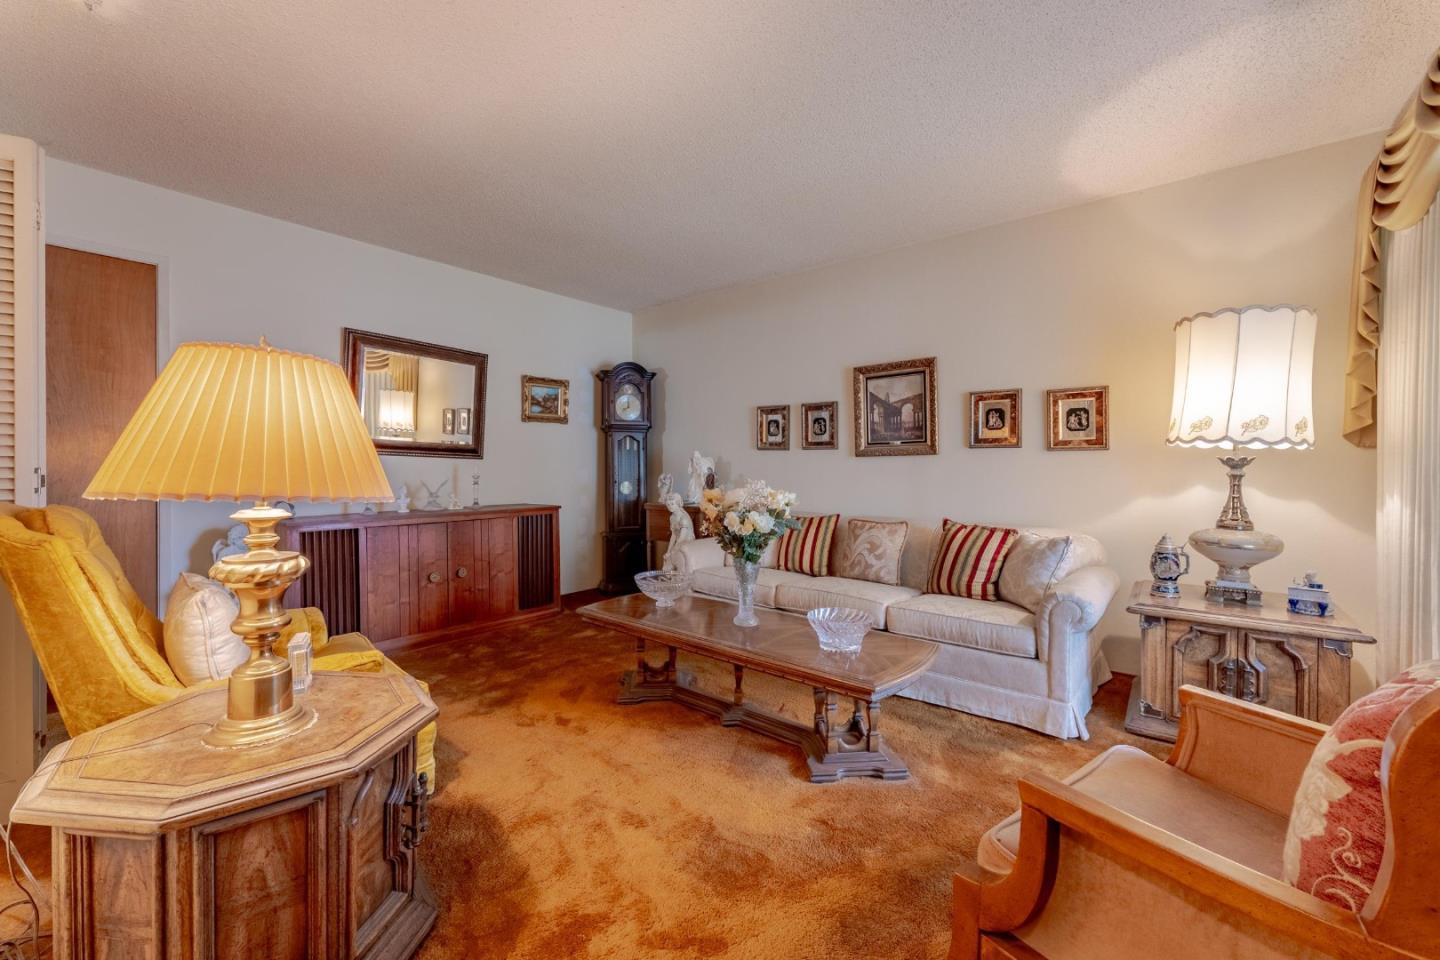
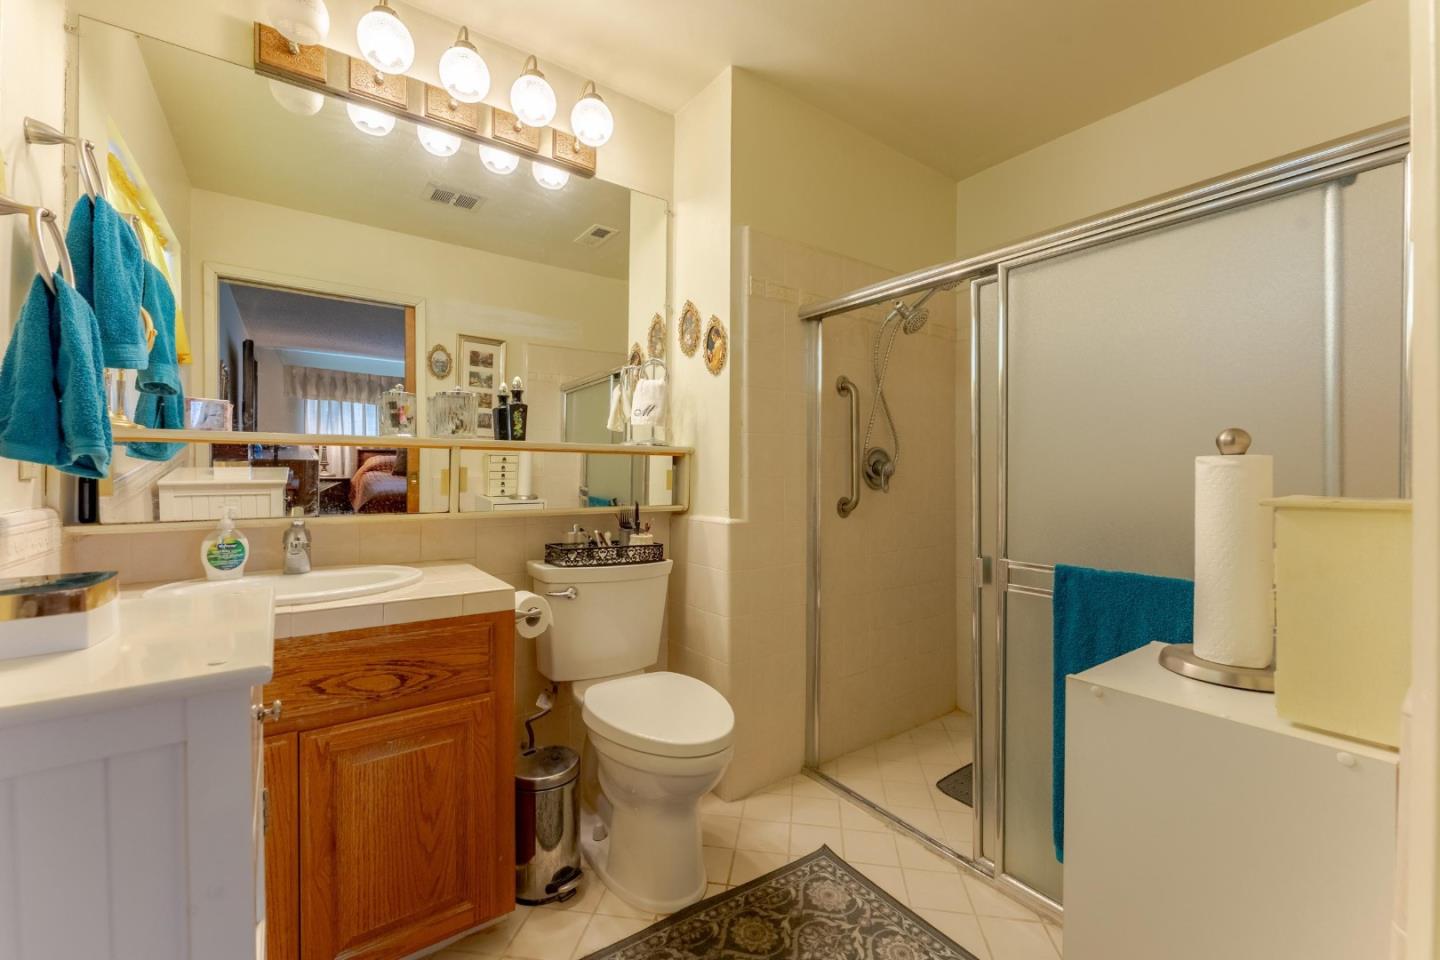
This 3 bedroom and 2 bath home is in it's original condition, a blank canvas to customize it with your own interior preferences. It also has a sun room that can be used as a play room, man cave or office. Backyard is perfect to host family gatherings. Top-rated schools? You're covered, with Millbrook Elementary, Quimby Oak Middle, Evergreen Valley High, and Evergreen Community College all within reach. Easy commute? Check! Highway 101 is right around the corner. Shopping and dining options are endless, and if you prefer cooking at home, you'll love having Manila Oriental Market, Sprouts, and Taste of Asia grocery stores just down the street. This home is in a prime location, offering the perfect setting for creating lasting memories with the ones you love.
/u.realgeeks.media/roddarealtyteam/logo-broker.png)
Additional Information
- Amenities
- Other
- Cooling System
- Central AC
- Family Room
- Separate Family Room
- Fence
- Fenced Back, Wood
- Fireplace Description
- Wood Burning
- Floor Covering
- Carpet
- Foundation
- Concrete Perimeter
- Garage Parking
- Attached Garage
- Heating System
- Central Forced Air
- Laundry Facilities
- In Garage
- Living Area
- 1,320
- Lot Size
- 6,000
- Neighborhood
- Evergreen
- Other Rooms
- Solarium
- Other Utilities
- Public Utilities
- Roof
- Shingle
- Sewer
- Sewer - Public
- Unincorporated Yn
- Yes
- View
- Hills, View of Mountains, Neighborhood
- Zoning
- R1-8
Mortgage Calculator
 The data relating to real estate for sale on this display comes in part from the Internet Data Exchange program of the MLSListingsTM MLS system. Real estate listings held by brokerage firms other than The Villages Realty - Rodda Realty Team are marked with the Internet Data Exchange and detailed information about them includes the names of the listing brokers and listing agents.
Based on information from MLSListings MLS as of . All data, including all measurements and calculations of area, is obtained from various sources and has not been, and will not be, verified by broker or MLS. All information should be independently reviewed and verified for accuracy. Properties may or may not be listed by the office/agent presenting the information.
Copyright 2026 MLSListings Inc. All rights reserved