554 Dovecote LN 2, Livermore, CA 94551
- $800,000
- 2
- BD
- 2
- BA
- 1,718
- SqFt




Listed by Mercedes Albana, 510-468-2347 from American Gateway R.E. & Financial Solutions Inc.
(If provided) CoList: from
Sold listing courtesy of Natalie Kruger from SRXW02
- Sold Price
- $800,000
- List Price
- $799,000
- Closing Date
- Jul 14, 2026
- MLS#
- ML82038526
- Status
- SOLD
- Bedrooms
- 2
- Total Bathrooms
- 2
- Full Bathrooms
- 2
- Sqft. of Residence
- 1,718
- Year Built
- 2007
Property Description
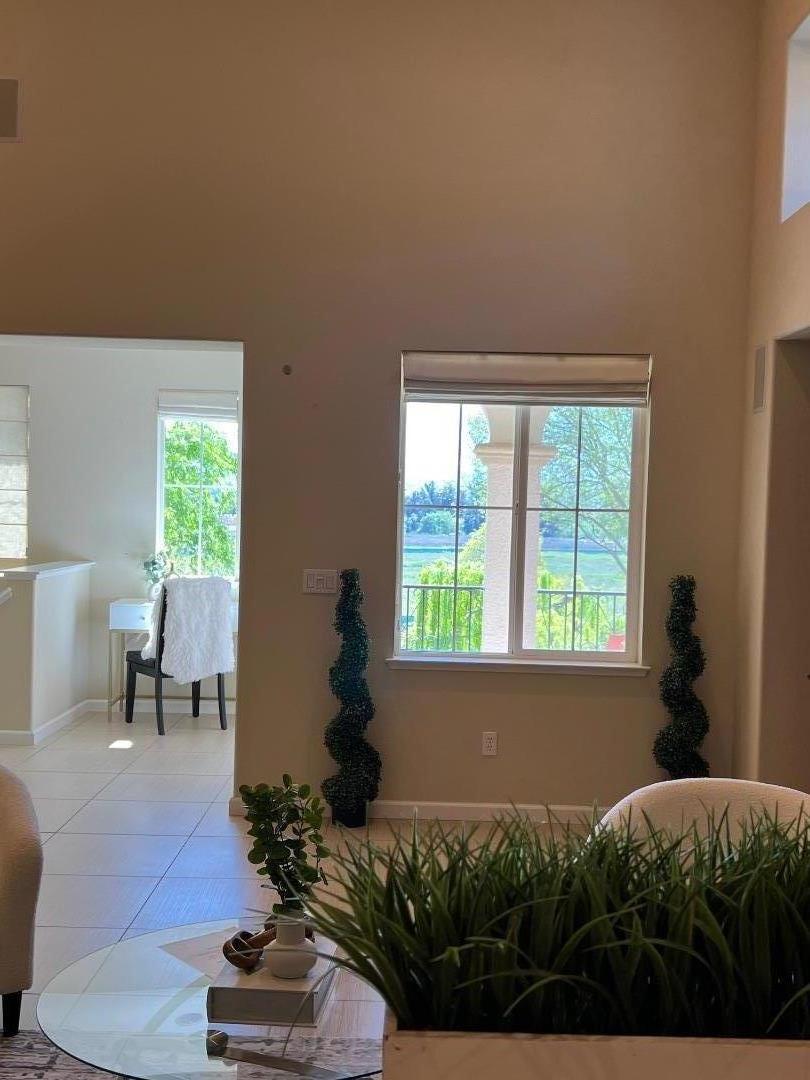
Wow, amazing striking high ceiling and open spacious 1,718 SF floor plan makes this home feel like it's a single family home and not a condo! It's an end unit with views, on a tree-lined street that has lots of parking. Expansive living room with a fireplace and skylights bring you the feeling of comfort & luxury of modern living. Upgraded, tastefully designed, features a kitchen w/ Thermador stainless steel appliances, granite counters, hand-laid stone backsplash, designer walnut finish cabinets, & breakfast bar for casual meals. A formal dining room that overlooks the living room & kitchen provides wholesome entertainment. The balcony overlooks the hills to enjoy early morning coffee or a day to barb-q on the grill. It also has a study corner or computer station for quick online browsing. The large Master bedroom suite has a walk in closet, modern upgraded bathroom w/ dual sinks, separate shower area & a relaxing Roman oval tub. The 2nd bedroom can be used as an office for those who work remotely, or as a spare room for guests with a full well appointed bathroom with tub. Enjoy access to the HOA clubhouse, gym, pool, spa, green field, greenbelt with walkways Conveniently located near the 580 freeway, Costco, Home Depo, restaurants, Las Positas College & others. Welcome home!
/u.realgeeks.media/roddarealtyteam/logo-broker.png)
Additional Information
- Amenities
- High Ceiling, Skylight, Vaulted Ceiling, Walk-in Closet
- Association Fee
- $407
- Association Fee Includes
- Common Area Electricity, Exterior Painting, Insurance - Common Area, Management Fee, Recreation Facility, Roof, Water
- Bathroom Features
- Double Sinks, Granite, Oversized Tub, Primary - Stall Shower(s), Shower and Tub, Tile, Tub, Updated Bath
- Bedroom Description
- Walk-in Closet
- Building Name
- Montage
- Cooling System
- Ceiling Fan, Central AC, Multi-Zone
- Energy Features
- Double Pane Windows, Tankless Water Heater
- Family Room
- No Family Room
- Fireplace Description
- Living Room, Other
- Floor Covering
- Carpet, Tile
- Foundation
- Concrete Slab
- Garage Parking
- Attached Garage, Off-Street Parking
- Heating System
- Central Forced Air, Fireplace
- Laundry Facilities
- In Utility Room, Upper Floor, Washer / Dryer
- Living Area
- 1,718
- Lot Description
- Views
- Neighborhood
- Livermore
- Other Rooms
- Utility Room
- Other Utilities
- Individual Electric Meters, Individual Gas Meters, Public Utilities
- Pool Description
- Community Facility, Pool - In Ground
- Roof
- Tile
- Sewer
- Sewer - Public
- Unincorporated Yn
- Yes
- View
- Hills
- Year Built
- 2007
- Zoning
- Condominium / Multi-Family Residential
Mortgage Calculator
 The data relating to real estate for sale on this display comes in part from the Internet Data Exchange program of the MLSListingsTM MLS system. Real estate listings held by brokerage firms other than The Villages Realty - Rodda Realty Team are marked with the Internet Data Exchange and detailed information about them includes the names of the listing brokers and listing agents.
Based on information from MLSListings MLS as of . All data, including all measurements and calculations of area, is obtained from various sources and has not been, and will not be, verified by broker or MLS. All information should be independently reviewed and verified for accuracy. Properties may or may not be listed by the office/agent presenting the information.
Copyright 2026 MLSListings Inc. All rights reserved