145 S 4th ST, San Jose, CA 95112
- $729,000
- 2
- BD
- 3
- BA
- 1,611
- SqFt






Listed by Jim Spirakis, 408-731-0500 from LPT Realty
(If provided) CoList: from
- List Price
- $729,000
- Price Change
- ▼ $65,999 1786770905
- MLS#
- ML82038437
- Status
- ACTIVE
- Bedrooms
- 2
- Total Bathrooms
- 3
- Full Bathrooms
- 2
- Partial Bathrooms
- 1
- Sqft. of Residence
- 1,611
- Year Built
- 1997
Property Description
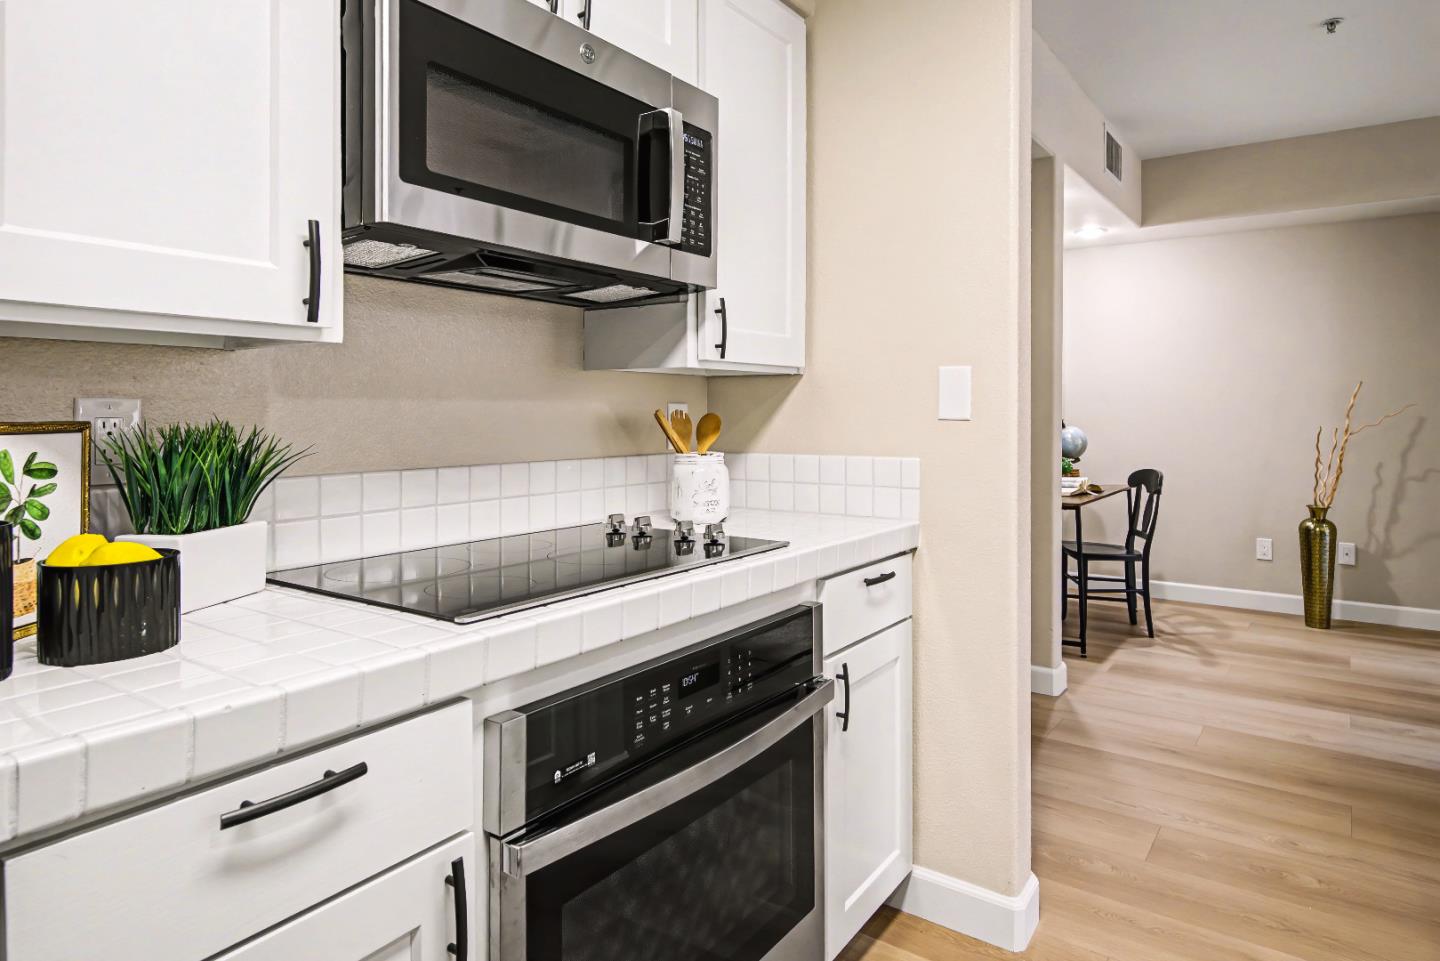
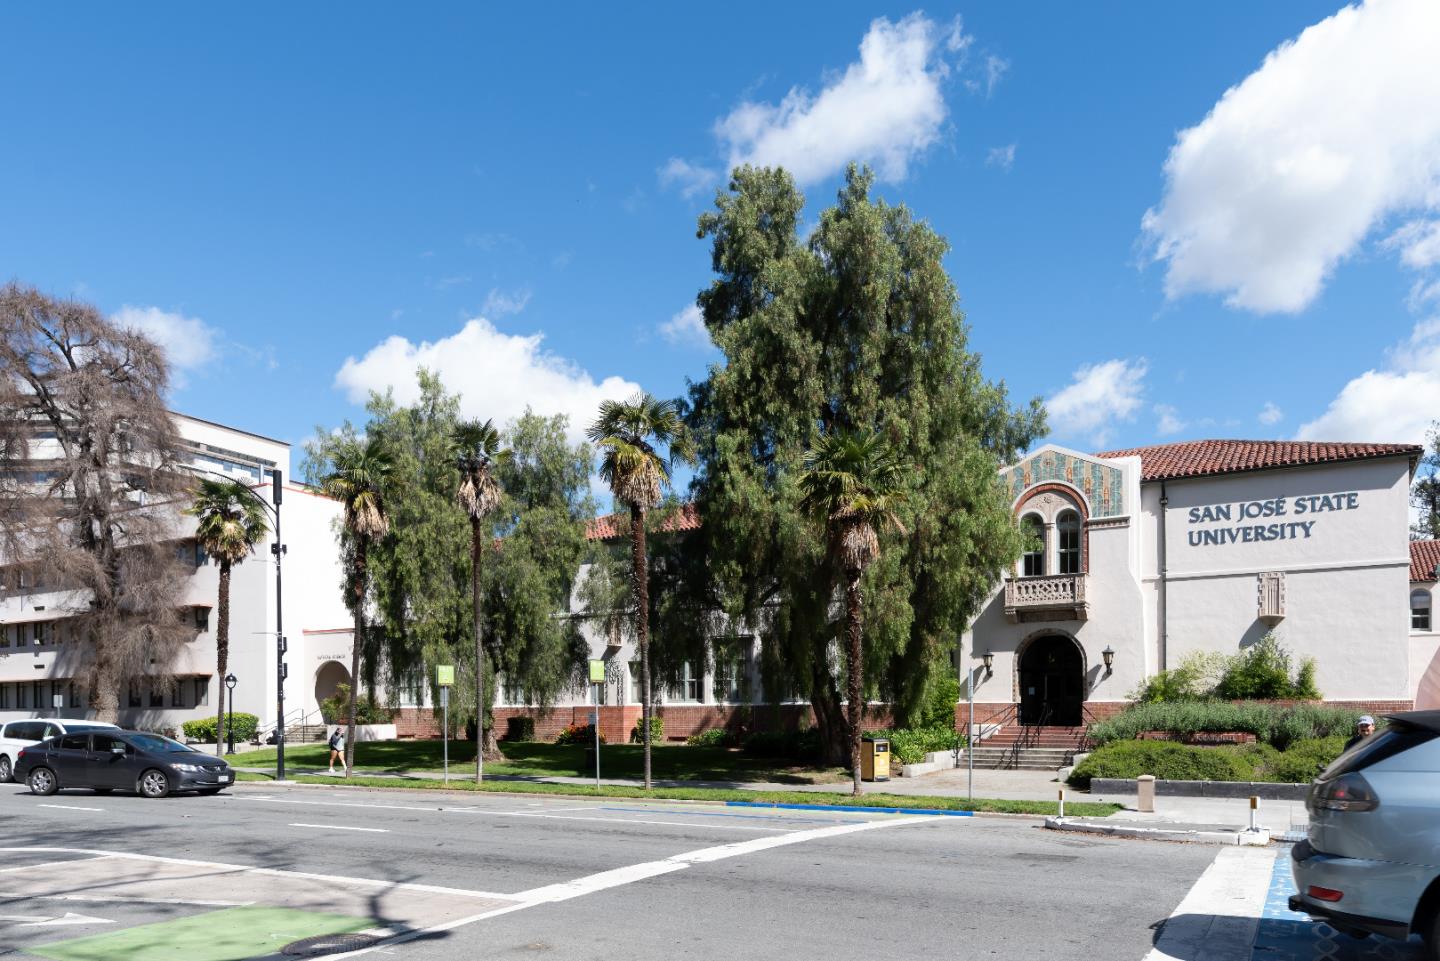
This remarkable ground floor, 2-story home is ready for you to move right in! Situated in the desirable, gated and secure Paseo Plaza community, it is your city retreat in vibrant downtown San Jose. The open downstairs floor plan features well appointed dining and living room areas and a brightly lit chefs kitchen with new G.E. stainless steel appliances. The entire unit has new environmentally friendly engineered floors and is professionally painted. New energy efficient light fixtures pour out abundant light. On the 2nd floor are two en-suite primary bedrooms with large walk-in closets. Laundry room. The sparkling bathrooms are upgraded with new Kohler toilets and Moen faucets. Keeping it comfortable is the new central HVAC unit installed in 2024. The secured underground garage has 2 assigned, side-by-side parking spots. The common areas feature a lovely pool and spa; well equipped fitness center; and a social room that can be reserved. Building managers have on-site offices open weekdays. Central location means easy car access to highways 280, 87 and 101, with SJ Airport and Diridon station nearby. Downtown is only steps away from your front door. Enjoy great dining, entertainment and night-life options as well as theaters, museums, pedestrian SJ State University & much more.
/u.realgeeks.media/roddarealtyteam/logo-broker.png)
Additional Information
- Amenities
- High Ceiling, Security Gate, Walk-in Closet, Other
- Association Fee
- $1124
- Association Fee Includes
- Common Area Electricity, Common Area Gas, Garbage, Insurance - Common Area, Landscaping / Gardening, Maintenance - Common Area, Management Fee, Pool, Spa, or Tennis, Reserves, Water / Sewer, Other
- Bathroom Features
- Double Sinks, Half on Ground Floor, Shower over Tub - 1, Stall Shower, Tile, Other
- Bedroom Description
- More than One Primary Bedroom, Walk-in Closet
- Building Name
- Paseo Plaza
- Cooling System
- Central AC
- Family Room
- No Family Room
- Fireplace Description
- Gas Burning, Gas Log, Living Room
- Floor Covering
- Laminate
- Foundation
- Concrete Slab, Other
- Garage Parking
- Assigned Spaces, Electric Gate, Enclosed, Lighted Parking Area, Underground Parking, Other
- Heating System
- Central Forced Air, Electric
- Laundry Facilities
- Electricity Hookup (220V), Inside, Washer / Dryer
- Living Area
- 1,611
- Neighborhood
- Central San Jose
- Other Rooms
- Laundry Room, Storage, Other
- Other Utilities
- Individual Electric Meters, Public Utilities
- Pool Description
- Community Facility, Pool - Fenced, Spa / Hot Tub, Other
- Roof
- Other
- Sewer
- Sewer - Public
- Total Number Of Units
- 210
- Unincorporated Yn
- Yes
- Year Built
- 1997
- Zoning
- R4
Mortgage Calculator
 The data relating to real estate for sale on this display comes in part from the Internet Data Exchange program of the MLSListingsTM MLS system. Real estate listings held by brokerage firms other than The Villages Realty - Rodda Realty Team are marked with the Internet Data Exchange and detailed information about them includes the names of the listing brokers and listing agents.
Based on information from MLSListings MLS as of . All data, including all measurements and calculations of area, is obtained from various sources and has not been, and will not be, verified by broker or MLS. All information should be independently reviewed and verified for accuracy. Properties may or may not be listed by the office/agent presenting the information.
Copyright 2026 MLSListings Inc. All rights reserved