2994 Casa Nueva CT, San Jose, CA 95124
- $1,660,000
- 3
- BD
- 2
- BA
- 1,634
- SqFt






Listed by Jingmei Gao, 650-709-1888 from Gaea Realty
(If provided) CoList: Sean Chen from Gaea Realty
Sold listing courtesy of Aleksandr Tsapko from NTERO
- Sold Price
- $1,660,000
- List Price
- $1,498,800
- Closing Date
- Apr 06, 2026
- MLS#
- ML82038255
- Status
- SOLD
- Bedrooms
- 3
- Total Bathrooms
- 2
- Full Bathrooms
- 2
- Sqft. of Residence
- 1,634
- Lot Size
- 3,900
- Listing Area
- Willow Glen
- Year Built
- 2000
Property Description
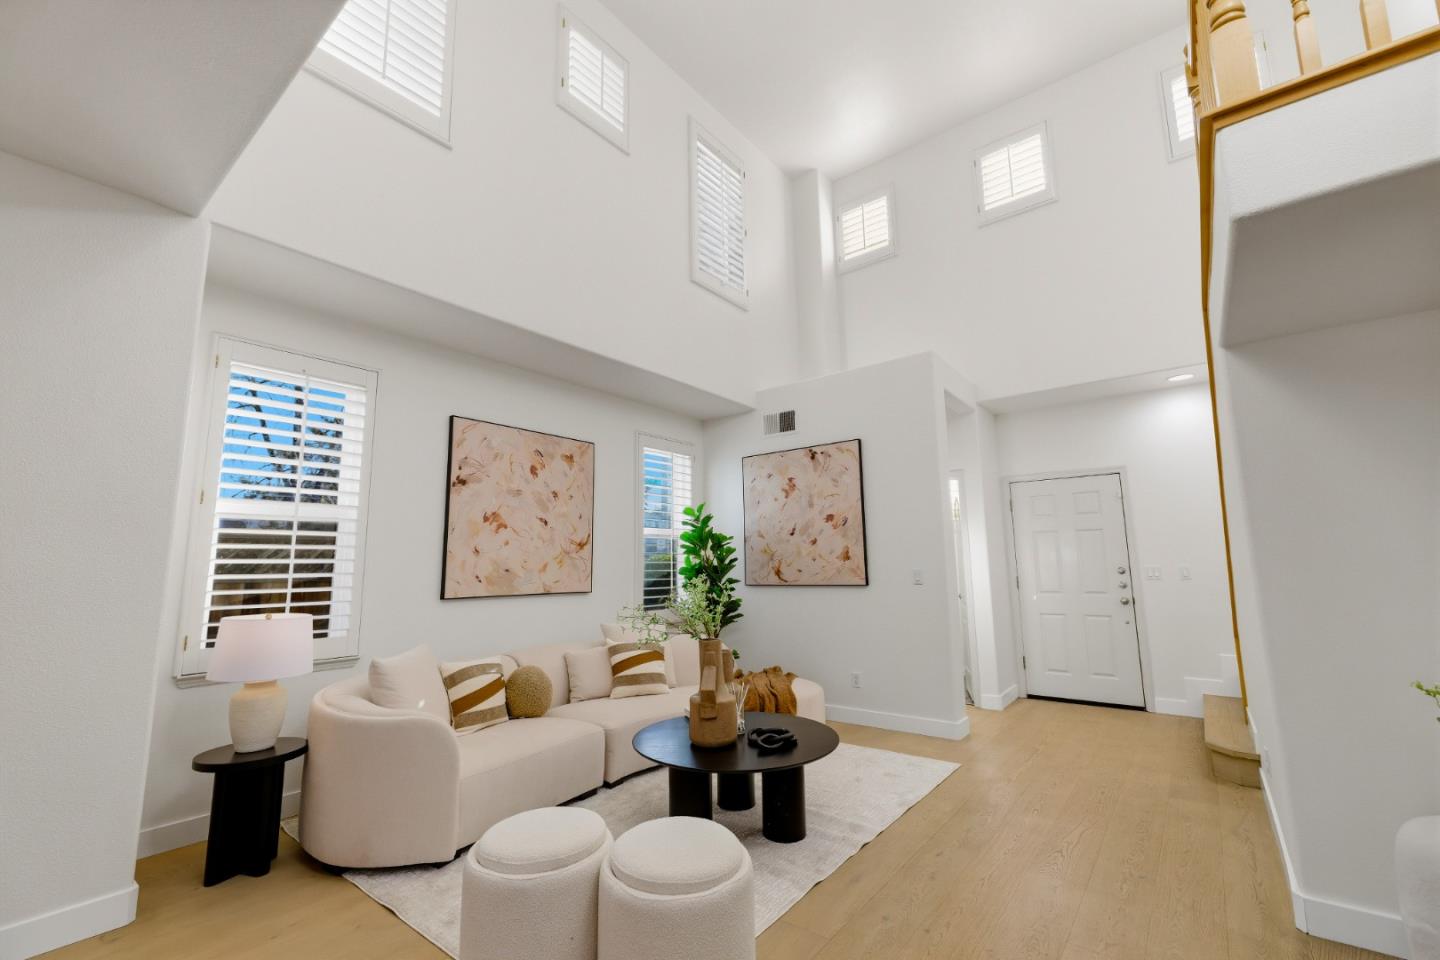
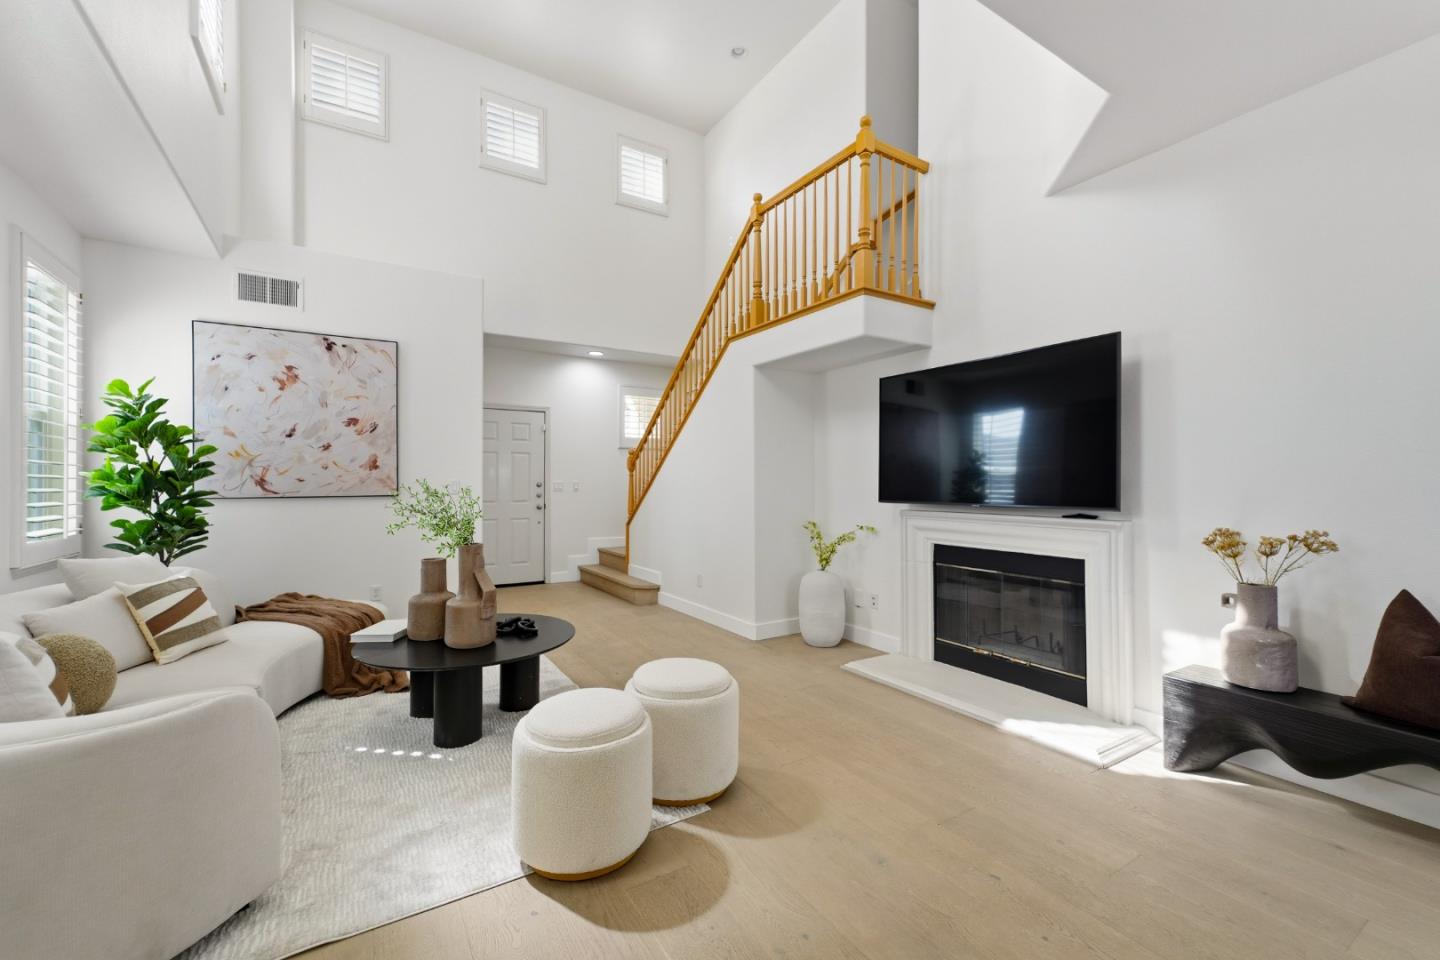
Rare newer construction in the heart of Cambrian with soaring vaulted ceilings and NO HOA! Beautifully remodeled 3BD/2.5BA single-family home offering approx. 1,634 sq ft of bright and inviting living space. The open floor plan is filled with natural light and features spacious living and dining areas ideal for both everyday living and entertaining. The gourmet kitchen showcases stainless steel appliances, gas range, and slab granite countertops. Additional highlights include new engineered flooring, recessed lighting, plantation shutters, interior panel doors, indoor laundry, and central heat & A/C. The spacious primary suite offers a relaxing retreat with soaking tub and large walk-in closet. Enjoy the private backyard with mature landscaping, perfect for outdoor dining and gatherings. Conveniently located near parks, Trader Joes, Costco, and major Silicon Valley employers including Netflix. Close to Steindorf STEAM School and The Harker School Middle School campus. Minutes to vibrant downtown Los Gatos, shopping, dining, and convenient commute routes. Located in a small and desirable community where only three homes have sold in the past five years, making this a rare opportunity.
/u.realgeeks.media/roddarealtyteam/logo-broker.png)
Additional Information
- Acres
- 0.09
- Amenities
- Vaulted Ceiling, High Ceiling
- Bathroom Features
- Shower over Tub - 1, Double Sinks, Updated Bath, Primary - Sunken Tub
- Bedroom Description
- Primary Suite / Retreat, Walk-in Closet
- Cooling System
- Central AC
- Family Room
- No Family Room
- Fence
- Wood, Fenced Back, Fenced
- Fireplace Description
- Living Room, Wood Burning
- Floor Covering
- Hardwood, Vinyl / Linoleum, Other
- Foundation
- Concrete Slab
- Garage Parking
- Attached Garage, On Street
- Heating System
- Central Forced Air
- Laundry Facilities
- Upper Floor, Inside
- Living Area
- 1,634
- Lot Size
- 3,900
- Neighborhood
- Willow Glen
- Other Utilities
- Public Utilities
- Roof
- Tile, Concrete
- Sewer
- Sewer - Public
- View
- Neighborhood
- Zoning
- R1
Mortgage Calculator
 The data relating to real estate for sale on this display comes in part from the Internet Data Exchange program of the MLSListingsTM MLS system. Real estate listings held by brokerage firms other than The Villages Realty - Rodda Realty Team are marked with the Internet Data Exchange and detailed information about them includes the names of the listing brokers and listing agents.
Based on information from MLSListings MLS as of . All data, including all measurements and calculations of area, is obtained from various sources and has not been, and will not be, verified by broker or MLS. All information should be independently reviewed and verified for accuracy. Properties may or may not be listed by the office/agent presenting the information.
Copyright 2026 MLSListings Inc. All rights reserved