1360 Saratoga AVE, San Jose, CA 95129
- $1,750,000
- 3
- BD
- 1
- BA
- 1,128
- SqFt










Listed by Trung Lam, 408-900-0009 from KW Silicon City
(If provided) CoList: Kelvin Do from KW Silicon City
Sold listing courtesy of Axis Team from ASPR
- Sold Price
- $1,750,000
- List Price
- $1,788,888
- Closing Date
- Jun 30, 2026
- MLS#
- ML82038083
- Status
- SOLD
- Bedrooms
- 3
- Total Bathrooms
- 1
- Full Bathrooms
- 1
- Sqft. of Residence
- 1,128
- Lot Size
- 10,019
- Listing Area
- Campbell
- Year Built
- 1952
Property Description
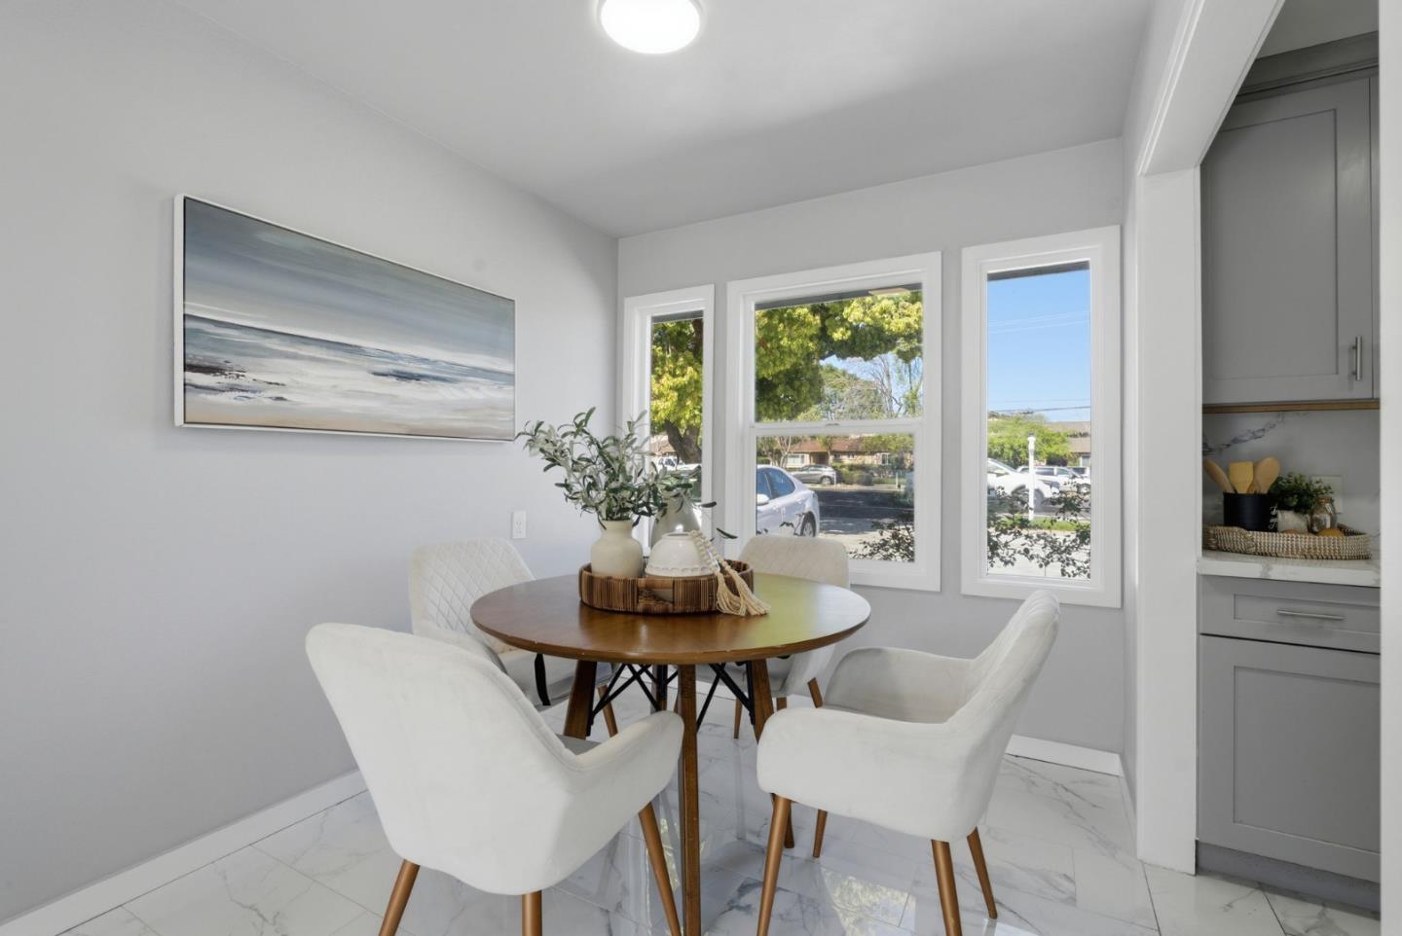
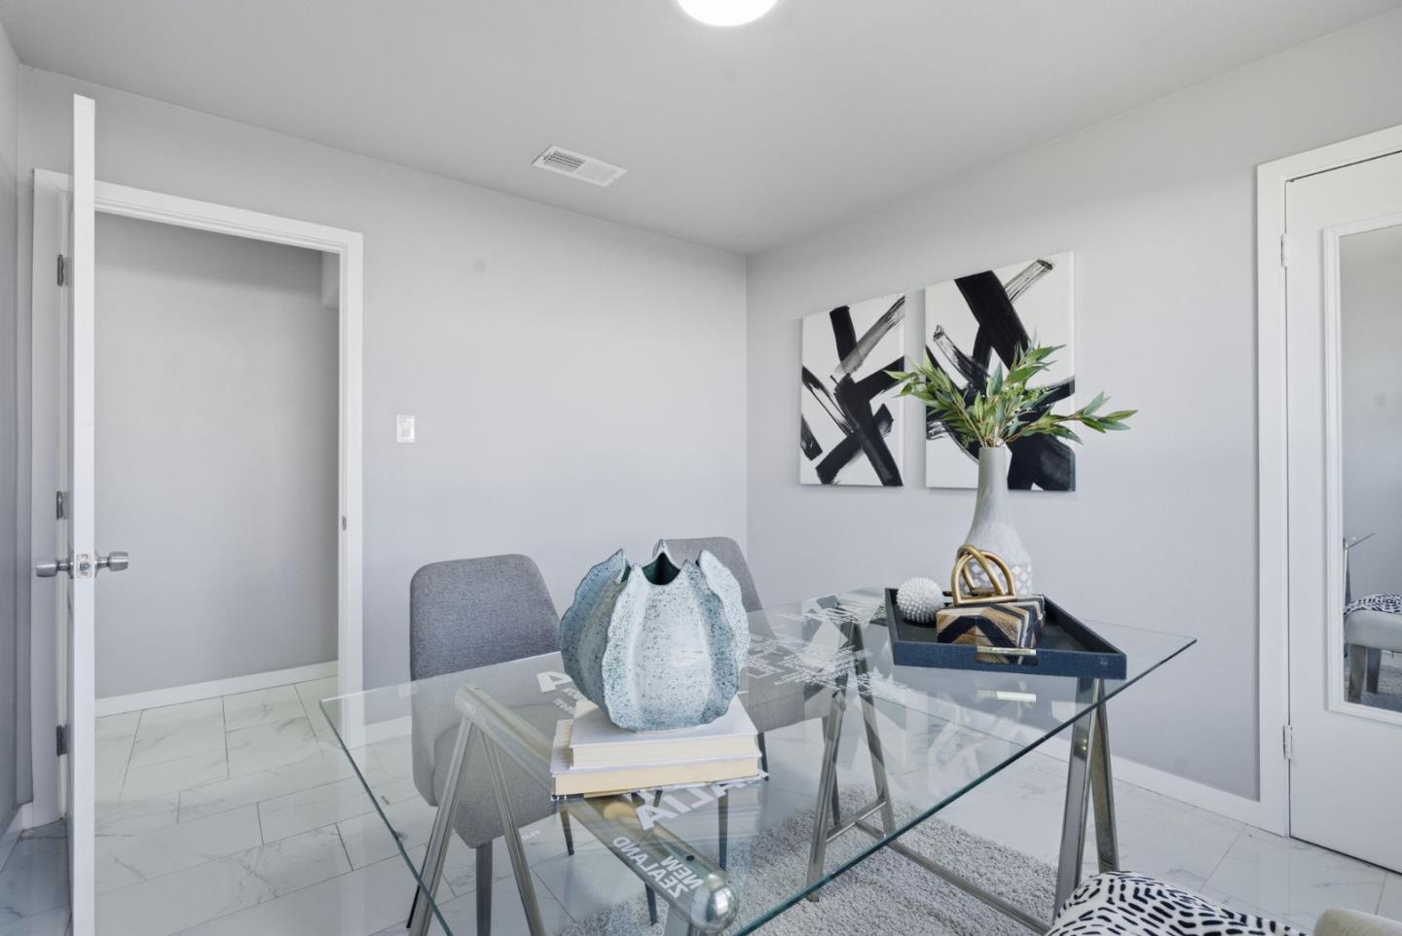
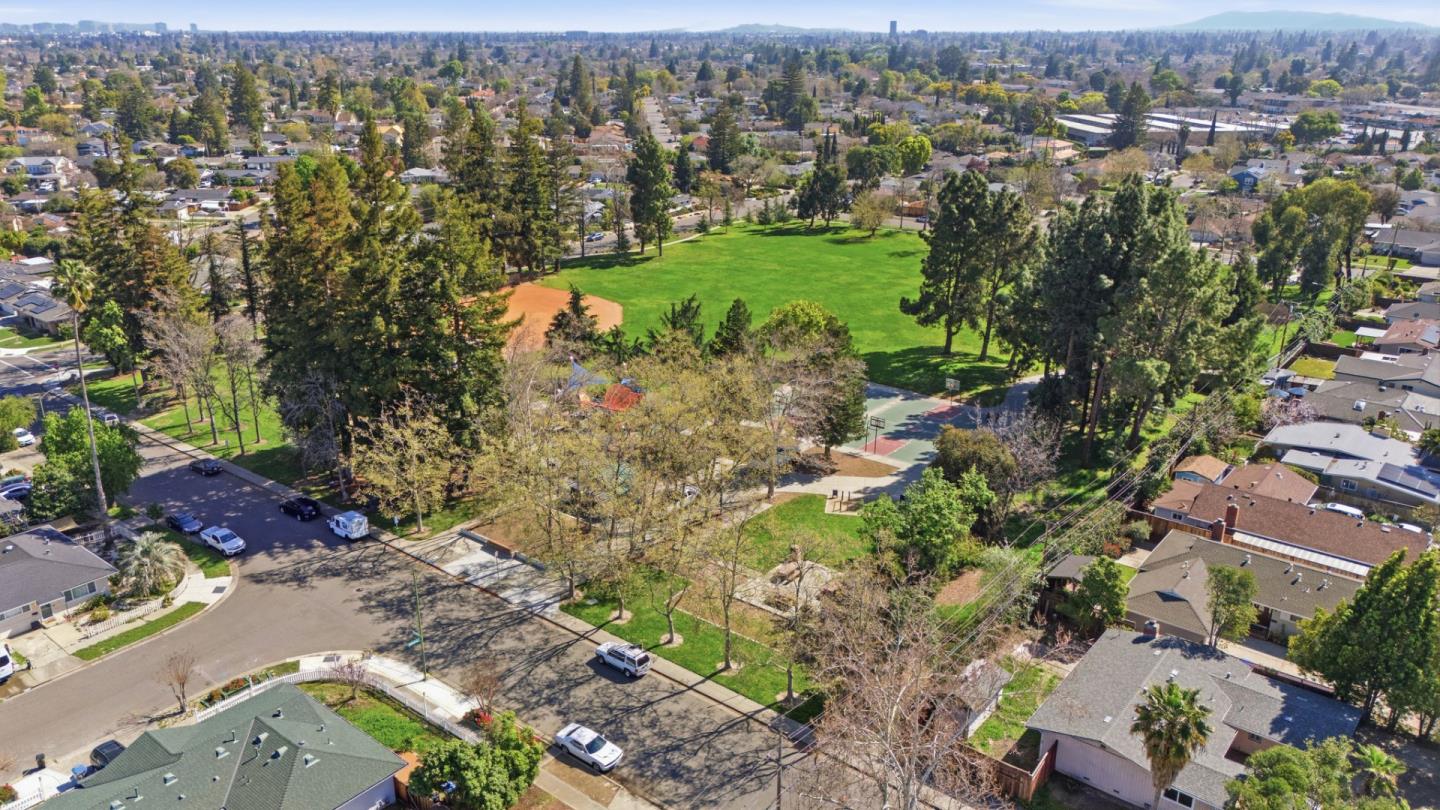
Welcome to 1360 Saratoga Ave, this move-in ready property offers a great balance of comfort, convenience, and future potential. The home has been recently remodeled with thoughtful upgrades, including a new roof and a tankless water heater, new sewer lateral system connected to the main sewer line. Inside, the refreshed interior offers a bright and inviting atmosphere, creating a comfortable space for both everyday living and entertaining. One of the highlights of this property is the spacious backyard, offering generous outdoor space and flexibility for potential future use. Buyers may explore the opportunity of adding an Accessory Dwelling Unit (ADU), subject to city approval and verification. The current owner has prepared conceptual plans for a proposed 1,200 sq ft ADU plus garage 600 sqft JADU 265 sqft. These plans may be available for interested buyers to review and potentially continue the project. Buyer to verify all development possibilities, permits, and requirements with the City of San Jose. Conveniently located near a variety of shopping, dining, and everyday amenities, the home offers easy access to many neighborhood conveniences. The property is also located within the boundaries of well-regarded schools, which buyers are encouraged to independently verify.
/u.realgeeks.media/roddarealtyteam/logo-broker.png)
Additional Information
- Bathroom Features
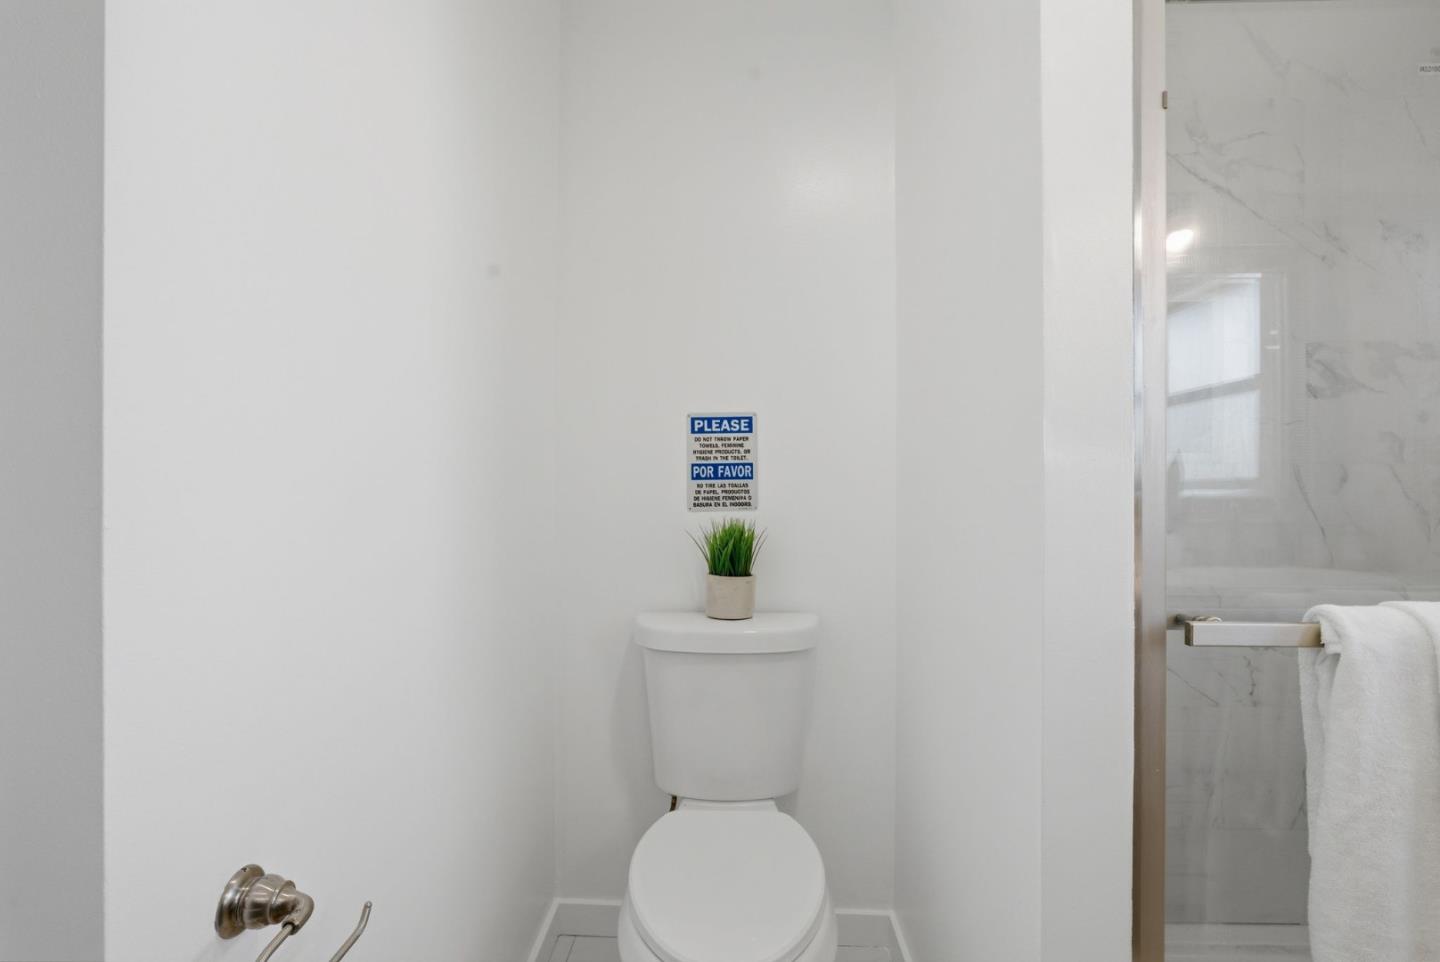
- Double Sinks, Marble, Stall Shower
- Cooling System
- Central AC
- Family Room
- No Family Room
- Fence
- Fenced
- Fireplace Description
- Gas Starter
- Floor Covering
- Marble
- Foundation
- Crawl Space
- Garage Parking
- Attached Garage, On Street
- Heating System
- Gas
- Laundry Facilities
- Washer / Dryer
- Living Area
- 1,128
- Lot Size
- 10,019
- Neighborhood
- Campbell
- Other Utilities
- Public Utilities
- Roof
- Shingle
- Sewer
- Sewer - Public
- Unincorporated Yn
- Yes
- Zoning
- R110
Mortgage Calculator
 The data relating to real estate for sale on this display comes in part from the Internet Data Exchange program of the MLSListingsTM MLS system. Real estate listings held by brokerage firms other than The Villages Realty - Rodda Realty Team are marked with the Internet Data Exchange and detailed information about them includes the names of the listing brokers and listing agents.
Based on information from MLSListings MLS as of . All data, including all measurements and calculations of area, is obtained from various sources and has not been, and will not be, verified by broker or MLS. All information should be independently reviewed and verified for accuracy. Properties may or may not be listed by the office/agent presenting the information.
Copyright 2026 MLSListings Inc. All rights reserved