4009 San Francisco TER, Fremont, CA 94538
- $1,080,000
- 3
- BD
- 3
- BA
- 1,371
- SqFt




Listed by Taylor Lambert, 415-845-5482 from 8 Blocks Real Estate
(If provided) CoList: from
Sold listing courtesy of Lakshmi Mantirraju from SBKS01
- Sold Price
- $1,080,000
- List Price
- $1,160,000
- Closing Date
- May 06, 2026
- MLS#
- ML82037990
- Status
- SOLD
- Bedrooms
- 3
- Total Bathrooms
- 3
- Full Bathrooms
- 2
- Partial Bathrooms
- 1
- Sqft. of Residence
- 1,371
- Lot Size
- 2,508
- Listing Area
- Fremont
- Year Built
- 1978
Property Description
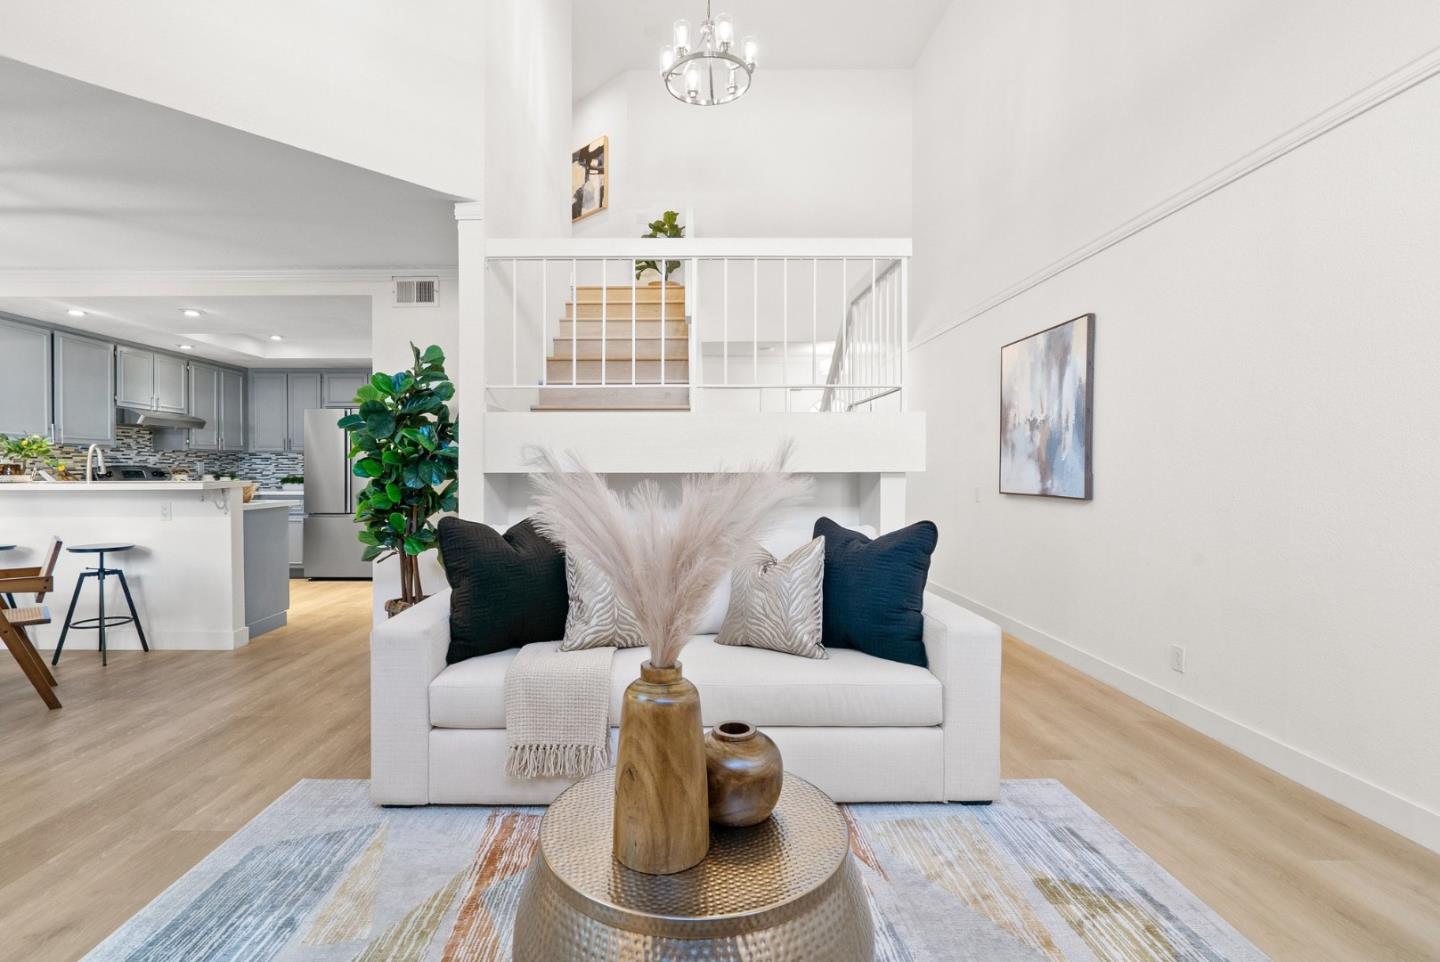
Welcome home to this beautifully updated attached single-family-home offering a bright, open layout that seamlessly connects the living, dining, backyard and kitchen spaces, creating the perfect setting for everyday living and entertaining. The kitchen features generous counter space, abundant cabinetry and pantry. The living room is filled with natural light and showcases vaulted ceilings that enhance the sense of space, while large doors open to a spacious backyard which creates a wonderful indoor outdoor flow. The primary suite serves as a comfortable retreat, complete with a beautifully upgraded ensuite bathroom and dual closets. The home has been thoughtfully remodeled throughout, including energy efficient dual pane windows and a brand new roof, giving buyers peace of mind and true move in readiness. Outside, enjoy a private backyard ideal for relaxing, entertaining, or gardening. A two car attached garage adds convenience, and the extremely low HOA fee makes ownership even more attractive. Located close to parks, restaurants, shopping, and with easy access to freeways 680 and 880, this home offers both comfort and convenience in a fantastic location. Move in ready and truly a 10 out of 10!
/u.realgeeks.media/roddarealtyteam/logo-broker.png)
Additional Information
- Acres
- 0.06
- Association Fee
- $33
- Association Fee Includes
- Common Area Electricity, Landscaping / Gardening, Maintenance - Common Area
- Cooling System
- Central AC
- Family Room
- Other
- Foundation
- Concrete Slab
- Garage Parking
- Attached Garage
- Heating System
- Central Forced Air
- Laundry Facilities
- In Garage, Inside
- Living Area
- 1,371
- Lot Size
- 2,508
- Neighborhood
- Fremont
- Other Utilities
- Public Utilities
- Roof
- Composition
- Sewer
- Sewer - Public
- Unincorporated Yn
- Yes
- Zoning
- .
Mortgage Calculator
 The data relating to real estate for sale on this display comes in part from the Internet Data Exchange program of the MLSListingsTM MLS system. Real estate listings held by brokerage firms other than The Villages Realty - Rodda Realty Team are marked with the Internet Data Exchange and detailed information about them includes the names of the listing brokers and listing agents.
Based on information from MLSListings MLS as of . All data, including all measurements and calculations of area, is obtained from various sources and has not been, and will not be, verified by broker or MLS. All information should be independently reviewed and verified for accuracy. Properties may or may not be listed by the office/agent presenting the information.
Copyright 2026 MLSListings Inc. All rights reserved