2273 Glenkirk DR, San Jose, CA 95124
- $3,100,000
- 5
- BD
- 4
- BA
- 2,566
- SqFt















Listed by Roxy Laufer, 408-314-1290 from Christie's International Real Estate Sereno
(If provided) CoList: from
Sold listing courtesy of Juliana Sullivan from SGP
- Sold Price
- $3,100,000
- List Price
- $2,799,000
- Closing Date
- Apr 02, 2026
- MLS#
- ML82037935
- Status
- SOLD
- Bedrooms
- 5
- Total Bathrooms
- 4
- Full Bathrooms
- 4
- Sqft. of Residence
- 2,566
- Lot Size
- 8,560
- Listing Area
- Willow Glen
- Year Built
- 1965
Property Description
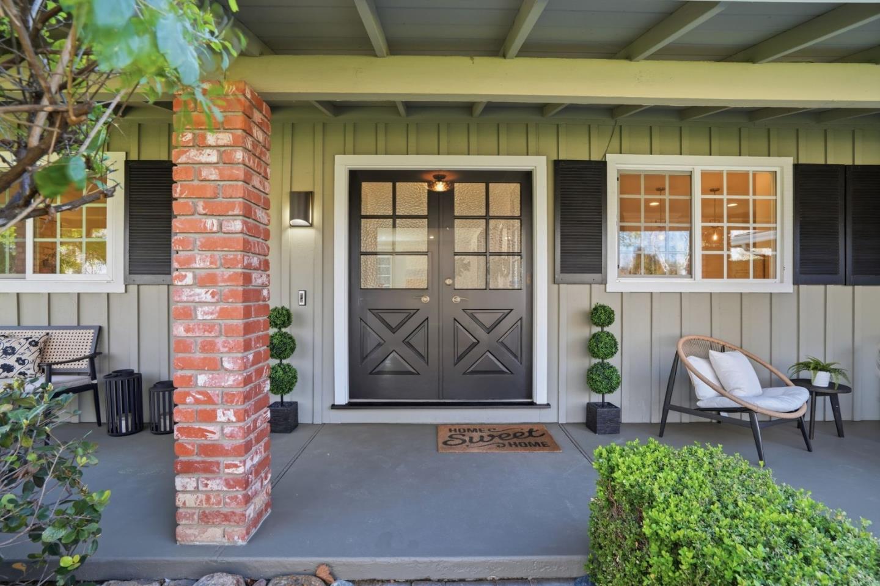
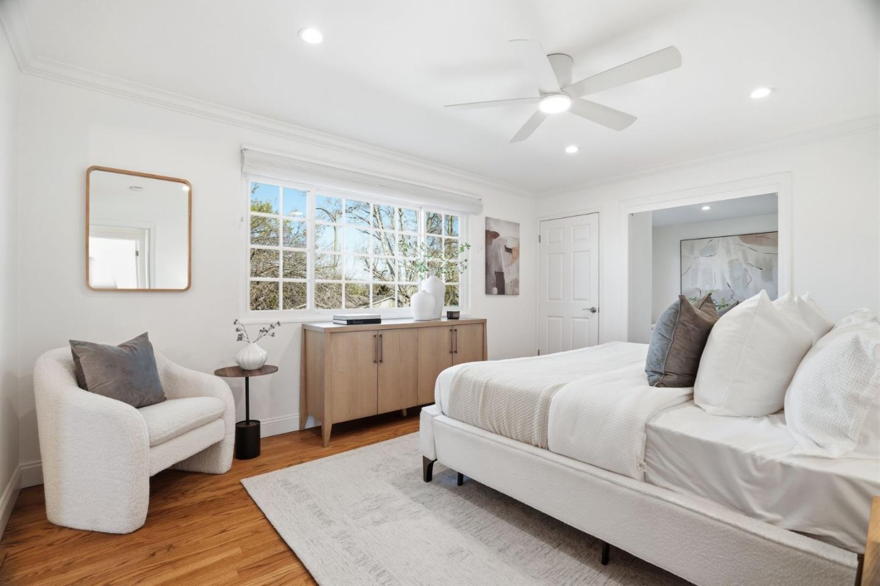
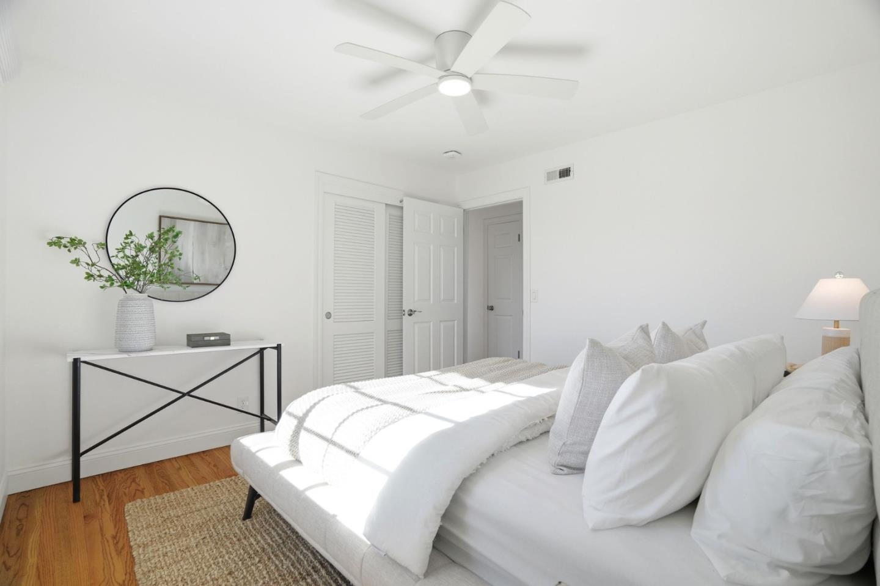
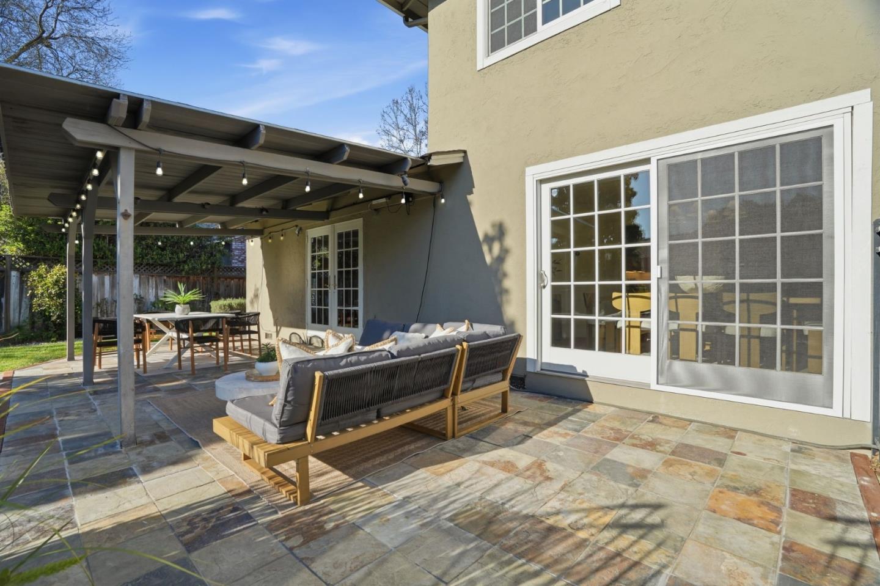
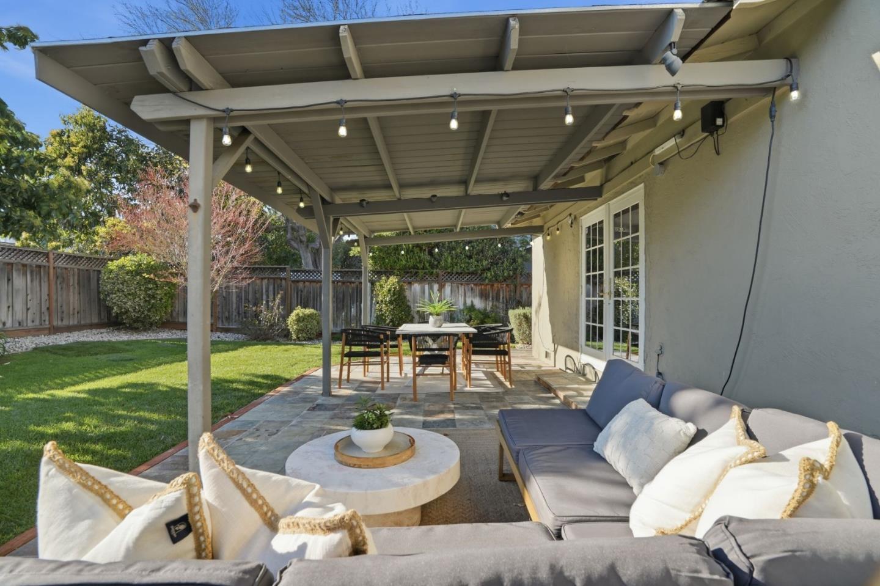
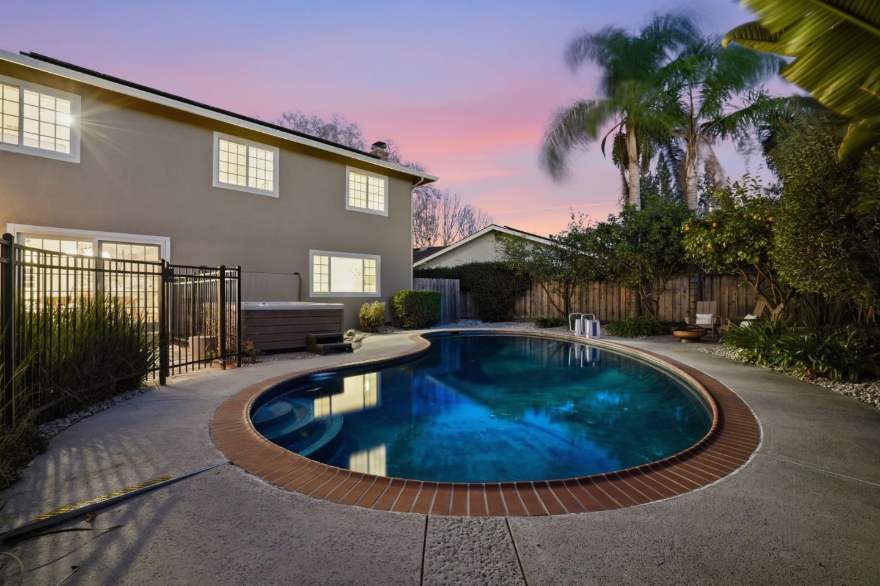
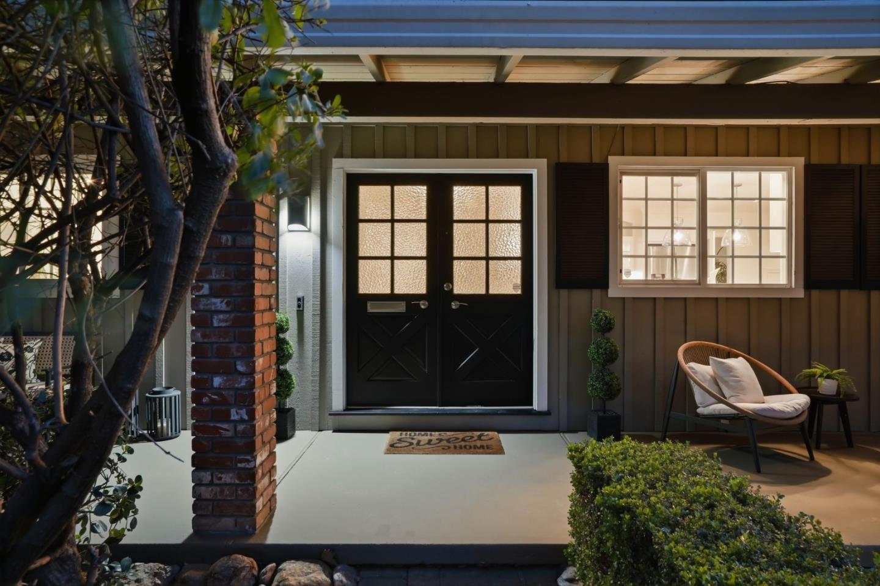
Fully remodeled throughout and perfectly positioned in prestigious Dry Creek Estates, known for its tree-lined streets and underground utilities, this bright home blends elegant entertaining with everyday comfort. The main level features a living room with fireplace and an expansive chefs kitchen with quartz countertops, large center island, gas range, and incredible storage. Formal dining opens directly to the backyard for seamless indoor-outdoor living. The flexible downstairs layout includes two full bathrooms plus a standout den with en-suite bath and kitchenette. French doors lead outside, making it ideal for in-laws, guests, after-pool lounge, or secondary family room. Upstairs offers 4 spacious bedrooms, including a generous primary suite with bonus room perfect for an office or future walk-in closet, plus a newly remodeled hall bath and updated primary bath. Enjoy a private backyard retreat with a pool positioned at the corner to preserve yard space, plus covered patio and lush lawn. Ideally located and assigned to Booksin Elementary, minutes to Downtown Willow Glen and Campbell, with convenient access to major commute routes. Upgrades include owned solar, 200-amp panel, copper plumbing, newer ducting and A/C, and a finished garage with epoxy floors and recessed lights.
/u.realgeeks.media/roddarealtyteam/logo-broker.png)
Additional Information
- Bathroom Features
- Double Sinks, Full on Ground Floor, Oversized Tub, Primary - Stall Shower(s), Shower and Tub, Shower over Tub - 1, Stall Shower, Tile, Tub, Updated Bath
- Bedroom Description
- Ground Floor Bedroom, Primary Suite / Retreat
- Cooling System
- Central AC
- Energy Features
- Solar Power
- Family Room
- Separate Family Room
- Fence
- Fenced Back
- Fireplace Description
- Family Room, Living Room
- Floor Covering
- Tile, Hardwood
- Foundation
- Concrete Perimeter
- Garage Parking
- Attached Garage
- Heating System
- Central Forced Air
- Laundry Facilities
- In Garage
- Living Area
- 2,566
- Lot Description
- Grade - Level
- Lot Size
- 8,560
- Neighborhood
- Willow Glen
- Other Utilities
- Public Utilities
- Pool Description
- Pool - In Ground, Pool - Fenced
- Roof
- Composition, Shingle
- Sewer
- Sewer - Public
- Style
- Contemporary
- View
- Neighborhood
- Zoning
- R1-5
Mortgage Calculator
 The data relating to real estate for sale on this display comes in part from the Internet Data Exchange program of the MLSListingsTM MLS system. Real estate listings held by brokerage firms other than The Villages Realty - Rodda Realty Team are marked with the Internet Data Exchange and detailed information about them includes the names of the listing brokers and listing agents.
Based on information from MLSListings MLS as of . All data, including all measurements and calculations of area, is obtained from various sources and has not been, and will not be, verified by broker or MLS. All information should be independently reviewed and verified for accuracy. Properties may or may not be listed by the office/agent presenting the information.
Copyright 2026 MLSListings Inc. All rights reserved